Table of Contents
- Start With Your Lifestyle and Budget
- Understanding Barndominium Pros and Cons
- Evaluate and Prepare Your Land
- Zoning, Permits, and Building Codes
- Selecting the Right Barndominium Floor Plans
- Estimating Barndominium Cost and Setting Your Budget
- Financing Your Barndominium Project
- Understanding Barndominium Construction Timeline
- Choosing a Contractor and Managing Construction
- Utilities, Infrastructure, and Energy Efficiency
- Insurance, Appraisal, and Resale Considerations
- Owner-Builder vs. Turnkey Project Management
- Common Mistakes to Avoid When Building a Barndominium
- Frequently Asked Questions
Last Updated: October 9, 2026
Start With Your Lifestyle and Budget
Building a barndominium isn’t just a construction project, it’s a lifestyle choice. Before you break ground, you need clarity on why you’re building and what you can realistically spend. This foundational step determines everything that follows, from land selection to design choices to financing strategy.
Start by asking yourself honest questions about your actual needs. Are you building primarily for yourself, or do you need space for multi-generational living? Do you require a functional workshop, studio, or RV storage integrated into the design?
Budget comes next, and it demands realism. Many first-time builders underestimate what a custom build costs because they focus only on the shell. Land, site prep, utilities, permits, and interior finishes all add up quickly.
Your lifestyle and budget decisions should drive your floor plan search. If you’re working with a tight budget, a smaller footprint with efficient layouts costs less to build and finish.
Understanding Barndominium Pros and Cons
A barndominium combines residential living with agricultural or commercial space under one roof.
The primary advantages are flexibility and cost efficiency. Building a barndominium lets you design exactly what you need, a home with an attached shop, a residence with RV storage, a multi-family layout with separate units.
The financing and appraisal challenges are real, though. Lenders treat barndominiums differently from conventional homes because they don’t fit traditional lending categories. Many banks won’t finance them at all.
Insurance presents another layer of complexity. Standard homeowners policies often don’t cover barndominiums, especially if there’s a workshop, business use, or mixed-use space involved.
Zoning and regulatory hurdles vary wildly by location. Some counties embrace barndominiums; others restrict them heavily or prohibit them outright. Building codes for mixed-use structures are stricter than for pure residential builds.
The honest take: barndominiums work brilliantly for people who value customization, need functional workshop or storage space, and are building for themselves rather than resale.
Evaluate and Prepare Your Land
The land you choose makes or breaks your barndominium project.
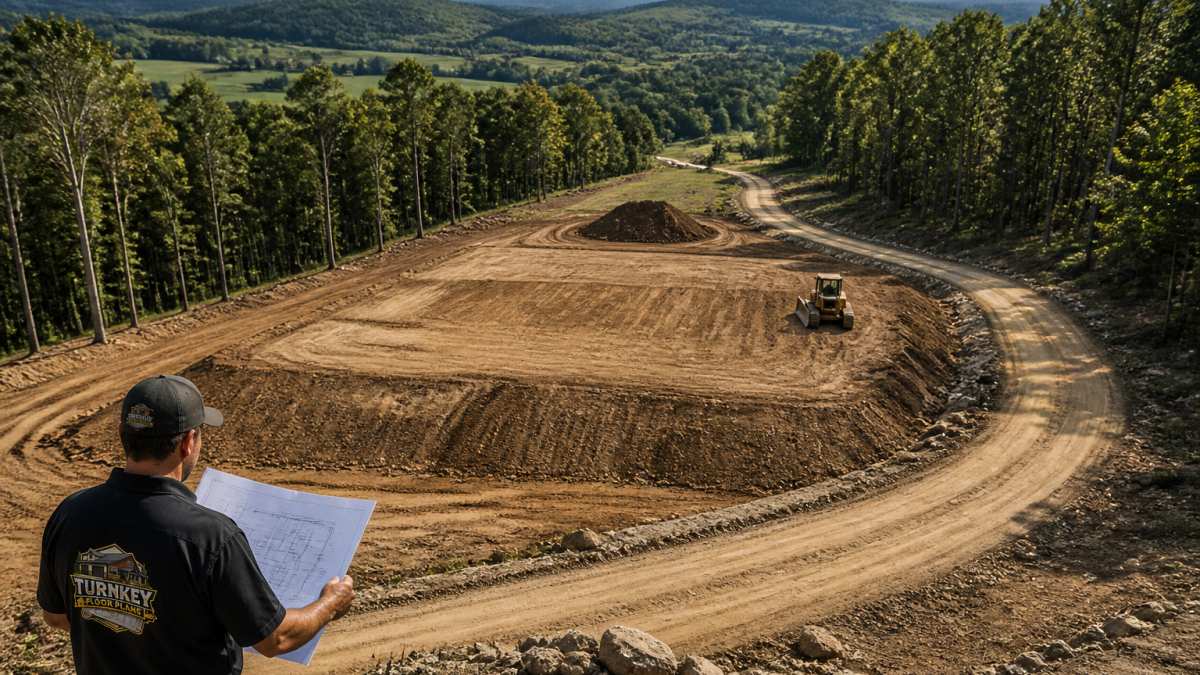
Start with zoning verification. Call your county assessor or planning department and ask explicitly: “Can I build a barndominium here?” Don’t assume.
Soil and drainage assessment comes next. Poor drainage creates foundation problems, basement moisture, and septic system failures.
Site preparation and grading are often underestimated costs. Your building pad needs to be level, properly sloped for drainage, and compacted to support the structure.
Water and utility access matters enormously. If you’re on well water, drilling costs vary wildly by depth and geology, anywhere from $3,000 to $15,000 or more. Septic system installation ranges similarly.
Access and road conditions affect both construction and long-term livability. Can concrete trucks, crane trucks, and heavy equipment reach the building site?
Building orientation and natural light should influence your site choice. South-facing windows capture winter heat and light; north walls stay cooler in summer.
Zoning, Permits, and Building Codes
This is where many DIY builders stumble. Zoning and permitting aren’t obstacles to overcome, they’re legal frameworks that protect you and your investment.
Zoning determines what you can build and how. Residential zoning typically restricts agricultural or commercial use. Agricultural zoning may limit residential space. Mixed-use zoning exists in some areas but comes with specific requirements.
Building permits are mandatory. They ensure your structure meets safety codes, has proper electrical and plumbing systems, and won’t collapse.
Building codes for barndominiums are stricter than for pure agricultural buildings because of residential occupancy. You’ll need to meet residential electrical codes, which means proper wiring, grounding, and safety disconnects.
Professional plans that clearly show code-compliant layouts, proper egress, and utility separation move through planning departments faster than vague sketches.
Setback requirements dictate how far your building must be from property lines. Floodplain restrictions may apply if your land is near water. Height restrictions exist in some areas.
Selecting the Right Barndominium Floor Plans
Your floor plan is the blueprint for everything, how you live, how much it costs to build, how efficiently you use space, and whether the finished home meets your actual needs. This deserves serious attention, not a quick decision.
Key Layout Considerations
The best barndominium floor plans balance open living space with functional separation. Many people love the idea of a massive open floor plan, but in practice, kitchens need separation from living areas to contain cooking smells and heat. Bedrooms need privacy.
Natural light and window placement affect livability more than most people realize. South-facing windows provide free heat and light in winter. North walls stay cooler in summer but receive less light. East-facing windows catch morning sun; west-facing windows get afternoon heat.
Ceiling height is a barndominium advantage. Unlike traditional homes, metal building structures allow soaring ceilings, 20, 30, or even 40 feet if you want. Higher ceilings create drama and improve air circulation, but they also increase heating and cooling costs.
Storage and utility space are perpetually underestimated. Mechanical systems, water heaters, HVAC equipment, and electrical panels need accessible locations. Mudrooms, pantries, and closets prevent clutter. Workshops need tool storage and workspace organization.
Specialized Designs for Your Needs
If you need a workshop integrated into your barndominium, the floor plan must support it functionally. A workshop that’s “tacked on” creates dust migration into living spaces, noise problems, and awkward traffic patterns.
Mother-in-law suites and multi-generational layouts are increasingly common. These work best when the secondary living space has its own entrance, kitchen facilities (even a kitchenette), and bathroom. This preserves privacy and independence for both households. Some floor plans integrate secondary suites seamlessly; others create awkward shared spaces.
RV and boat storage requires more than a big open bay. You need adequate ceiling height for your vehicle, proper drainage under the storage area, and ideally some climate control to prevent moisture damage.
We organize floor plans by bedroom count, square footage, and special features specifically so you can filter to designs that match your needs. A mother-in-law suite design looks completely different from a pure residence or a shop house.
Estimating Barndominium Cost and Setting Your Budget
Cost estimation for barndominiums is harder than for conventional homes because variables are more extreme. A barndominium can cost $80 per square foot or $200 per square foot depending on location, finishes, site conditions, and what you’re including.
Cost Breakdown by Component
Land costs vary dramatically by region and proximity to town. Rural property near major cities costs more than remote land. Expect anywhere from $2,000 to $20,000+ per acre depending on location.
Site preparation and utilities are often the biggest surprise. Clearing, grading, and compacting a building pad might run $5,000 to $20,000. Well drilling adds $3,000 to $15,000. Septic system installation ranges from $5,000 to $15,000.
The building shell, the structure itself, is where metal buildings shine on cost. A 3,000-square-foot metal building shell might cost $60,000 to $120,000 depending on design complexity, roof pitch, and local labor costs.
Interior finishes are where costs explode or stay controlled based on your choices. Basic finishes (standard drywall, vinyl flooring, builder-grade fixtures) run $30-50 per square foot.
Electrical, plumbing, and HVAC systems typically run 15-20% of total construction cost. In a $300,000 project, that’s $45,000 to $60,000.
Hidden Costs to Plan For
Permits and inspections add 2-5% to your budget. This includes permit fees, plan review costs, and inspection fees. In a $300,000 project, budget $6,000 to $15,000.
Contingency is non-negotiable. Every experienced builder allocates 15-20% of their budget as a contingency buffer. This isn’t pessimism, it’s realism. Unforeseen site conditions, material price increases, design changes, and construction delays happen.
Professional services, architects, engineers, soil engineers, surveyors, typically run $5,000 to $15,000 depending on project complexity. Some people skip these to save money, then pay far more fixing problems that proper engineering would have prevented.
Insurance during construction is often overlooked. Builder’s risk insurance protects the structure while it’s being built. This typically costs 0.5-1% of the project value annually. For a $300,000 project under construction for a year, that’s $1,500 to $3,000.
Financing costs add up if you’re taking a construction loan. Interest rates on construction loans are typically 1-2% higher than mortgage rates.
Financing Your Barndominium Project
Financing a barndominium is harder than financing a conventional home because lenders treat them as non-standard properties. Many traditional banks won’t touch them. Those that do impose stricter requirements.
Start by understanding that construction loans and mortgage loans are different. A construction loan covers the building phase, you draw funds as work progresses and pay interest only on the amount drawn.
Lender requirements for barndominiums are typically stricter than for conventional homes. Expect to need a larger down payment, often 25-30% instead of the 10-20% typical for conventional mortgages.
Land equity matters. If you own the land free and clear, financing the construction is easier.
Building systems and floor plans affect financing. Some lenders favor certain metal building manufacturers or construction methods.
The timeline for securing financing is longer than most people expect. Application and approval can take 6-8 weeks. Appraisal is harder for barndominiums, so allow 4-6 weeks. Some lenders require a pre-construction inspection or site evaluation.
Understanding Barndominium Construction Timeline
Construction always takes longer than optimistic estimates. Understanding realistic timelines and common delays helps you plan your life and finances around the actual project duration.
Phases and Realistic Schedules
The permitting phase typically takes 4-8 weeks from application to approval. Some jurisdictions are faster; others are slower. Complex projects or those requiring variances take longer.
Site preparation and foundation work typically take 4-8 weeks depending on soil conditions, drainage complexity, and weather.
The building shell, erecting the metal structure, installing the roof, and closing the envelope, typically takes 6-12 weeks. This is the most weather-dependent phase.
Interior rough-in (electrical, plumbing, HVAC) typically takes 4-8 weeks. This phase can’t start until the shell is weathertight. If the shell phase runs long, rough-in is delayed.
General Contractors – Sign Up Here →
Interior finishing, drywall, flooring, fixtures, paint, typically takes 8-12 weeks. This is where many projects slip. Drywall takes time to install, tape, and finish.
Final inspections and punch-list work typically take 2-4 weeks. Inspectors find items that need correction. Contractors return to fix them.
A realistic total timeline from permit application to move-in is 6-9 months for a straightforward project.
Factors That Delay Projects
Weather is the most common delay factor. Rain halts excavation and foundation work. Snow and ice shut down roofing and exterior work. Extreme heat can affect concrete curing.
Material delays have become more common post-2023. Supply chain issues persist for certain materials.
Contractor availability affects timeline. If your contractor is juggling multiple projects, yours may slow down when they shift crews to other work.
Inspection delays happen when inspectors are backed up or when work doesn’t pass inspection on the first attempt. If electrical rough-in fails inspection, the contractor must correct it and request reinspection.
Design changes during construction always delay projects. If you decide mid-project to relocate a wall, add a window, or change finishes, the contractor must adjust their schedule.
Financing delays can halt construction. If your lender doesn’t disburse draws on schedule, the contractor may stop work until funds arrive.
Choosing a Contractor and Managing Construction
Your contractor is the single most important person in your project’s success. A good contractor delivers on time and budget.
Start by interviewing multiple contractors. Ask for references, then actually call them. Ask past clients about timeline adherence, communication, problem-solving, and final quality.
Verify licensing and insurance. Contractors should be licensed in your state and carry liability insurance and workers’ compensation. Ask to see proof.
Get detailed bids from multiple contractors. A bid should itemize what’s included, what’s not, what’s extra, and what the timeline is.
The contract is critical. It should specify the scope of work, timeline with milestone dates, payment schedule, change order process, and what happens if the contractor doesn’t perform.
Communication matters enormously. Establish a regular check-in schedule, weekly or bi-weekly. Create a process for addressing problems.
We connect builders with general contractors specializing in metal buildings and barndominiums across various states. These contractors understand barndominium-specific challenges, zoning issues, financing hurdles, and specialized floor plans.
Utilities, Infrastructure, and Energy Efficiency
Barndominiums present unique utility challenges because they often sit on rural property far from municipal services. Planning utilities upfront prevents expensive retrofits later.
Well water systems are common for rural builds. A properly drilled and developed well should provide reliable water. However, wells require testing to ensure water quality.
Septic systems require proper sizing, installation, and maintenance. A septic system sized for 4 bedrooms won’t work if you later decide to add a guest house.
Electrical service to rural property can be expensive.
Energy efficiency in barndominiums is critical because the open floor plan and metal structure create heating and cooling challenges.
South-facing windows should have overhangs to block summer sun but allow winter sun. North walls should minimize windows to reduce heat loss.
HVAC system sizing matters. An undersized system can’t maintain comfort in a large open space. An oversized system cycles frequently and wastes energy.
Insurance, Appraisal, and Resale Considerations
Insurance for barndominiums is fundamentally different from conventional homeowners insurance. Standard policies often exclude properties with workshops, agricultural use, or mixed-use space.
You’ll need specialized coverage that accounts for the actual use. If you have a workshop, the policy needs to cover that. If you have an RV garage or storage, that needs coverage.
Premiums for specialized barndominium coverage are typically higher than conventional homeowners insurance. You’re also responsible for ensuring the coverage is adequate.
Appraisals are notoriously difficult for barndominiums. Appraisers compare your property to recent comparable sales. If comparable barndominiums haven’t sold recently in your area, the appraiser has limited data.
Resale value is unpredictable. In some markets, barndominiums appreciate like conventional homes. In others, the specialized nature limits the buyer pool, and resale value lags behind construction cost.
The ideal barndominium buyer is someone who wants exactly what you’ve built, a custom home with workshop or storage space, designed for their lifestyle.
Owner-Builder vs. Turnkey Project Management
You have two fundamental approaches: manage the project yourself or hire a turnkey contractor who handles everything.
Owner-builder means you’re the general contractor. You hire and manage individual trades, excavator, concrete contractor, metal building company, electrician, plumber, HVAC contractor.
But owner-builder requires significant time and expertise. You need to understand construction well enough to catch problems. You need to manage schedules so trades aren’t waiting on each other. You need to handle inspections and permitting.
Turnkey contractors handle everything. You hire them, give them a budget and timeline, and they deliver a finished home. This approach costs more because you’re paying their markup, but you transfer risk and management burden to them.
The right choice depends on your expertise, available time, and risk tolerance. First-time builders with full-time jobs typically do better with a turnkey contractor.
Turn Key Floorplans connects you with general contractors who specialize in metal buildings and barndominiums.
Common Mistakes to Avoid When Building a Barndominium
Learning from others’ mistakes is cheaper than making your own.
Underestimating site preparation costs is nearly universal.
Ignoring zoning and permits until you’re ready to build creates delays and expensive redesigns.
Choosing a floor plan without thinking through how you’ll actually live creates regret.
Financing assumptions that prove wrong derail projects. Don’t assume you’ll qualify for financing or that rates will be favorable.
Skipping professional plans to save money costs far more later. Vague sketches create permit delays, contractor confusion, and construction problems.
Hiring the cheapest contractor is a classic mistake. The lowest bid often reflects cutting corners or underestimating the scope.
Underestimating the construction timeline creates financial stress.
Making design changes mid-construction is expensive and delays completion. Finalize your design before construction starts.
Ignoring energy efficiency to save upfront cost creates decades of higher utility bills.
Building a barndominium is achievable for first-time builders, but it requires planning, realistic budgeting, and the right support.
Frequently Asked Questions
What should I consider before building a barndominium?
Before building a barndominium, evaluate your lifestyle needs, budget, and long-term goals. Check local zoning laws to confirm barndominiums are permitted in your area. Assess your land for site preparation requirements, drainage, utility access, and building elevation needs. Consider whether you want a turnkey project or owner-builder approach. Review financing options early, including construction loans and land equity. Finally, decide on your floor plan priorities: workshop space, storage, multi-generational layout, or RV garage access.
How long does it take to build a barndominium?
A typical barndominium construction timeline ranges from 12 to 24 months, depending on project complexity and site conditions. Site preparation and foundation work take 2-4 months. The building shell (steel or pole structure) can be erected in 4-8 weeks. Interior finishing, electrical, plumbing, HVAC, and drywall, adds 6-12 months. Permit approval delays, weather, material shortages, and contractor availability can extend timelines. Owner-builder projects may take longer due to learning curves and part-time labor coordination.
How do I choose a barndominium floor plan that fits my needs?
Start by identifying your lifestyle requirements: Do you need workshop space, a mother-in-law suite, RV storage, or a hobby studio? Determine your desired square footage and bedroom count based on family size and future needs. Evaluate natural light orientation, south-facing windows maximize passive solar gain and reduce heating costs. Consider the relationship between living areas and utility spaces. Review how the floor plan accommodates utilities and drainage. Professional floor plan services can customize designs to match your specific site conditions, building codes, and aesthetic preferences.
Is it actually cheaper to build a barndominium than a traditional house?
Barndominiums can cost 20-40% less per square foot than traditional homes, primarily because steel or pole building construction is faster and requires less labor. However, total costs depend on land preparation, foundation type, interior finishes, utility infrastructure, and your location. Financing can be more challenging and may carry higher interest rates than conventional mortgages. Insurance and appraisal costs may also be higher due to lender uncertainty about the property type. Comparing total project costs, including all site work, utilities, and permits, against traditional construction in your area is essential before committing.
What costs should I include in a barndominium budget?
Your budget must cover land acquisition, site preparation (grading, drainage), foundation, building shell, interior finishes, utilities (well, septic, electrical, HVAC), permits and inspections, insurance during construction, professional services (architect, engineer, surveyor), contractor labor, and contingency reserves (typically 10-20% of total cost). Don’t overlook utility feasibility studies, soil testing, septic design, and potential environmental assessments. Include landscaping, driveway, and long-term maintenance reserves. Many first-time builders underestimate soft costs like financing fees, appraisals, and legal documentation.
What are the main disadvantages of a barndominium?
Financing challenges are significant, many banks view barndominiums as non-standard, requiring specialized construction loans with higher rates. Resale can be difficult because the property appeals to a niche market. Insurance is often more expensive and harder to obtain. Zoning restrictions may prohibit barndominiums in your area or limit their use. Appraisals tend to be lower than comparable traditional homes. Utility infrastructure on rural land can be costly and complex. Long construction timelines and supply chain delays can inflate costs. Lenders may require higher down payments or owner equity in the land before financing.
What makes a barndominium floor plan actually functional for a workshop or hobby space?
A functional workshop requires dedicated utility infrastructure: 200-amp electrical service, separate HVAC zoning, and concrete flooring rated for equipment. The space should have direct exterior access independent of living areas to contain dust and noise. Ceiling height (14-16 feet) accommodates tools and vehicles. Large bay doors facilitate equipment entry. Proper drainage prevents water pooling. The layout should separate workshop noise and fumes from sleeping areas. Professional floor plan designers can integrate these elements seamlessly rather than tacking workshop space as an afterthought, ensuring your design meets both building codes and practical workflow needs.
How do I know if a general contractor specializes in barndominium and metal building construction?
Ask contractors directly about their metal building and barndominium experience, request references from completed projects. Verify they understand pole building or steel frame construction, not just traditional framing. Confirm they’re familiar with local zoning and building codes for barndominiums in your area. Check licensing and insurance coverage specific to metal building work. Ask about their experience with foundation options (concrete slabs, piers, basements) suited to rural sites. A contractor with a track record of barndominium projects and positive client references reduces timeline and cost overruns significantly.