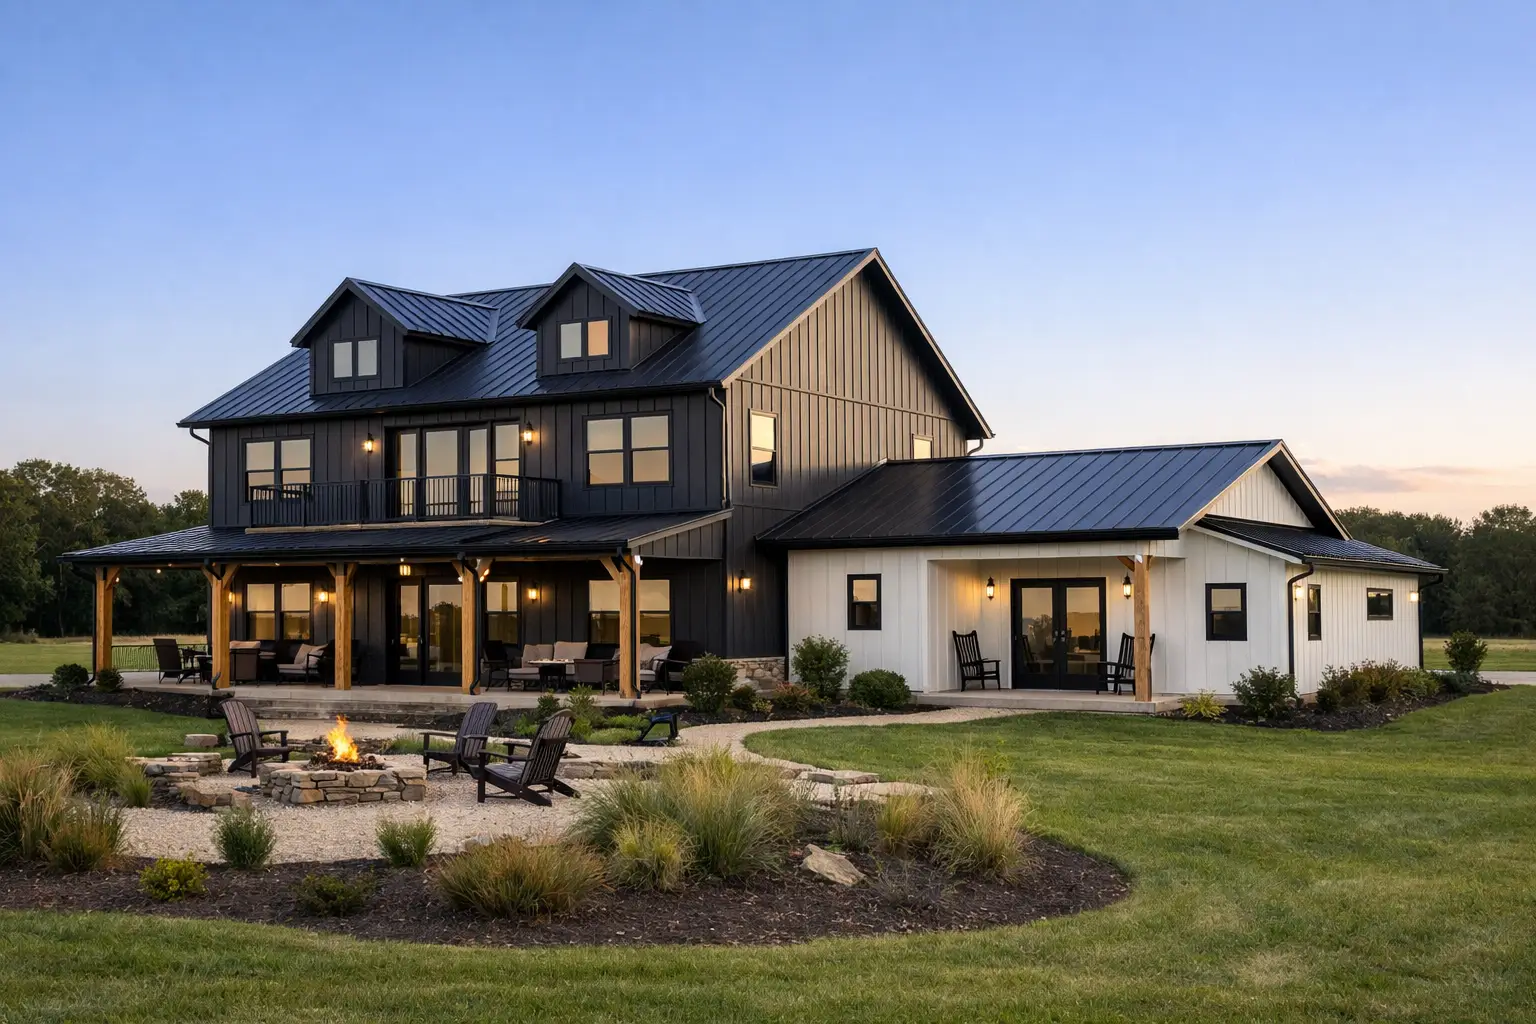
Can a two-story barndominium with mother-in-law suite give everyone enough privacy without making the house feel divided? Yes, if the suite has a clear boundary, convenient access, and the right level of connection to the main living areas. The best plans feel like one home built for changing family needs, not a primary house with an afterthought attached.
A second story can add needed bedrooms or flex space without expanding the building footprint across your land. But it also raises important decisions about stairs, structural design, sound control, and whether an aging family member should ever need to use those stairs. Getting those decisions right on paper saves costly changes after construction begins.
Where Should the Mother-in-Law Suite Go?
For most households, the mother-in-law suite belongs on the main floor. That choice allows an older parent, adult child, caregiver, or long-term guest to move through the home without climbing stairs every day. It also makes the suite useful later if mobility becomes a concern.
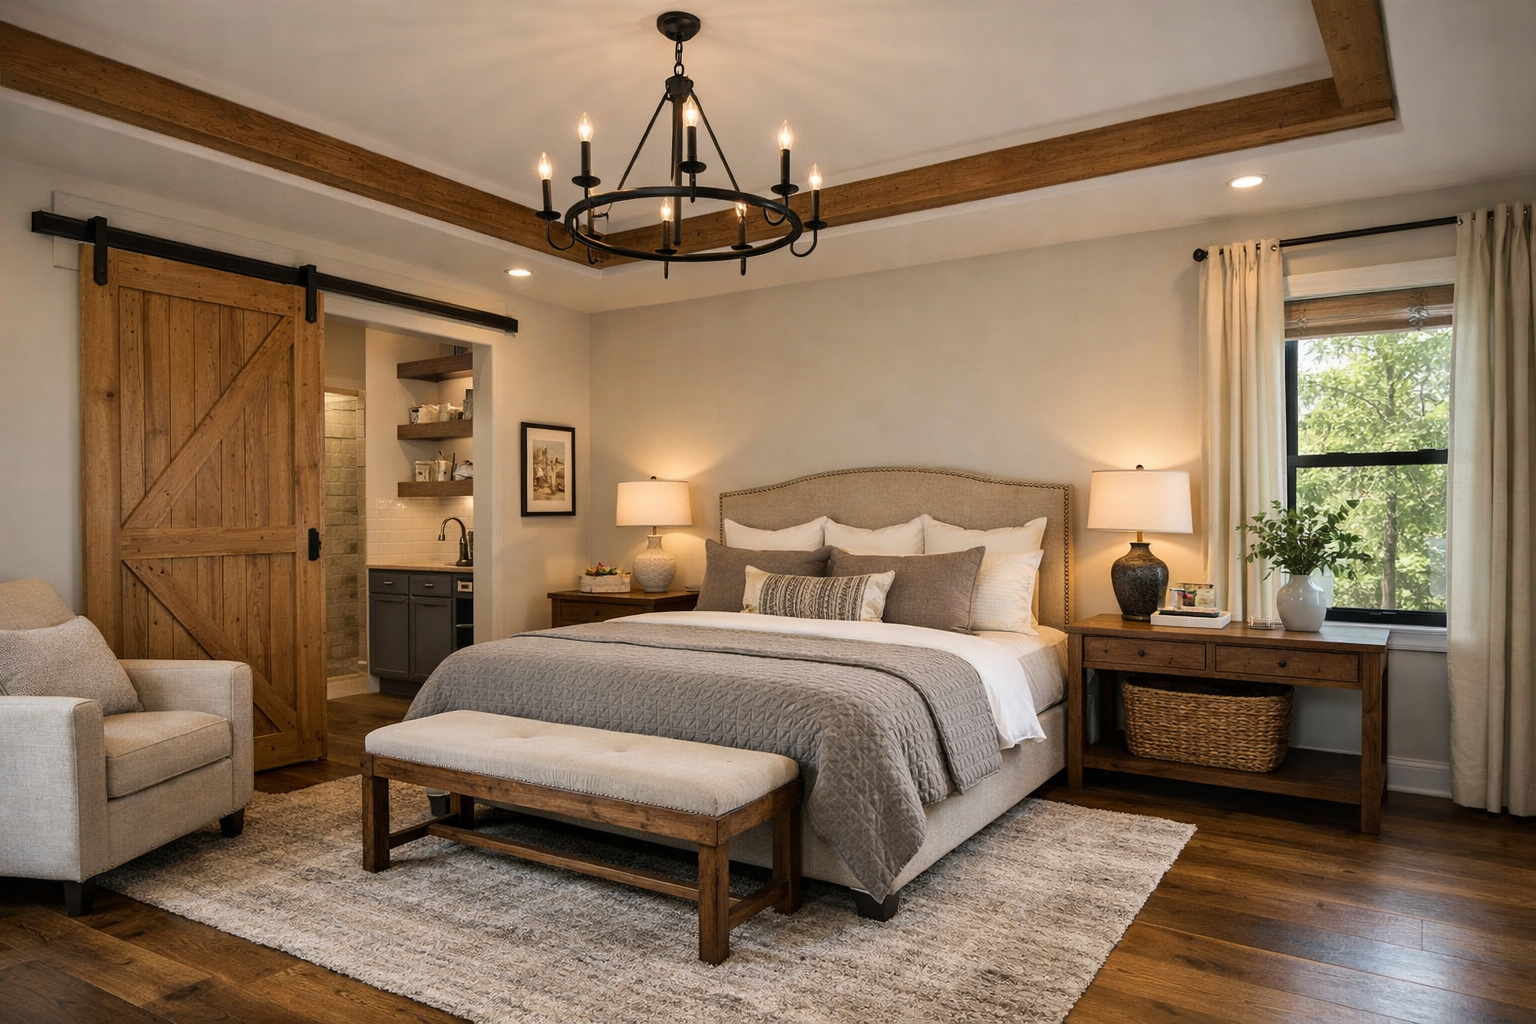
A good first-floor suite is usually placed at one end of the home, away from the primary bedroom and the busiest family bedrooms. It may connect to a hallway near the kitchen and living room, but it should not open directly into the center of the gathering space. A short hall, a small vestibule, or a door between the suite and the main house creates a meaningful buffer for both households.
The upper floor is often a better location for children’s bedrooms, a game room, a home office, or a second living area. This arrangement keeps daily family activity upstairs while allowing the suite occupant to remain close to the kitchen, laundry, porch, and exterior parking.
There are exceptions. A healthy adult child or a guest suite can work well upstairs, especially when the lower level is reserved for owners who want a private primary suite. Just be honest about how the space will be used five or ten years from now. Designing an upstairs suite for an elderly parent often creates a problem that no amount of attractive finishes can solve.
What Does a Truly Functional Suite Include?
A bedroom and bathroom are the minimum, but a mother-in-law suite becomes genuinely comfortable when it supports independent daily routines. The right amount of separation depends on whether the occupant is family sharing meals and laundry or someone who needs a more self-contained living arrangement.
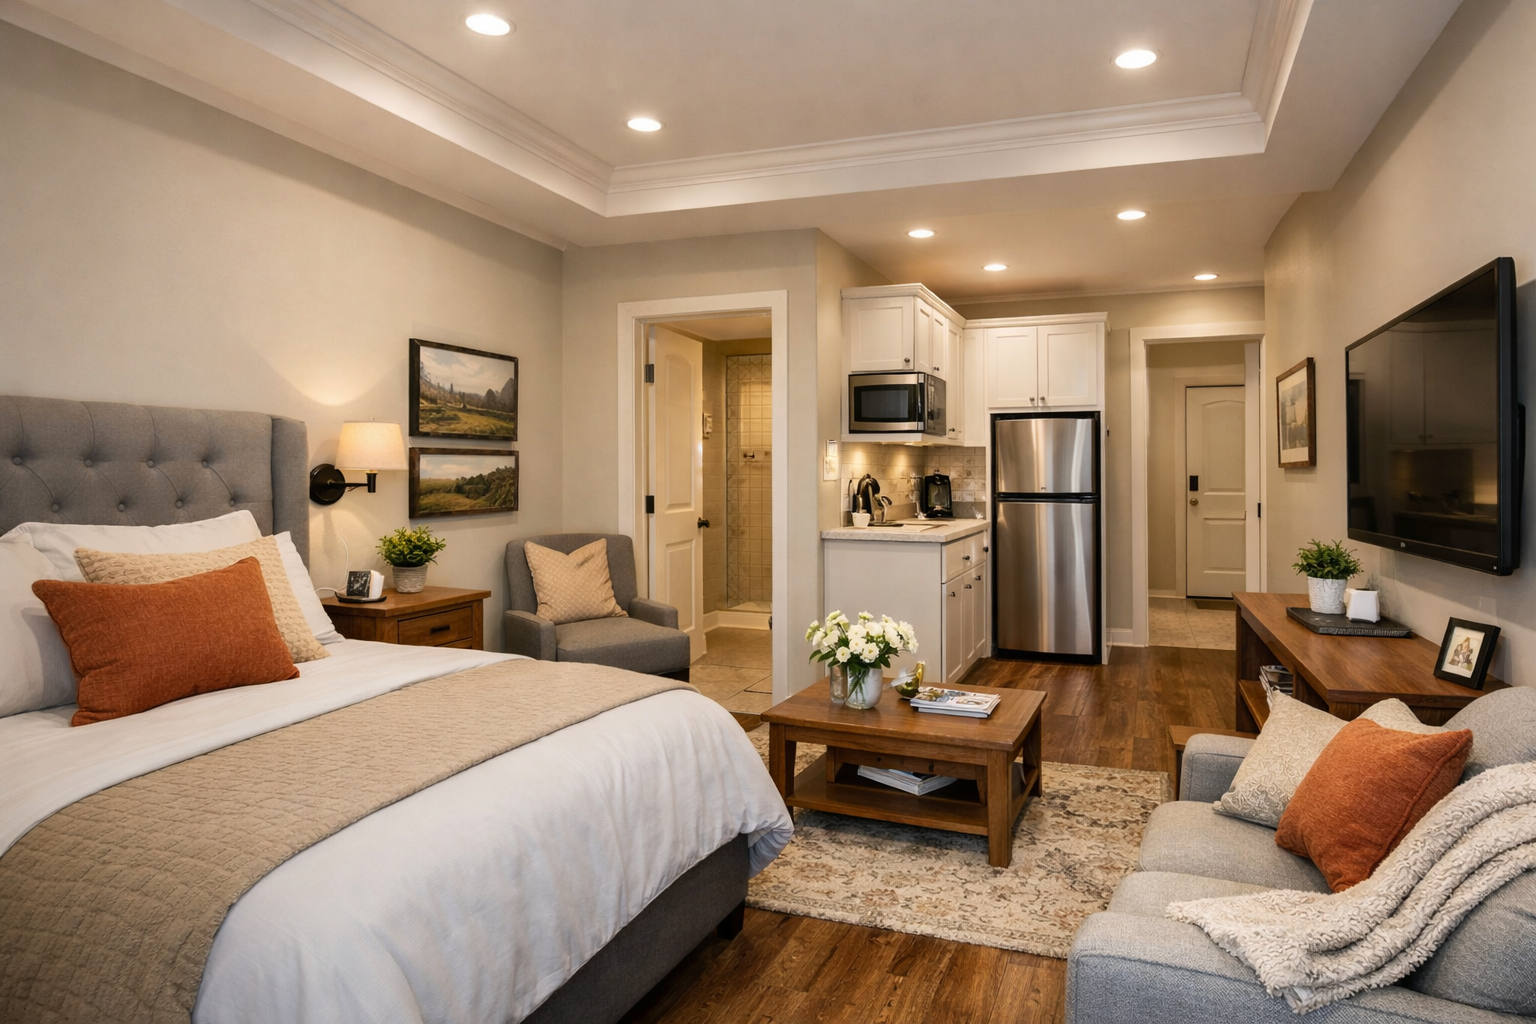
At a minimum, plan for a private bedroom, a full bath, a closet sized for real storage, and enough wall space for furniture beyond a bed. A room that technically fits a queen bed but leaves no comfortable chair, dresser, or walking room will feel temporary from day one.
For long-term multigenerational living, consider these features:
- A small sitting area or living room that gives the occupant a place to relax privately
- A beverage center or compact kitchenette with a sink, refrigerator space, and storage
- A private exterior door or patio access when site layout and security allow it
- A bath with a curbless shower, wider clearances, and easy-to-reach fixtures
- Sound-insulated walls and a solid-core door between the suite and shared spaces
A separate exterior entrance is helpful, but it is not required for every plan. It can make an adult child feel more independent and give visitors a clear way in and out. On the other hand, it adds another door to secure, another path to light, and sometimes a less cohesive appearance on the exterior. Use it when the suite will function almost like a small apartment, not simply because it sounds appealing.
Why Is a Two-Story Layout Worth Considering?
The biggest advantage of a two-story barndominium is footprint efficiency. When land is narrow, the homesite has setbacks, or you want to preserve yard space for a porch, driveway, or outdoor living area, building upward can make a larger home possible without spreading out.
This layout also creates useful zoning. The first level can carry the spaces that need frequent access: the kitchen, open living area, primary suite, mother-in-law suite, laundry, pantry, and garage entry. Bedrooms and a bonus space upstairs keep toys, late-night movies, and teenage traffic out of the main entertaining area.
The trade-off is that two-story plans are not automatically less expensive. The footprint may be smaller, but stairs, additional framing, upper-floor plumbing runs, and a more complex heating and cooling design can increase costs. Pricing depends on the plan, local labor, finishes, foundation requirements, and the building system your builder uses.
A second story also changes how the home feels. Open-to-below living rooms and tall ceilings look impressive, but they can make heating, cooling, and sound control harder. If budget and everyday comfort matter more than a dramatic interior, a standard ceiling over part of the first floor may be the better decision.
How Do You Protect Privacy Without Isolating Family?
Privacy is not just about distance. It comes from sightlines, doors, sound, and the way people move through the home. A suite across the house from the primary bedroom can still feel exposed if every trip to the bathroom, kitchen, or front door passes through the main living room.
Start by looking at the suite occupant’s daily path. Can they reach the kitchen, laundry, and exterior door without crossing a crowded seating area? Can visitors use the suite bathroom without entering the private bedroom? Does the bedroom window face a quiet side yard rather than a driveway or active porch?
Sound deserves more attention than most homeowners give it during plan selection. Locate bathrooms, closets, or storage walls between bedrooms when possible. Avoid placing the suite directly below an upstairs game room, television room, or bathroom with heavy foot traffic. Simple planning choices are much easier and less expensive than trying to fix noise after drywall is installed.
What Floor Plan Details Create Problems Later?
Many plans look good in a rendering but fail when real furniture, groceries, overnight guests, and daily routines enter the picture. Before purchasing a plan, walk through the layout as though you already live there.
Common mistakes include:
- Putting the suite on the second floor for a resident who may need single-level living
- Giving the suite a private bathroom but no storage, sitting space, or practical place for a small refrigerator
- Placing the suite beside a noisy garage wall, mechanical room, or upstairs entertainment area
- Making the only route to the suite pass through the kitchen work zone or a crowded great room
- Choosing an oversized open-to-below area that reduces usable upstairs square footage
Also review the stair location carefully. A stair tucked near the garage entry may save space, but it can make the second floor feel disconnected from family life. A centrally located stair is easier to use, though it requires thoughtful sound separation from nearby bedrooms and living areas.
How Should You Shop for the Right House Plan?
Start with the people who will live in the home, not the exterior style. Write down whether the suite is intended for a parent, adult child, caregiver, frequent guest, or future rental-like use where allowed. That one answer affects the ideal location, bathroom design, entrance options, and amount of kitchen space.
Next, confirm the total bedroom count and the spaces you need upstairs. A plan with three bedrooms may sound sufficient until you reserve one for the suite and realize that the remaining two must serve children, guests, and office needs. Consider whether a flex room, loft, or bonus room provides the breathing room your family will need.
Before finalizing barndominium house plans, ask your builder to review the plan against your site conditions and local requirements. Foundation type, wind and snow loads, soil conditions, utility placement, and local codes can affect both design and budget. In states such as Texas, Oklahoma, Arkansas, Tennessee, Georgia, and Florida, conditions can vary significantly from one county to the next.
Finally, think beyond the first move-in day. A suite designed with a comfortable shower, accessible circulation, and nearby parking remains valuable as households change. Good floor plans do not predict every future need, but they leave room for life to change without forcing a move or a major renovation.
FAQs About Two-Story Barndominium Suites
Does a mother-in-law suite need a kitchenette?
Not always. A bedroom, full bath, and sitting area may be enough when family members regularly share meals. A kitchenette makes more sense for long-term independence, different schedules, or an occupant who wants to prepare simple food without entering the main kitchen.
How large should the suite be?
There is no single right size. The space should fit its intended use, with room for normal furniture, storage, and comfortable circulation. A suite meant for occasional guests can be compact, while a long-term living space needs more room and usually benefits from a separate sitting area.
Can the suite share a wall with the garage?
It can, but it is rarely the first choice. Garage noise, vehicle fumes near doors, and temperature differences can reduce comfort. If the layout requires it, use a buffer such as a closet, bath, mudroom, or storage area instead of placing the bedroom wall directly against the garage.
The right plan gives family members connection when they want it and privacy when they need it. Choose a layout that works for the person moving in now, then make sure it will still work when your household changes later.