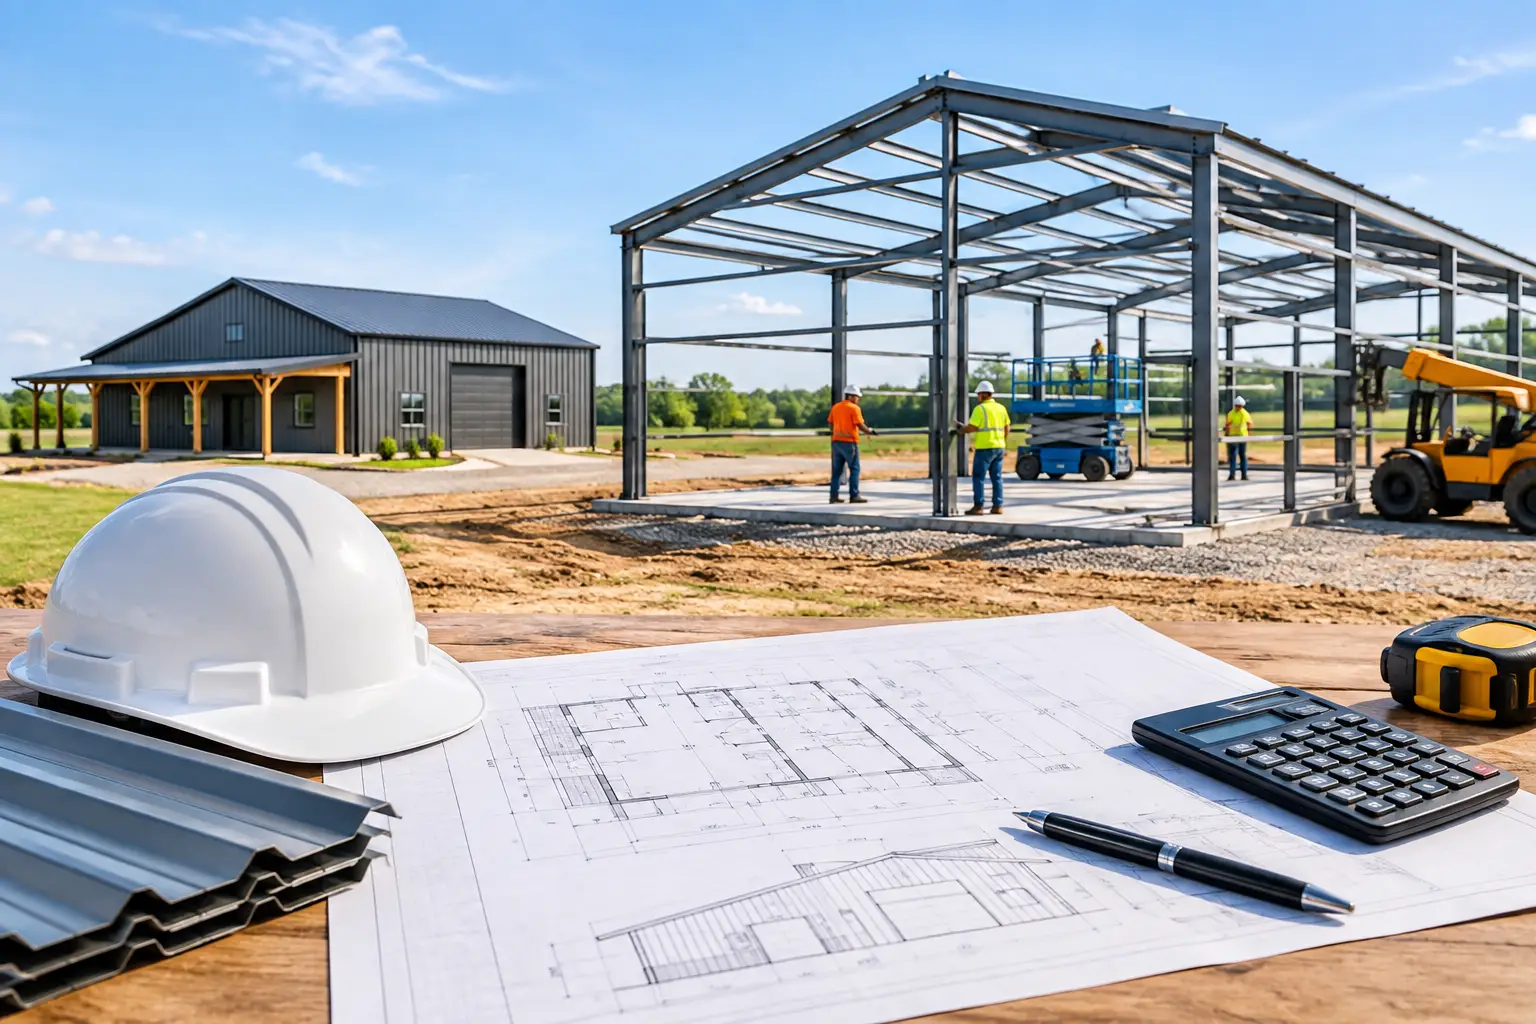
A 40×60 metal building can be a straightforward shop shell or a fully finished three-bedroom barndominium with porches, a garage, and high-end interior selections. Both start with the same basic footprint, but they do not belong in the same budget conversation. That is the central answer to what affects metal building cost: the building package matters, but the plan for how you will use it matters even more.
A useful budget starts by separating the metal structure from the complete project. Your finished cost may include the building kit, foundation, site work, framing, insulation, utilities, interior finishes, porches, garages, and contractor labor. Price ranges can be helpful early on, but a finalized floor plan and a clear scope are what make contractor quotes comparable.
Floor Plan Choices That Affect Metal Building Cost
Square footage is a major driver, but it is not the whole story. A larger simple rectangle can sometimes cost less per square foot than a smaller plan with many corners, roof transitions, and specialized spaces. Still, more enclosed area usually means more slab, steel, roofing, exterior wall, insulation, wiring, plumbing, heating and cooling, and finish materials.
Popular barndominium dimensions such as 30×40, 40×60, and 40×80 give homeowners an efficient starting point because they can create useful living and shop space without an overly complicated footprint. A small barndominium with a simple one-story layout may keep construction decisions manageable. A larger home can offer better room separation, storage, and gathering space, but it raises the total material and labor scope.
Bedrooms, baths, and plumbing locations
A two-bedroom, two-bath plan generally costs less to finish than a four-bedroom, three-bath plan of similar size, especially when the larger plan adds another bathroom, laundry room, or wet bar. Plumbing fixtures, drain lines, water supply lines, waterproofing, cabinets, and tile all add up quickly.
Location matters as much as count. Grouping bathrooms, the kitchen, and laundry near one another can reduce plumbing runs and simplify the build. A split-bedroom layout may be ideal for privacy, but putting a secondary bath on the far side of the home can add cost. That does not make the layout wrong. It simply means the convenience should be intentional and budgeted.
Open-concept space and ceiling height
Open-concept living, dining, and kitchen areas are a popular fit for barndominiums. They can make a modest home feel larger and support everyday family life. However, wide open rooms may require longer clear spans, structural considerations, more expansive heating and cooling zones, and larger finish areas.
Ceiling height is another decision that changes the number. A standard-height living area is different from a great room with a vaulted ceiling, exposed beams, or a loft overlooking the main floor. Two-story homes and plans with lofts can gain living space within the footprint, but they also introduce stairs, additional framing, railings, and more complex mechanical planning. For some families, that trade-off is worthwhile. For others, a one-story plan is easier to build, maintain, and age in place.
Shops, garages, and RV bays
A shop or garage is often one of the best reasons to choose a metal home design, but it should not be treated as free square footage. A basic enclosed shop bay may need less finish work than conditioned living space, yet it still needs a slab, structure, doors, lighting, and appropriate electrical service.
Large overhead doors can significantly affect cost. An RV garage may require taller walls, a larger door opening, reinforced concrete in certain areas, and room for vehicle clearance. A three-car garage also needs more than an extra parking bay if you want room for storage, workbenches, or a utility area. Decide early whether the shop will stay unconditioned, be heated occasionally, or function as a year-round workspace. That choice affects insulation, electrical, and mechanical scope.
Porches, rooflines, and exterior details
Porches add usable outdoor living space and give a barndominium its character, but they are not a minor line item. Covered porches require posts, beams, roofing, concrete, ceiling finishes, lighting, and sometimes fans or outdoor kitchens. Wraparound porches increase that scope further.
Simple rooflines are usually easier to price and build than plans with multiple offsets, dormers, intersecting roofs, or frequent exterior corners. Luxury plans often include more architectural detail, larger glass packages, upgraded doors, and premium exterior finishes. Affordable plans tend to control cost by keeping the footprint clean and placing money where it has the most daily value.
The Building Package Is Only One Part of the Cost
Steel pricing, building width, wall height, roof pitch, wind and snow requirements, insulation options, windows, walk doors, and overhead doors all influence the price of the metal building package. Local engineering requirements can also change the package needed for your site.
Do not assume two quotes cover the same materials simply because both list the same dimensions. One package may include insulation, trim, framed openings, delivery, or erection support, while another may not. Ask for a written scope that identifies what is included and what remains outside the package.
Land and Site Conditions Can Change the Budget Fast
A beautiful plan cannot overcome a difficult site without added work. Clearing trees, grading slopes, bringing in fill, building a driveway, managing drainage, and preparing the pad can all affect the project budget before the slab is poured. Soil conditions may influence foundation design, and rural properties can require longer utility runs.
Water and wastewater planning deserve early attention. The distance to electrical service, the need for a well, and the septic system location can shape both cost and floor-plan placement. Put the house, shop doors, driveway, porch views, and future additions on a site plan before locking in a building orientation.
Contractor Scope and Labor Affect the Final Number
The biggest quoting mistake is comparing a shell price with a complete-build price. One contractor may quote site preparation through final finishes. Another may quote the slab and erection only. Both may be reasonable proposals, but they answer different questions.
When comparing independent contractors, provide the same plan, building dimensions, finish assumptions, and site information to each one. Ask where their scope begins and ends. Clarify responsibility for permitting, foundation work, building erection, interior framing, insulation, mechanical trades, finish carpentry, cleanup, and allowances for fixtures and cabinets. No guesswork. No wasted time. Just a scope you can actually compare.
Labor pricing also varies by region, project complexity, access to the site, and local demand for skilled trades. A contractor with experience in metal homes may identify sequencing issues that are easy to miss when the structure, interior build-out, and utilities are priced separately. Homeowners can use Turnkey Floor Plans to browse plan resources and find independent contractors serving their state or region, then start conversations with a more complete project picture.
For contractors, a clear service-area listing helps homeowners find businesses that are a realistic fit for their project. Basic listings in the nationwide contractor directory are free, making it easier to show the areas and project types you serve.
Build for Today Without Blocking Tomorrow
The lowest initial price is not always the lowest long-term cost. If you expect to add a workshop, finish a bonus space, park an RV, or accommodate a growing family later, plan for that possibility now. It may be less expensive to position utilities, doors, and the building footprint with future expansion in mind than to rework finished spaces later.
Before requesting quotes, browse floor plans with your real priorities in view: bedroom count, daily traffic flow, porch use, garage needs, shop size, storage, and the way your land will work. Then read the Barndo Blog and bring the same finalized information to each contractor conversation. A clear plan will not eliminate every unknown, but it gives your budget a much stronger place to start.
Leave a Reply