If you’re asking what rooms should be included in an in-law suite, you’re probably not trying to add random square footage. You’re trying to make daily life work for a parent, an adult child, a long-term guest, or even a caregiver – without making the whole house feel cramped or awkward.
That changes the way you should think about the layout.
A good in-law suite is not just a bedroom stuck on the side of the house. It should give someone privacy, comfort, and enough independence to live well day to day. At the same time, it has to fit the rest of the floor plan, your budget, and how your family actually lives. In a barndominium or custom home, that balance matters even more because the layout is one of the biggest advantages you have.
What rooms should be included in an in-law suite?
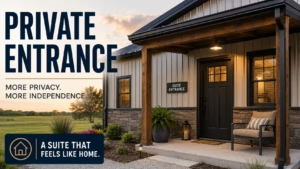
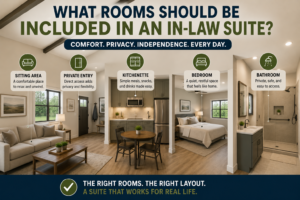
At a minimum, most in-law suites should include a bedroom, a full bathroom, a sitting area or small living space, and some form of food prep area. Whether that means a full kitchen, a kitchenette, or just a coffee bar and mini fridge depends on who will use the suite and how independently they need to live.
If the person staying there will live in the suite full time, lean toward a more complete setup. If the space is mostly for short visits or occasional extended stays, you may not need every room. The right answer depends on privacy needs, mobility, local rules, and your total floor plan.
Start with the four core spaces
The bedroom is the anchor. It should be large enough for a real bed, a dresser, and comfortable walking space around the furniture. If the suite is for aging parents, that extra clearance matters. Tight bedrooms may look workable on paper, but they can feel frustrating fast.
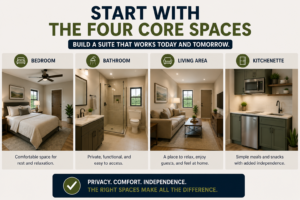
The bathroom is non-negotiable if you want the suite to function well. A private full bathroom makes the space feel complete and avoids the daily inconvenience of crossing into the main home for a shower. A walk-in shower is often the better choice than a tub, especially if you’re planning for long-term use or aging in place.
A living area gives the suite dignity. Even a modest sitting room makes a huge difference because it creates a place to read, watch TV, talk on the phone, or relax without being in bed. This is one of the biggest details people leave out when they focus too hard on square footage.
Then there is the kitchen question. A full kitchen offers the most independence, but it also adds cost, takes more room, and may affect how the space is classified under local rules. A kitchenette with a sink, microwave, fridge, and cabinet storage is often enough for many families. If the suite is attached to the main home and shared meals are common, a kitchenette may be the smartest middle ground.
Rooms that make an in-law suite feel truly livable
Once the basics are covered, the next layer is what makes the suite work well over time.

A small dining nook can be worth the space if the resident will prepare their own meals. It doesn’t have to be a full dining room. Often a two-seat table or an eat-in counter is enough. The goal is to create a normal, comfortable place to eat instead of making every meal happen in bed or on a couch.
Closet space matters more than most people expect. If someone is moving in for the long term, they need more than a guest closet. A walk-in closet is nice, but even a well-sized standard closet with smart shelving can work. The key is to plan for real storage, not temporary storage.
A laundry option can also be a big upgrade. In some floor plans, a stackable washer and dryer inside the suite makes sense. In others, easy access to the main laundry room is enough. If mobility or privacy is a concern, keeping laundry close to the suite is usually worth it.
A private entrance is another feature that can dramatically improve the layout. It gives the resident freedom to come and go, and it helps the suite feel like a self-contained living area rather than just an extra bedroom. This is especially useful in barndominium layouts where side entries, porch access, or split wings can be designed from the start.
What rooms should be included in an in-law suite for aging parents?
If the suite is specifically for older parents, room choice should follow function, not just appearance.
A bedroom and full bath are still the base, but the bathroom should be designed with ease of use in mind. That means enough floor space, a walk-in shower, and simple movement between fixtures. You also want the bedroom close to the bathroom and not separated by narrow halls or sharp turns.
A sitting area becomes even more valuable for aging parents because they may spend more time in the suite during the day. If they like quiet routines, reading, or watching television, that separate living space helps them feel at home.
The food prep area should match their habits. Some parents want a full kitchen because they are used to cooking for themselves. Others may only need a microwave, sink, and refrigerator because meals will mostly happen in the main house. This is one of those places where honest conversation saves money and prevents regret.
If possible, include direct access to outdoor space such as a porch or patio. That is not always labeled as a room, but it adds a lot to day-to-day quality of life. In many barndominium plans, a covered porch near the suite can make the space feel larger and more comfortable without adding as much enclosed square footage.
Full kitchen or kitchenette?
This is usually the biggest design decision.
A full kitchen makes the suite feel like a complete second living space. That’s ideal for long-term independence, multigenerational living, or situations where schedules and routines differ a lot. It also gives the suite more flexibility if your needs change later.
The trade-off is cost and space. Full kitchens require more cabinetry, appliances, plumbing, and electrical work. They can also change the feel of the home if you’re trying to keep the suite connected rather than fully separate.
A kitchenette works well when the resident will eat some meals with the family but still wants freedom for breakfast, snacks, drinks, or light cooking. For many homes, this is the best balance. It lowers cost, keeps the footprint more manageable, and still gives the suite real function.
If you’re unsure, think about daily routine instead of resale talk. Who is living there, how often will they cook, and how long will they stay? Those answers will usually point you in the right direction.
How the suite should connect to the rest of the home
The rooms in the suite matter, but so does where they sit within the overall plan.
Some families want the in-law suite attached but clearly separated, often on the opposite side of the house from the primary suite. That setup gives privacy to both generations. Others prefer the suite near the main living area so help and interaction are close by. Neither approach is automatically better.
In a barndominium, this is where layout flexibility really helps. A split-bedroom design, a rear wing, or a side-entry guest section can create separation without making the suite feel isolated. If you want the resident to feel included but not crowded, placement matters just as much as the rooms themselves.
Think through noise, traffic flow, and shared spaces. A suite placed off the kitchen may be convenient, but it can also be loud. A suite near the garage may offer privacy, but it may not feel as warm or connected. Good floor plans solve these problems before construction starts.
Rooms you may not need
Not every in-law suite needs a full living room, full kitchen, dining room, laundry, and private entrance. That kind of setup can be perfect in some homes, but it is not the automatic standard.
If the suite is mainly for occasional guests, a bedroom, bathroom, and small seating area may be enough. If the person living there will spend most of their time with the family, you may be better off putting square footage into a larger bedroom and bath instead of adding a separate living room.
This is where homeowners can overspend. More rooms do not always mean a better suite. The best setup is the one that fits the resident’s lifestyle and keeps the whole house functional.
Build around real life, not a checklist
When people ask what rooms should be included in an in-law suite, they usually want one fixed answer. But the better answer is this: include the rooms that support privacy, comfort, and independence without wasting space on features the resident will never use.
For most homes, that means a bedroom, a full bathroom, a living area, and at least a kitchenette. After that, add pieces like laundry, a dining nook, extra storage, or a private entrance based on who will live there and how the rest of the floor plan works.
If you’re comparing barndominium layouts, this is one of the smartest places to slow down and think through daily use. The right in-law suite should feel natural from day one and still make sense years from now. That is usually the difference between a floor plan that looks good online and one that actually works when life changes.