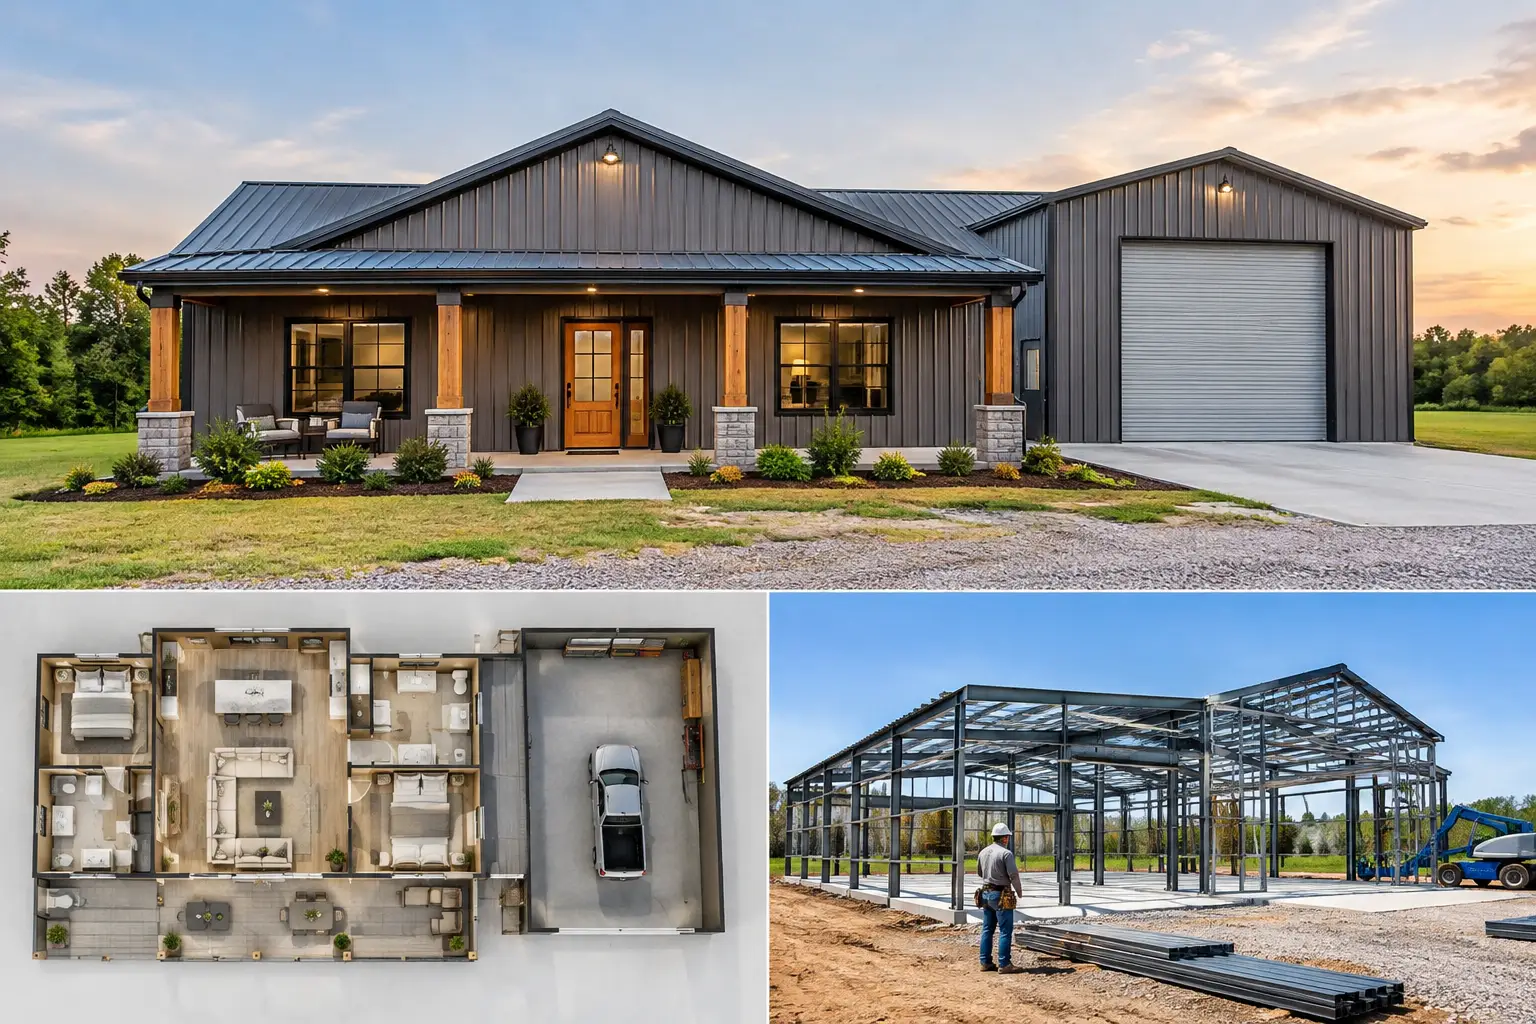
A 2 bed 2 bath with a shop is one of the most practical ways to combine a comfortable home with the space needed to work, store equipment, pursue a hobby, or run a small operation. The idea sounds simple until you start fitting bedrooms, bathrooms, a kitchen, a living area, mechanical systems, and a usable shop under one roof.
The best projects are planned from the shop outward, not the other way around. Your vehicles, equipment, work habits, storage needs, and property layout should help determine the building dimensions before you settle on the residential layout. That approach prevents a common regret: ending up with a house that feels right but a shop that is too shallow, too narrow, or difficult to access.
Start With the Shop, Then Size the Home
For many owners, the shop is the reason for choosing a red-iron, pre-engineered steel building. It may hold tractors, pickups, trailers, tools, inventory, recreational vehicles, or machinery. It may also need room for welding, repairs, woodworking, a small business, or general storage.
Before choosing a footprint, measure the largest item that will regularly enter the building. Include clearance for opening vehicle doors, walking around equipment, setting up workbenches, and moving materials. A shop that stores a 24-foot trailer, for example, needs more than 24 feet of clear depth. You also need room to maneuver and close the overhead door safely.
A two-bedroom home portion can be compact and efficient, but the shop should not be an afterthought. Many owners prefer to place the living area along one side or across the front of the building, with the shop occupying the remaining clear-span area. Others use a separated layout with a breezeway-style connection or a fully divided interior wall. The right choice depends on privacy, noise, climate, local code requirements, and how the building will be used every day.
Common layout directions
A balanced plan may place the primary bedroom and bathroom at one end of the living space, with the second bedroom and bath closer to the entry. This gives family members or guests some separation. Keeping bathrooms near each other can also reduce plumbing runs and simplify the foundation and utility planning.
The kitchen, dining, and living room usually work well as an open central area. It keeps the residential portion from feeling boxed in and gives the building a more spacious feel without adding unnecessary square footage. A mudroom or laundry room between the home and shop is especially useful. It provides a place for work boots, coats, tools, and dirty clothes while creating a buffer between the two spaces.
Do not assume that a larger shop automatically means a better layout. A very large shop can raise the cost of the slab, steel package, insulation, heating, electrical work, and finishes. Build for the work you expect to do, plus a reasonable amount of future flexibility.
Choosing Dimensions for a 2 Bed 2 Bath With a Shop
There is no single best size, but the building needs to match its job. A homeowner who needs parking and light workshop space may have very different needs from a rancher storing equipment or a business owner working from the property.
A smaller footprint can work when the residential area is efficient and the shop is used primarily for vehicles and storage. A wider building creates more options for a side-by-side layout, where the home occupies one section and the shop occupies another. A deeper building can make sense when you need long equipment bays, a rear work area, or separate rooms within the shop.
Door placement matters as much as overall dimensions. Overhead doors should line up with how equipment approaches the site. Think about driveway width, turning radius, slope, drainage, and whether another vehicle can pass when a bay door is open. Walk doors are also important. A separate entrance for the home, a shop service door, and an exit door at the rear of the shop can improve daily use and may be required by code depending on the layout.
Clear-span red-iron framing is a major advantage for shop areas because it can reduce the need for interior load-bearing columns. That makes it easier to park, arrange work zones, and adapt the interior later. The structural design still must be engineered for your site conditions, including local wind, snow, seismic requirements, and building code rules.
Plan the Separation Between Living and Working Areas
The line between home and shop deserves careful attention. It affects comfort, safety, maintenance, and approval requirements.
A properly designed separation may involve fire-rated assemblies, self-closing doors, sealed wall penetrations, and ventilation planning. Requirements vary by jurisdiction and by the type of work happening in the shop. A space used for basic storage and personal projects is different from one with welding, painting, commercial operations, or stored fuels.
Noise is another practical issue. Insulation helps, but it does not solve everything. If the shop will include compressors, power tools, or frequent vehicle work, consider placing bedrooms away from the shared wall. A utility room, laundry, pantry, closet, or hallway can serve as a useful sound buffer.
Heating and cooling should also be considered early. The home and shop often have different temperature needs. Conditioning the full shop year-round may not make financial sense if it is used only occasionally, while a workspace may need targeted heat or cooling for comfort and equipment protection. Discuss these goals before finalizing the insulation package and mechanical plan.
Budget Beyond the Steel Building Package
A building quote is an essential starting point, but the steel structure is only one part of a complete 2 bed 2 bath with a shop project. The full budget may include site clearing, grading, drainage, driveway access, utilities, foundation work, erection, plumbing, electrical, insulation, interior framing, drywall or wall finishes, cabinets, fixtures, and permits.
Costs vary widely based on location, building size, roof style, wall height, engineering loads, doors, windows, insulation, interior finish level, and site conditions. A level lot with accessible utilities usually presents fewer complications than a remote or sloped site requiring significant preparation.
The slab is especially important. It must be designed around the building loads, local conditions, and how the shop will be used. Heavy equipment, vehicle lifts, concentrated machinery loads, or specialized drains may require additional planning. This is not the place to rely on a generic assumption.
It also helps to separate your wish list into three categories: must-haves, items that would be valuable now, and improvements that can wait. For example, you may need three overhead doors immediately but be able to rough in plumbing for a future shop bathroom. Planning ahead can be less expensive than tearing into finished work later.
Permits, Engineering, and Site Planning
Pre-engineered steel buildings are designed around the conditions where they will be built. That is why the project location matters from the beginning. County and city requirements can affect setbacks, building height, driveway access, septic approval, utility connections, fire protection, and whether the shop use is allowed on the property.
Before ordering a building, verify the zoning and permitting path. If the project includes a residence, ask what plans and inspections the local authority requires. You may need a site plan, foundation details, engineered building documents, energy information, electrical and plumbing permits, and septic or well approvals where public utilities are unavailable.
A qualified local team can help coordinate the work, but homeowners should still understand the sequence. Site work and foundation timing need to match the building plans. Utilities often need to be planned before the slab is poured. If you expect to run water, drains, electrical conduit, or floor heat through the concrete, those decisions cannot wait until the shell is standing.
Make the Plan Fit How You Actually Live
Good shop-house planning is not about copying a layout that looked good online. It is about walking through your normal day. Where do you park? Where do groceries come in? Where do muddy boots go? How far is the primary bedroom from shop noise? Can guests use a bathroom without crossing through a private bedroom? Will the shop still work if you buy a larger trailer or add equipment in five years?
Turn Key Floor Plans offers hundreds of customizable floor plans to help owners begin organizing their ideas. Eligible stock plans may also qualify for 10% off with code STOCKPLANSLUKE. Any plan should still be reviewed and adapted for your intended use, site conditions, and local requirements.
When you are ready to price the structure around your needs, visit TurnkeyFloorPlans.com, click “Get a Free Building Quote,” and submit your dimensions, location, intended use, and project details. A free, no-obligation quote request gives building professionals the information needed to help you move from a rough idea to a buildable path with less guesswork.
Leave a Reply