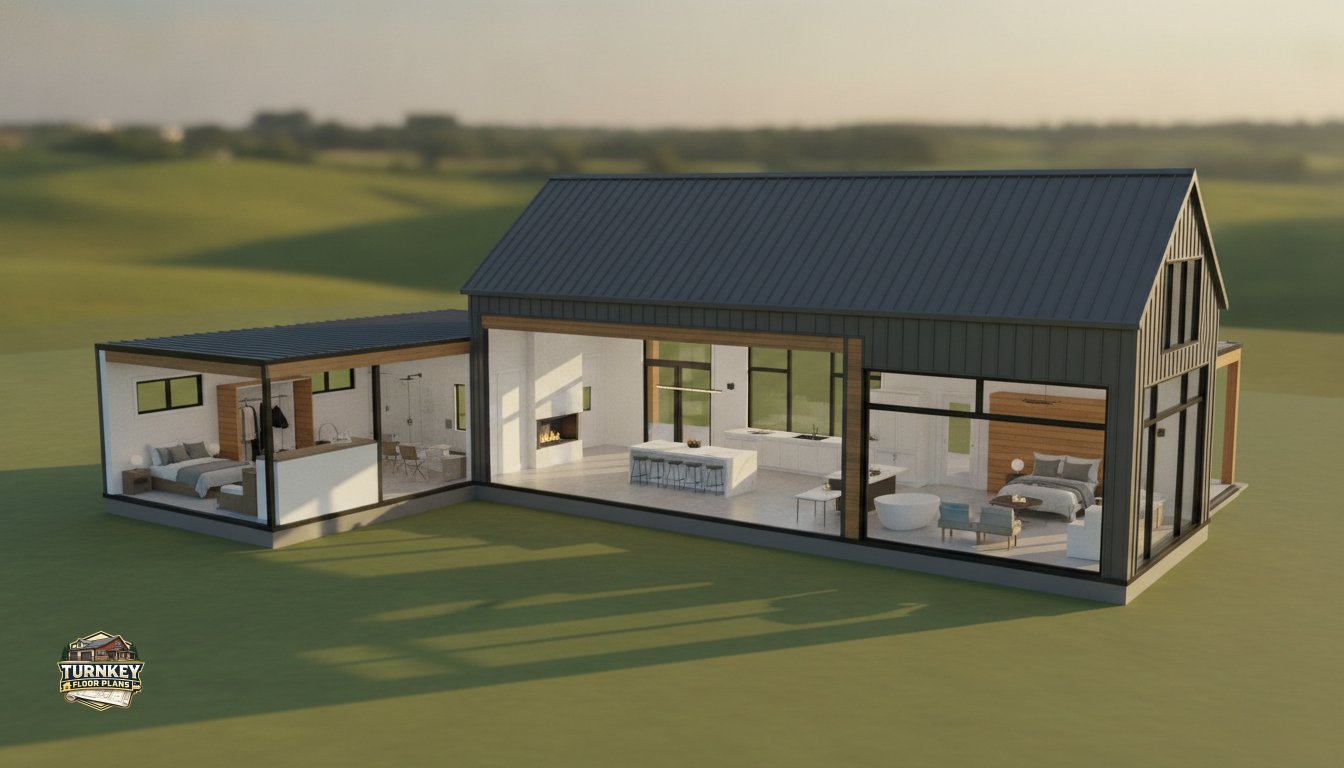
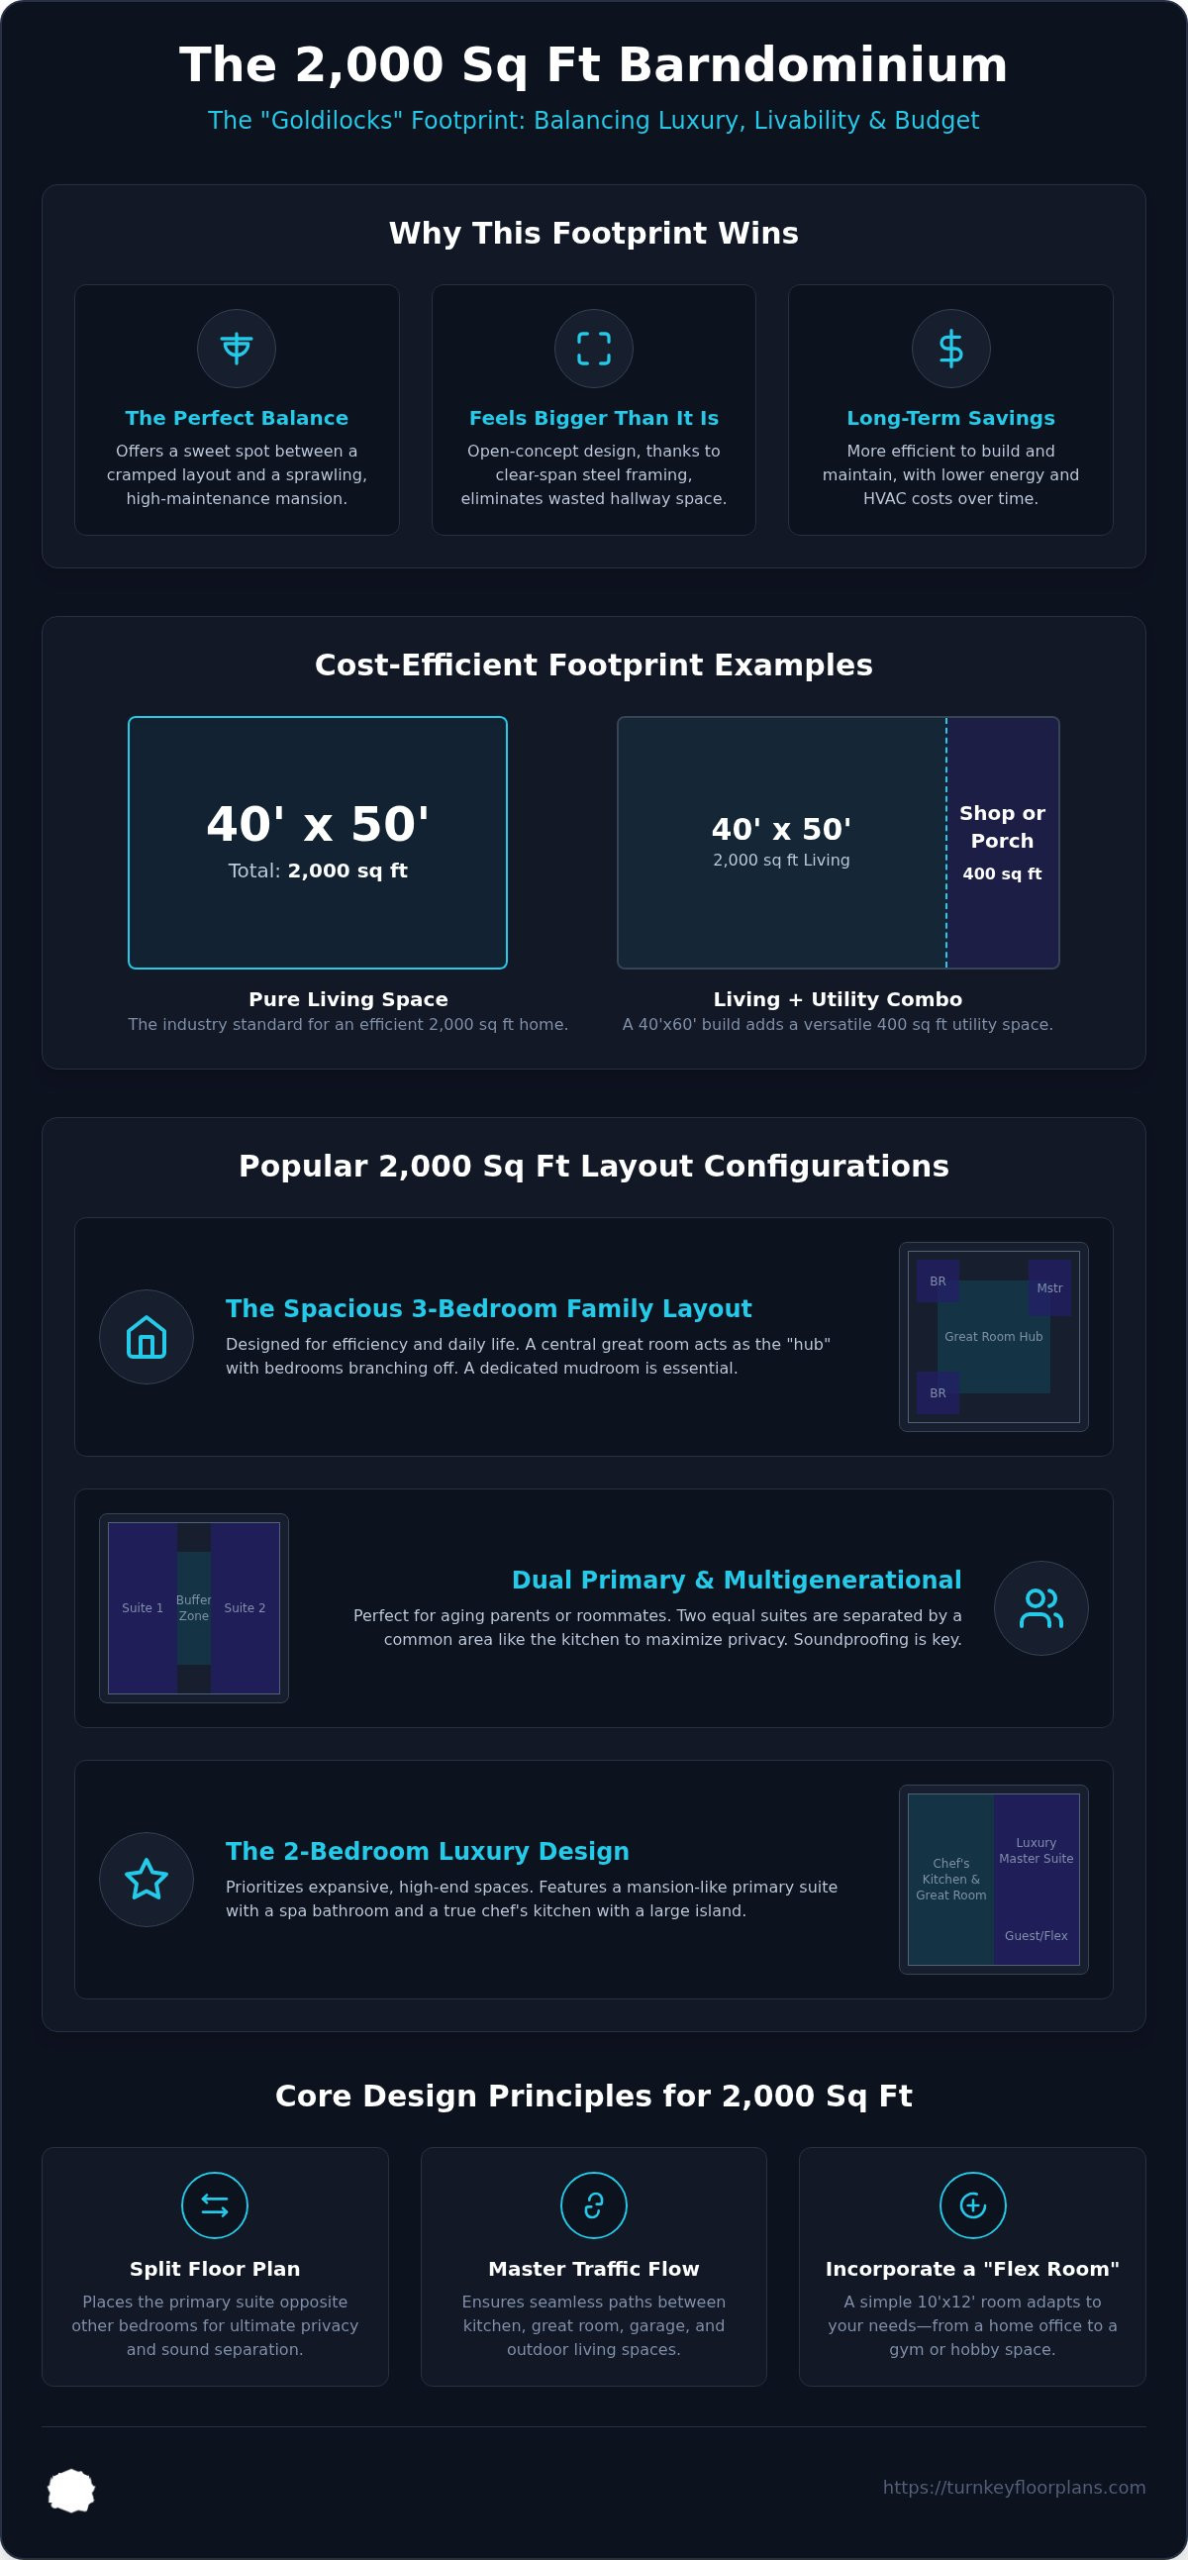
The 2,000-square-foot footprint is the “Goldilocks” of barndominium design, offering the perfect balance between construction efficiency and high-end luxury. When you’re planning a 2000 sq ft barndominium, you’re looking for that sweet spot where your living quarters don’t feel cramped but your construction budget stays intact. You’ve likely spent hours scrolling through massive floor plans and worrying about future utility bills, or staring at tiny layouts and wondering where your tools and hobbies will actually fit.
This guide will show you why this specific footprint is often the smartest choice for 2026. It provides enough room for a spacious master suite and a functional shop without the headache of wasted hallway space or unused corners. We’ll break down the practical differences between 40×50 and 40×60 footprints, explore how to master traffic flow, and give you the confidence to select a build-ready plan that fits your specific lifestyle and site conditions.
The 2,000 Square Foot Sweet Spot: Why This Footprint Wins
The 2,000-square-foot footprint is a favorite for a reason. It captures the essence of a custom home without the sprawling maintenance of a mansion. For many, a 2000 sq ft barndominium represents the perfect intersection of luxury and economy. It’s large enough to accommodate 3-bedroom house plans for growing families, yet it’s also a popular choice for retirees looking for spacious 2-bedroom barndominium floor plans. This size allows for a master suite that feels like a sanctuary while still leaving room for a guest wing or home office.
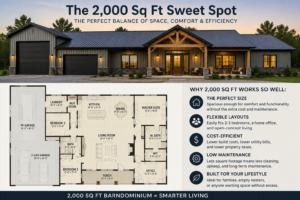
Walking through a home of this size reveals the power of smart design. Because of the clear-span nature of a Barndominium, you aren’t fighting load-bearing interior walls. This allows for true open concept barndominium floor plans that feel much larger than a traditional 2,000 sq ft ranch. You’re eliminating dark hallways and cramped vestibules, turning that square footage into usable living area instead. It’s about maximizing every inch so your home feels airy and intentional.
Balancing Affordability and Livability
Building a 2000 sq ft barndominium makes the construction process significantly more manageable. It’s a size that local crews can handle efficiently, which helps keep timelines predictable. Beyond the build, this size wins for long-term ownership. HVAC systems don’t work overtime to circulate air, and energy costs remain lower. Keep in mind that actual pricing varies by location, contractor, labor, materials, finishes, site conditions, engineering, and building specifications. It’s a pragmatic choice that doesn’t sacrifice the “wow” factor of a custom build.
Efficiency of the 40×50 and 40×60 Footprints
Choosing a 40-foot width is often the industry standard for cost-efficiency in metal buildings. A 40×50 layout provides exactly 2,000 square feet of living space, while a 40×60 footprint adds 400 square feet for a wrap around porch or shop house plans. Structural steel allows you to place rooms anywhere within that shell without support pillars cluttering your view. This flexibility is why so many people choose modern barndominium floor plans for their 2026 projects.
Popular Layout Configurations for a 2,000 Sq Ft Barndominium
Designing a 2000 sq ft barndominium requires a shift in how you think about interior volume. In a metal building, you aren’t just building a house; you’re sculpting a lifestyle. This footprint is incredibly versatile, adapting to everything from a growing family’s needs to a retiree’s dream retreat. One of the most effective ways to manage this space is the “split floor plan” concept. By placing the primary suite on one side of the great room and the guest or secondary bedrooms on the other, you create an immediate sense of privacy and sound separation. It turns a compact footprint into a home that feels intentionally divided for daily comfort.
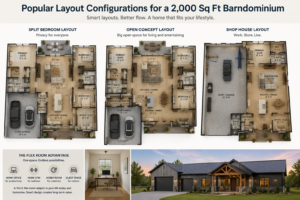
Traffic flow is the heartbeat of any successful layout. You want a seamless transition between the kitchen, the great room, and your outdoor living areas. Think about the path from the grocery-laden car to the pantry, or how guests will move from the kitchen island to the back porch. Incorporating a “flex room” is another smart move for 2026. A simple 10×12 space can serve as a home office today and a dedicated gym or hobby room tomorrow. If you’re feeling overwhelmed by the possibilities, you can browse our full gallery of layouts to see these concepts in action.
The Spacious 3-Bedroom Family Layout
Fitting 3 bedroom house plans into 2,000 square feet is all about efficiency. To keep the great room feeling massive, we often recommend a “hub and spoke” design. The kitchen and living area sit at the center, while bedrooms branch off into the corners. For high-traffic families, the mudroom is your secret weapon. Placing it between the garage and the kitchen creates a functional airlock for muddy boots and school bags. We focus on optimizing closet space by using built-in shelving systems, which allows secondary bedrooms to remain a comfortable 12×12 size without feeling cramped.
Dual Primary Suites and Multigenerational Options
We’re seeing a massive rise in mother-in-law suite house plans within the 2,000 sq ft range. This often involves designing two primary suites of equal size, which is perfect for roommates or caring for aging parents. Privacy is the priority here. We suggest using the kitchen or a shared laundry room as a physical buffer between the two suites. For these layouts, soundproofing barndominium rooms is essential; using double-stud walls or specialized insulation between shared walls ensures everyone has their own quiet sanctuary.
Maximizing the 2-Bedroom Luxury Design
When you take a 2,000 sq ft footprint and limit it to 2 bedroom barndominium floor plans, the result is nothing short of mansion-like. This layout is the gold standard for empty-nesters. Instead of three small bedrooms, you get a primary suite with a massive walk-in shower and a soaking tub. The extra square footage often goes toward a true chef’s kitchen with a 10-foot island and a walk-in scullery. It’s a design that prioritizes your daily lived experience over “just in case” guest space, making your 2000 sq ft barndominium feel like a high-end custom estate.
Integrating Shops and Garages within a 2,000 Sq Ft Footprint
The “Shouse”—or shop-house—is a staple of the barndominium world, but integrating a workspace into a 2000 sq ft barndominium requires a realistic look at your daily habits. In this footprint, every square foot you give to the shop is a square foot taken from your living room or bedrooms. It’s a trade-off that requires precision. One non-negotiable element is the fire-rated wall. Most jurisdictions require a specific fire-resistance rating for any wall separating a workshop from residential quarters. This isn’t just a safety requirement; it’s a practical way to seal off noise, fumes, and dust from your primary living space.
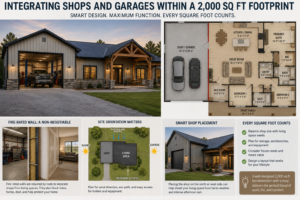
Site orientation is equally critical for barndominium plans with shop. You need to consider the turning radius for trailers, the direction of prevailing winds to keep exhaust away from your porch, and how the sun hits your shop doors. If you’re planning a 2026 build, think about how the shop’s placement affects your home’s thermal envelope. Keeping the shop on the north or west side can often help buffer your living area from harsh weather or intense afternoon heat.
Attached Shop vs. Living Quarters Ratios
A common choice for this size is the 50/50 split, providing 1,000 square feet for living and 1,000 square feet for work. This works well for couples or solo builders, but families often prefer an “L-shaped” configuration. The L-shape naturally separates the noise of a woodshop or car lift from the quiet of the bedrooms. To maximize the footprint without expanding the foundation, consider a mezzanine. Metal buildings offer plenty of vertical volume, allowing you to move storage or a small office to an upper level while keeping the main floor open for heavy equipment.
RV Garage Considerations for the 2,000 Sq Ft Barndo
When reviewing barndominium plans with rv garage, height is your primary constraint. Most modern motorhomes require at least a 14-foot door clearance. This significantly affects your roofline, often resulting in a stepped roof or a very high peak that changes the building’s exterior profile. You also can’t overlook the foundation. A standard residential slab is usually 4 inches thick, but an RV bay requires a thickened 6-inch slab with increased rebar reinforcement to support the concentrated weight of a heavy vehicle without cracking. These structural decisions are much easier to handle during the design phase than after the concrete is poured.
If you’re unsure how to balance your workshop needs with your living space, our team can help. We offer custom floor plans and modifications to ensure your shop and home work together perfectly. You can also contact Turnkey Floor Plans to discuss how to adapt any of our stock layouts to your specific site conditions.
Design Features that Maximize Your 2,000 Sq Ft Layout
In a 2000 sq ft barndominium, the “Practical Visionary” approach isn’t just about where the walls go; it’s about making them disappear. Traditional homes often lose 10% to 15% of their footprint to dark hallways and awkward transition spaces. By utilizing open concept house plans, you reclaim that lost area and turn it into a high-impact great room. Natural light is your best tool here. Strategic window placement, particularly along the main living axis, can trick the eye into perceiving 2,000 square feet as 3,000. The kitchen island serves as the literal and metaphorical anchor of this space. It’s not just a prep station; it’s the command center where dining, entertaining, and daily life converge. To keep the open area clutter-free, we focus on integrated storage solutions like walk-in pantries and “drop zones” near the entry.
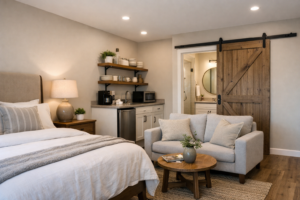
Open Concept Living and Vaulted Ceilings
One of the biggest advantages of steel construction is the clear-span capability. Unlike wood framing, which often requires load-bearing interior walls or bulky pillars, structural steel allows for massive, unobstructed great rooms. This architectural freedom lets you implement vaulted ceilings that increase the home’s volume and “breathability.” While a 9-foot ceiling is standard, pushing that peak to 14 or 16 feet changes the entire psychological feel of the home. It makes the footprint feel boundless. To prevent a large room from feeling cold or impersonal, we recommend balancing the open volume with cozy nooks. A built-in window seat or a recessed dining alcove provides a sense of intimacy and purpose within the larger expanse.
Browse our collection of modern barndominium floor plans
Utilizing Wrap-Around Porches for Outdoor Living
Perceived square footage is just as important as the number on the blueprints. By selecting wrap-around porch house plans, you’re effectively doubling your usable living area during the milder months. These aren’t just decorative additions; they’re essential living zones. An “outdoor room” with a screened-in fireplace or a summer kitchen creates a functional extension of your interior great room. Practically speaking, porches also act as a protective barrier for your 2000 sq ft barndominium. They provide deep shade that regulates interior temperatures, reducing the strain on your HVAC system during peak summer months. It’s a design choice that pays dividends in both daily lifestyle and long-term energy efficiency.
Turning Your 2,000 Sq Ft Vision into a Build-Ready Plan
Transitioning from a conceptual sketch to a physical structure is where the most critical decisions are made. A stock plan serves as a high-quality foundation, but your specific lot often dictates the final adjustments needed for a successful build. When planning a 2000 sq ft barndominium, you must evaluate sun orientation and local topography before breaking ground. For example, flipping a layout can ensure your primary living areas receive the best natural light or shield your bedrooms from the noise of a nearby road. Beyond aesthetics, you need a plan set that is engineered for your specific region to meet local permitting requirements. This ensures your home is structurally sound and compliant with current building standards.
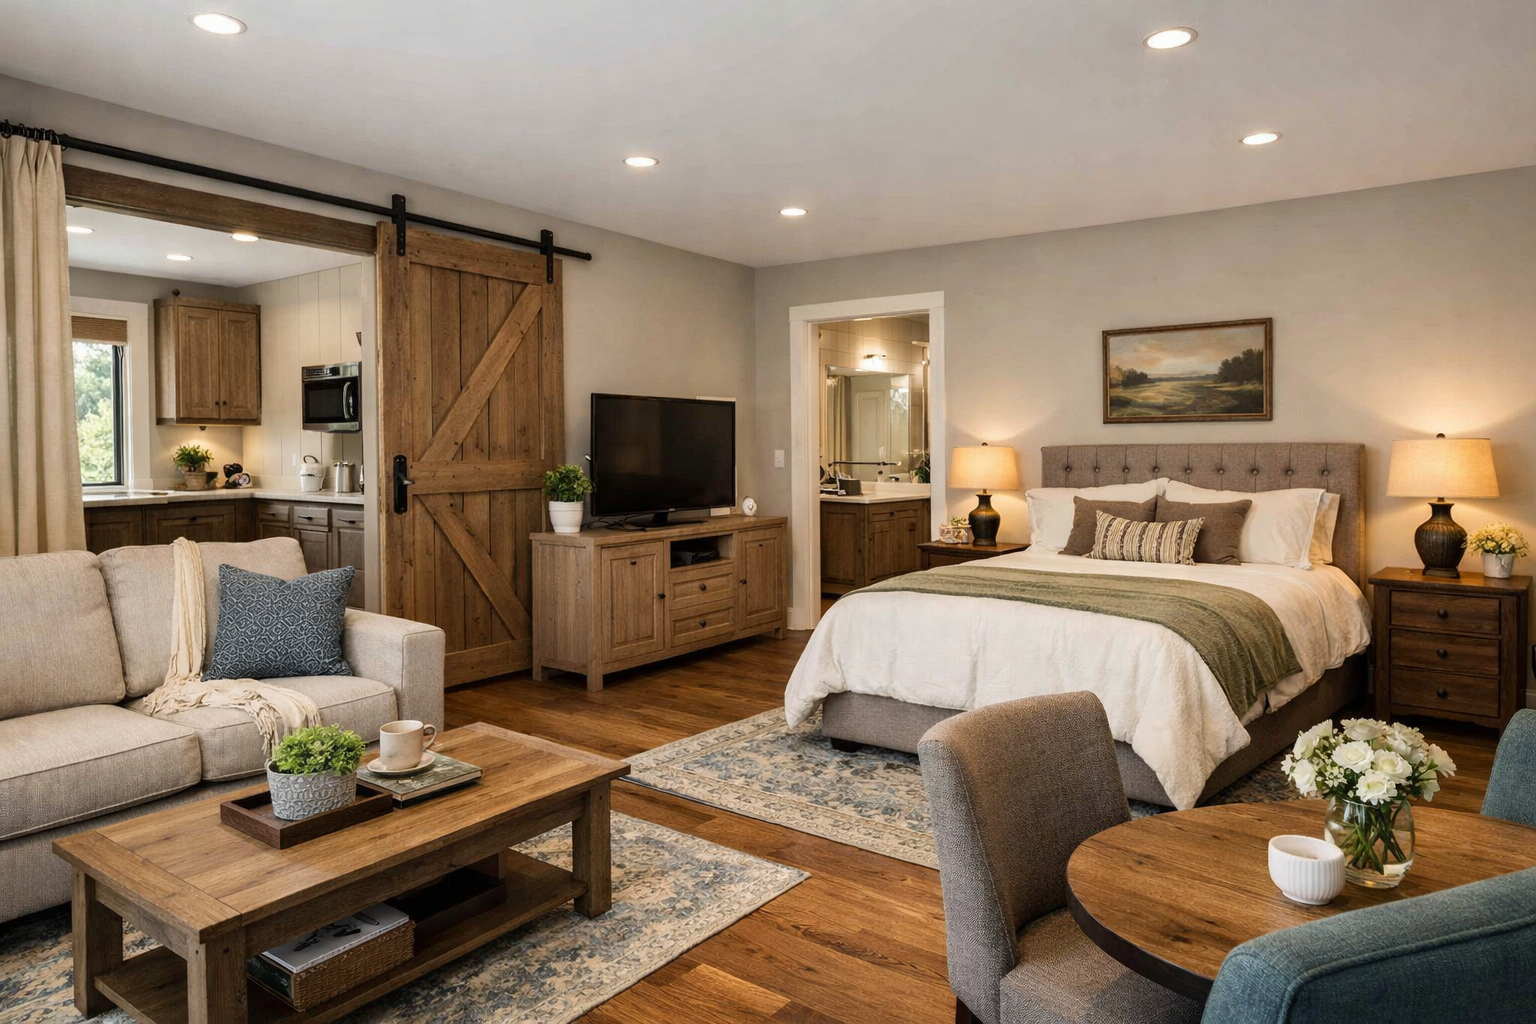
Browse hundreds of 2,000 sq ft barndominium floor plans or contact Turnkey Floor Plans for a custom modification to find your perfect fit.
Customizing Stock Plans for Your Specific Needs
Small changes often yield the biggest rewards in daily comfort. Common modifications include moving interior walls to expand a walk-in pantry, adding extra windows for better cross-ventilation, or flipping the entire floor plan to match your driveway access. These adjustments are far more affordable than starting from scratch. However, keep in mind that even minor changes can impact construction costs, which vary by location, contractor, labor, materials, finishes, site conditions, engineering, and building specifications. It is vital to work with a designer who understands the clear-span nature of metal buildings; they ensure that moving a wall doesn’t compromise the structural integrity of the steel frame.
Finding the Right Contractor for Your Metal Building
Not all builders are created equal when it comes to steel construction. You need a general contractor who is specifically experienced in “red iron” or metal framing rather than just traditional wood-stick builds. Ask prospective builders about their experience with the latest 2024 International Residential Code (IRC) updates and how they handle air sealing and insulation in a metal shell. Turnkey Floor Plans helps bridge the gap between design and construction by providing build-ready documents that your contractor can follow with precision. While we don’t provide physical construction services, we provide the roadmap that gives you and your builder the confidence to proceed without guesswork.
Build Your Future in a Custom 2,000 Sq Ft Barndominium
Building a 2000 sq ft barndominium is a strategic investment in both lifestyle and long-term value. This footprint is the ideal choice for those who want the luxury of a custom home without the maintenance of a massive estate. By utilizing the clear-span capabilities of steel framing, you can create an open, breathable environment that perfectly integrates your living space with functional workshops or garages.
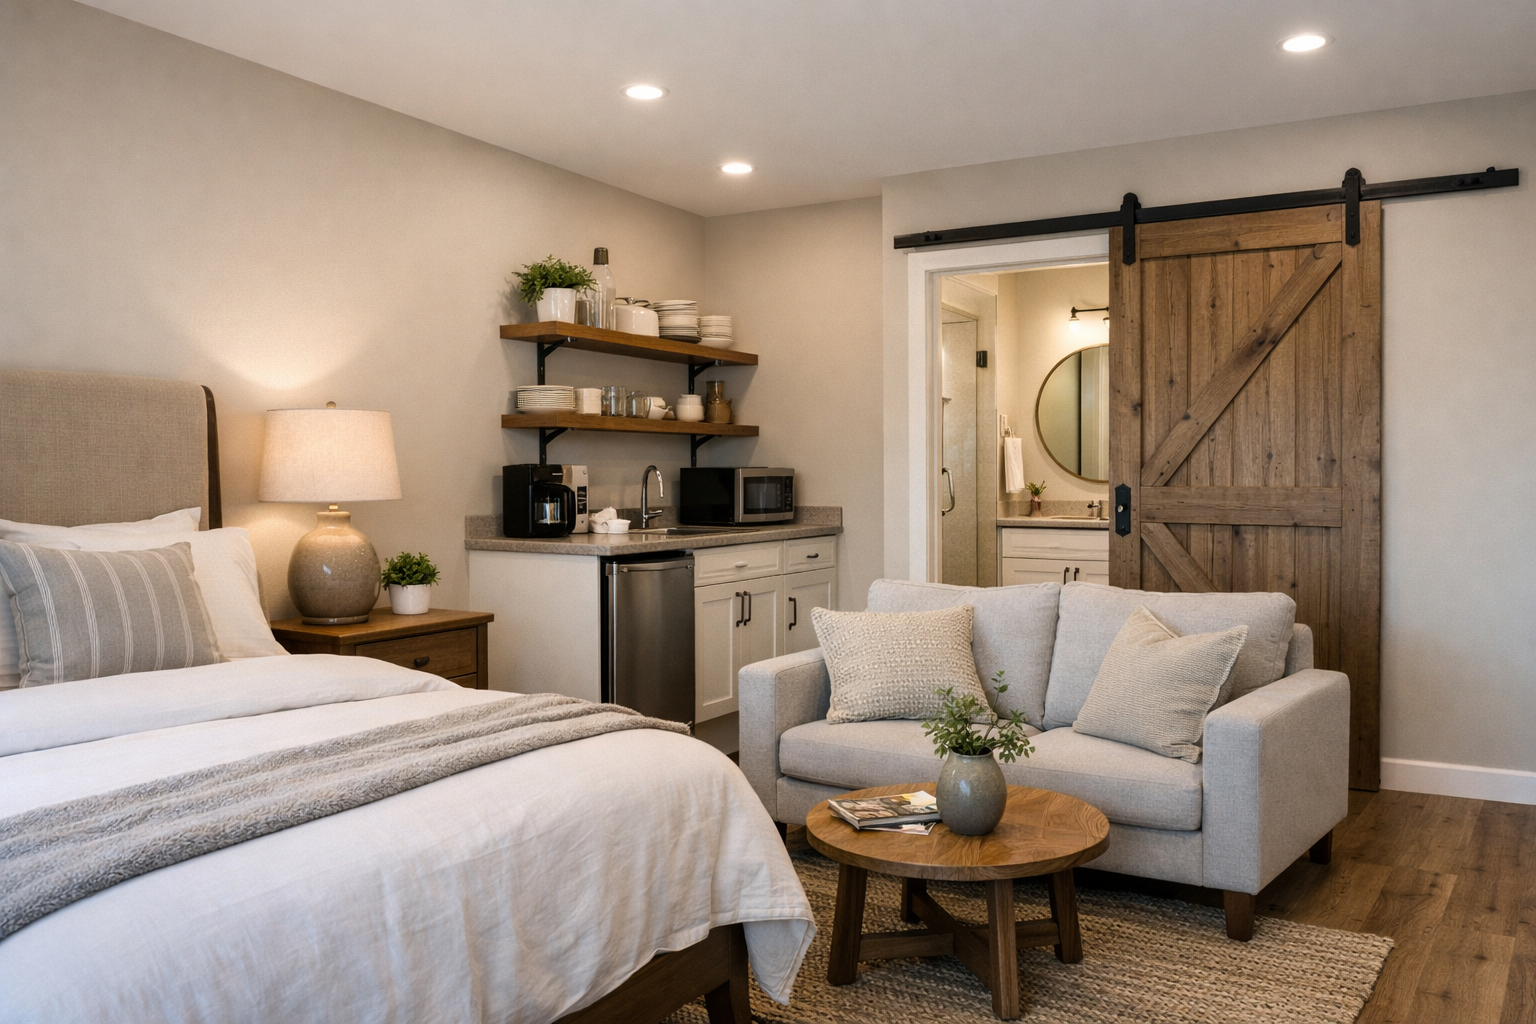
With over 20 years of experience in metal building design, Turnkey Floor Plans offers fully customizable architectural plan sets tailored to your specific lot and needs. We take the guesswork out of the process by providing engineered documents and connecting you with a national network of barndominium-friendly contractors. Your vision of a modern, efficient home is within reach when you start with a build-ready plan designed for real-world functionality.
Start your journey today by browsing our 2,000 Sq Ft Barndominium Floor Plans!
You’ve done the research and explored the possibilities. Now it’s time to turn those ideas into a physical reality that your family will enjoy for generations.
Frequently Asked Questions
Is 2,000 sq ft big enough for a family of four in a barndominium?
Yes, this footprint is a highly functional size for a family of four. By utilizing open concept floor plans, you can fit three bedrooms and two full bathrooms comfortably. This size allows for a spacious great room and a kitchen island that serves as a central hub for daily life. It is about prioritizing usable living space over redundant hallways, ensuring every family member has a private retreat without the home feeling cramped.
What are the most common dimensions for a 2,000 sq ft barndo?
The most frequent dimensions for a 2000 sq ft barndominium are 40×50 feet or 32×62.5 feet. A 40-foot width is particularly popular because it aligns with standard steel framing spans, which helps keep material costs manageable. These dimensions provide a clean rectangular footprint that is easy to divide into a split-bedroom layout or a massive open living area, making it a versatile choice for most building sites.
How much does it cost to build a 2,000 sq ft barndominium in 2026?
A turnkey build for this size typically ranges from $130,000 to $320,000 depending on your finishes and region. In Texas, prices often range between $320,000 and $360,000 for a finished home. Keep in mind that actual pricing varies by location, contractor, labor, materials, finishes, site conditions, engineering, and building specifications. Acting as your own general contractor can potentially save you 10% to 20% on the total project cost.
Can I add a shop to a 2,000 sq ft barndominium later?
Yes, you can add a shop later, but it is much more efficient to plan for it during the initial design phase. If you choose a detached shop plan, you’ll need to consider future utility connections and site placement from day one. Adding an attached shop later requires complex structural tie-ins to the existing steel frame and foundation, which can be significantly more expensive than building it all at once.
What is the difference between living square footage and total under-roof square footage?
Living square footage refers only to the heated and cooled interior areas, while total under-roof square footage includes porches, carports, and shops. For example, a 40×60 footprint might have 2,000 square feet of living space and 400 square feet of covered porch. You should clarify this with your builder, as foundation and roofing costs are based on the total area under the roof, not just the finished interior.
Are 2,000 sq ft barndominiums energy efficient?
A 2000 sq ft barndominium is exceptionally energy efficient when properly insulated. Many 2026 builds utilize closed-cell spray foam, which creates an airtight seal within the metal shell. This size is easy to heat and cool because it doesn’t require massive HVAC systems. Modern energy codes, like the 2024 IRC, require higher R-value insulation in walls and ceilings, which helps maintain stable interior temperatures and reduces monthly utility bills.
Can I modify a 2,000 sq ft plan to include a loft?
You can certainly add a loft to maximize the vertical volume of a metal building. Since barndominiums often have high eave heights, a loft provides extra space for a home office, guest sleeping area, or hobby room without increasing the foundation size. We offer custom modifications to our stock plans to ensure the floor joists for the loft are properly engineered to handle the intended weight and use of the space.
Do I need special engineering for a 2,000 sq ft metal building home?
Most jurisdictions require an engineered plan set that is specific to your local wind and snow load requirements. While the clear-span steel frame is structurally robust, the foundation and interior framing must be designed to work together. Having professional engineering ensures your home meets local building codes and provides the necessary documentation for your building permit and construction financing. Turnkey Floor Plans provides build-ready sets to streamline this process.
Important Information
The information provided in this article is intended for general educational and planning purposes only. Floor plans, construction costs, building codes, engineering requirements, energy codes, zoning regulations, permit requirements, and material prices vary by state, county, city, and individual project.
Turnkey Floor Plans does not provide engineering, architectural, legal, financial, or construction advice. Always consult with qualified architects, engineers, builders, and local building officials before purchasing plans or beginning construction.
Some pages on this website may contain affiliate links. If you purchase through one of these links, Turnkey Floor Plans may earn a commission at no additional cost to you. This helps support our website and allows us to continue providing free educational content and floor plan resources.
Every project is unique. Verify all dimensions, specifications, structural requirements, and local code compliance before construction begins.