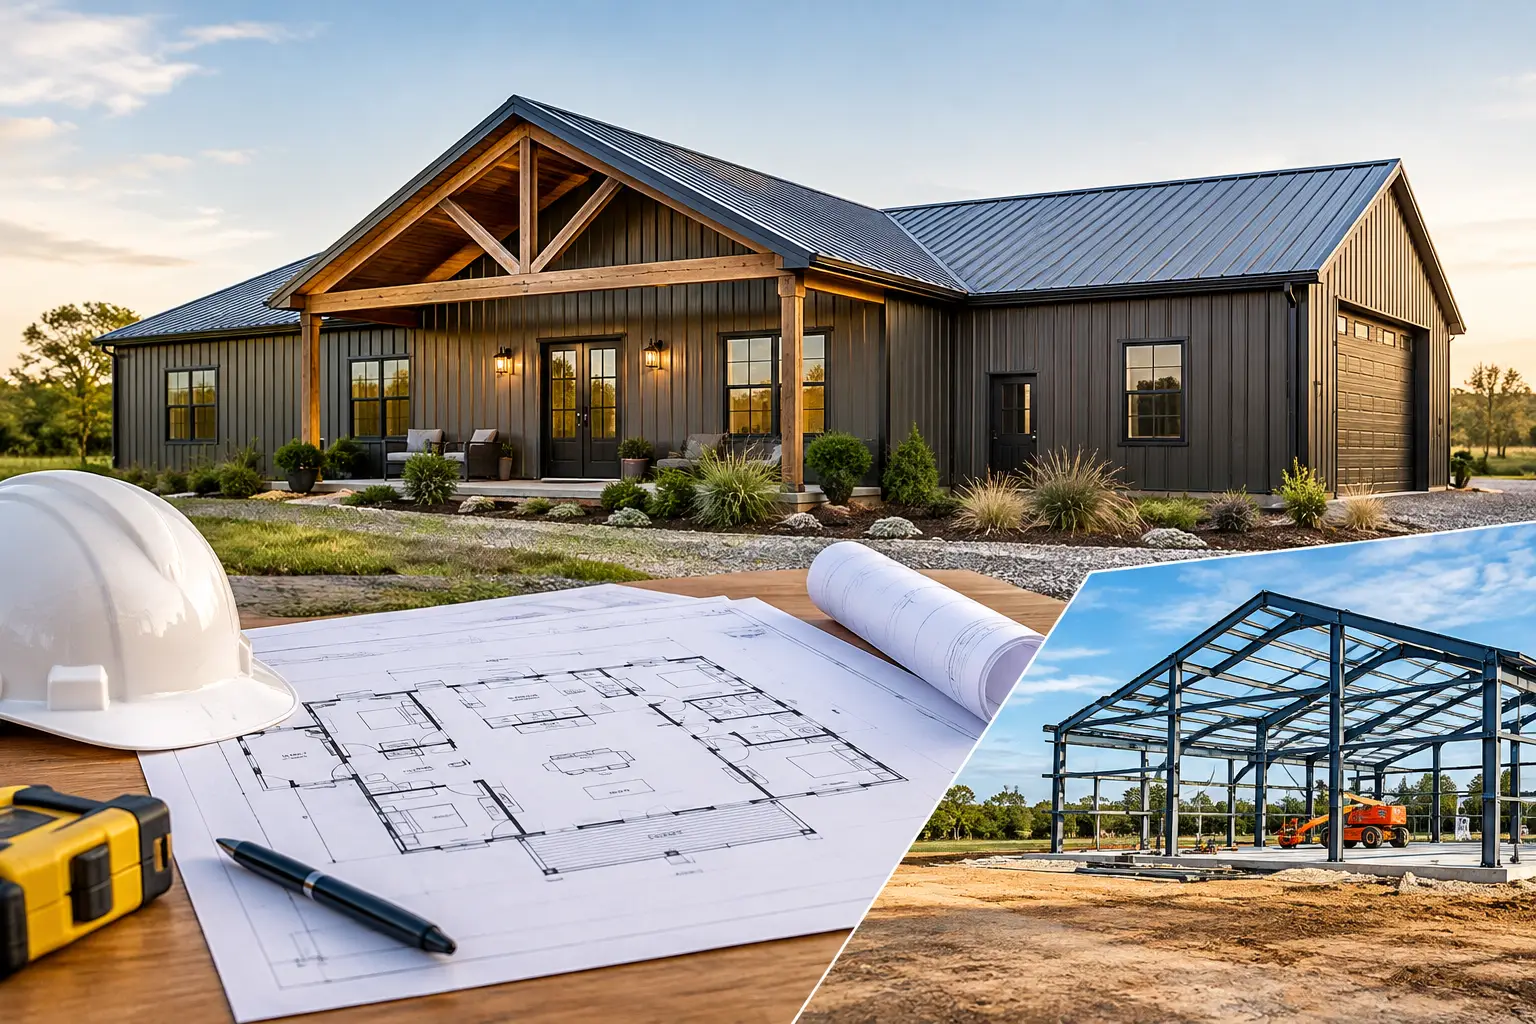
A 3 bed 2 bath metal building home can be an efficient fit for a family, a couple planning for guests, or a landowner who wants living space connected to a serious shop or storage area. The bedroom count sounds simple, but the decisions behind it are not. The right building size depends on how much room you need for daily living, whether a garage or workshop is attached, local code requirements, and the realities of your site.
A red-iron, pre-engineered steel building gives you wide clear-span space and a durable structural system. That can make it a practical starting point for a barndominium or metal home. The key is to plan the home, the structure, and the site together before requesting prices.
Start With the Way You Will Use the Home
Three bedrooms and two bathrooms can work in many layouts. A primary suite on one side of the home and two secondary bedrooms on the other is a common approach because it creates privacy without adding unnecessary hallways. Another option puts all bedrooms along one exterior wall, leaving the center of the building open for the kitchen, dining area, and living room.
Before choosing dimensions, consider who will use each bedroom. Two children, regular overnight guests, a home office, or aging parents all create different space needs. A bedroom that looks adequate on paper can feel tight once it needs a queen bed, dresser, closet, and room to move around.
The same goes for bathrooms. A 3 bed 2 bath layout often includes a private primary bathroom and a shared hall bathroom. If the home will serve a large family or frequent visitors, think carefully about where that shared bath sits. A bathroom near the living area can be convenient for guests, while one positioned only between bedrooms may provide more privacy.
Choosing a Size for a 3 Bed 2 Bath Metal Home
There is no single correct footprint. Many owners begin planning living areas in the roughly 1,500- to 2,400-square-foot range, then adjust from there based on room sizes, storage, porches, and shop space. That is a planning range, not a rule. A compact home can work well with disciplined room sizing, while a larger home may be justified by a large primary suite, pantry, laundry room, mudroom, or accessible design needs.
With a pre-engineered steel building, width and length matter beyond square footage. A wider structure may create a more open living area with fewer interior support concerns, but it can also affect building cost, foundation design, and roof system requirements. A long, narrow layout may fit certain lots better, but can create wasted hallway space if the room arrangement is not carefully planned.
If you want a shop house, decide early whether the shop is inside the same building envelope or a separate structure. Combining them can simplify the overall property layout and provide a covered connection. However, the shop portion may require different slab details, door sizes, ventilation, fire separation, and interior finishes than the living portion. Treating the entire building as residential space when it will actually include work or equipment areas can lead to an incomplete quote.
Plan for Space That Does Not Show Up in Bedroom Count
The most frustrating layouts usually run short on storage and utility space, not bedrooms. Include realistic space for mechanical equipment, a water heater, laundry, pantry shelving, linen storage, and seasonal items. If the building is on rural property, a mudroom or drop zone can be more useful than a larger formal entry.
Covered porches are another decision to make early. They add usable outdoor space and can help shade exterior walls and entries, but they change the structural design and budget. Include porch dimensions in your initial project details rather than treating them as an afterthought.
Structure, Foundation, and Site Work Must Match
A red-iron building is a structural steel system designed for a specific location and use. Wind speed, snow load, seismic conditions, and local codes can all affect the framing package. That is one reason a price from another state, or even another county, may not translate to your project.
The foundation deserves the same attention as the building itself. Many metal home projects use a concrete slab designed to work with the engineered building system, but site conditions determine the details. Soil bearing capacity, drainage, slope, frost depth, and local requirements may affect excavation, grading, piers, thickened slab edges, and reinforcement.
A low price for the steel package does not automatically mean a low completed-home cost. Site clearing, driveway access, utility runs, septic or sewer connections, well work, concrete, erection, insulation, interior framing, plumbing, electrical, and finishes are separate parts of the budget. Ask for clear scope descriptions so you can see what is included and what still needs to be arranged.
Insulation Is a Comfort Decision, Not an Upgrade to Delay
Steel buildings need a deliberate insulation and moisture-control plan. Without it, indoor comfort can suffer and condensation can become a concern in the right temperature and humidity conditions. The appropriate approach depends on climate, the roof and wall system, local energy code, and how the interior will be finished.
Common solutions can include fiberglass systems, rigid insulation, and spray foam applications. Each has trade-offs in cost, air sealing, installation method, and required interior protection. The best choice depends on the building design and your climate zone, not simply the product with the highest advertised rating.
For a 3 bed 2 bath home, think beyond walls and roof panels. Window placement, door quality, attic or roof assembly details, HVAC sizing, and air sealing all affect monthly comfort. A large open great room can be appealing, but it also needs a heating and cooling plan that accounts for ceiling height and glass exposure.
Permits and Utilities Should Be Checked Before You Commit
A floor plan may fit your needs but still need changes to comply with local building requirements. Setbacks, maximum building height, driveway permits, fire access, septic rules, zoning, and architectural restrictions can all influence the final design. If the property is in a jurisdiction with adopted residential energy and building codes, the living portion will need to meet those standards.
Start conversations with your local planning and building departments early. Ask what they require for a new metal building home, whether the intended use is allowed, and what submittals are needed. Confirm utility availability and cost as well. Power, water, wastewater, and internet access can have a bigger effect on project planning than many first-time buyers expect.
How to Request an Accurate Building Quote
The more complete your early information is, the more useful a building quote will be. You do not need every cabinet selection decided before you ask for pricing, but you should know the basic structure, location, and intended use.
Provide the exterior dimensions you are considering, the city or county and ZIP code, whether the building includes living space only or living space plus a shop, and any major features such as porches, overhead doors, large windows, or partition walls. If you have a lot survey, site photos, or preliminary layout, those details can also help building professionals understand the project.
Turn Key Floor Plans offers hundreds of customizable floor plans if you need a starting point for your layout. Eligible stock plans are available with 10% off using code STOCKPLANSLUKE. A plan is only the beginning, though. It still needs to work with your site, local requirements, structural system, and construction budget.
Visit TurnkeyFloorPlans.com, click “Get a Free Building Quote,” and submit your dimensions, location, intended use, and project details. The request is free and no-obligation. A clear project outline now gives you a much better path to a home that fits your land, your family, and the way you actually live.
Leave a Reply