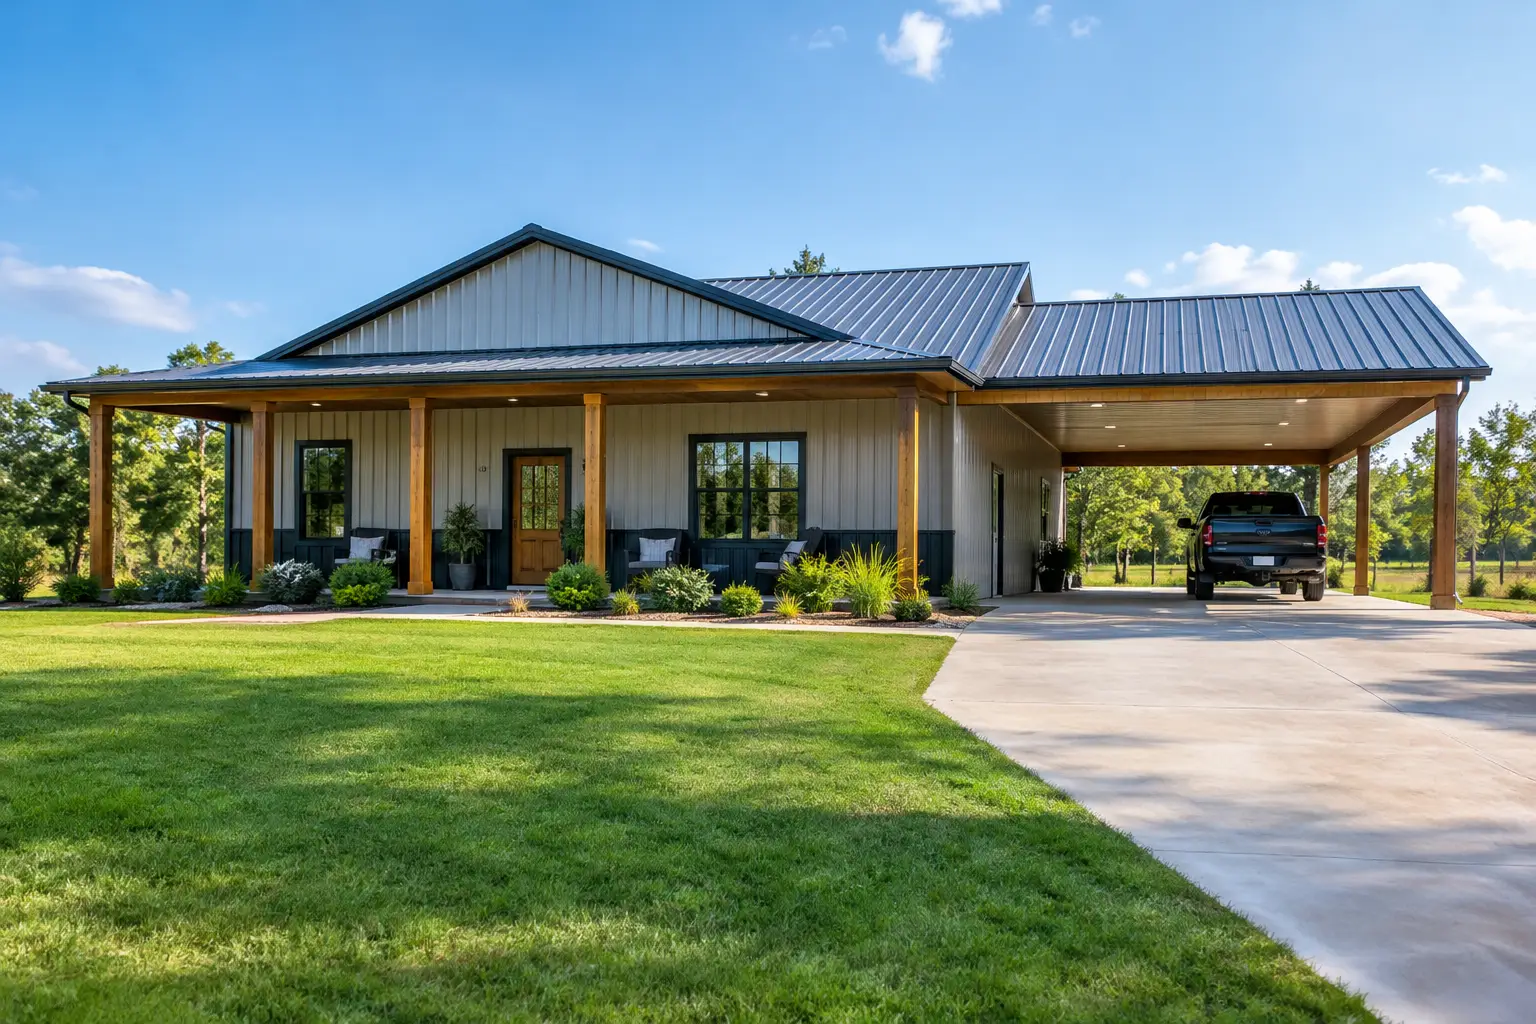
A 3 bed 2 bath with a carport can be a practical answer for a family that needs a comfortable home, protected vehicle space, and a building designed around real property conditions. The key is not simply adding a carport to a three-bedroom plan. It is making the living area, vehicle bay, structure, foundation, drainage, and local code requirements work together from the beginning.
For many owners, a red-iron steel building home gives them the clear spans and design flexibility needed to combine these spaces under one coordinated roof system. Done well, the carport feels like a useful extension of the home rather than an afterthought that creates awkward traffic flow or water-management problems.
Start With How You Will Use the Carport
The word carport can describe several very different needs. A couple with two daily drivers may only need an open two-vehicle bay close to the entry. A rural homeowner may want room for a truck, trailer, ATV, or equipment. A property owner in a hot climate may prioritize shade, while another in a snowy area may need a layout that avoids snow sliding from the roof into the parking area.
Before selecting a building width, decide what will actually park there and how often. Standard passenger vehicles may fit in a compact bay, but full-size pickups need more room for doors, mirrors, and easy entry. If you expect to open truck doors fully, carry groceries inside, or park beside a wall, leave enough clearance to use the space without frustration.
Placement matters just as much as size. An attached carport near the kitchen, mudroom, or laundry area makes daily routines easier. A carport positioned beside a primary bedroom wall can introduce unwanted headlights, door noise, and early-morning activity. A good floor plan protects the quieter parts of the house while keeping the vehicle entrance convenient.
3 Bed 2 Bath With a Carport Layout Options
A three-bedroom, two-bath layout generally works best when the bedrooms are separated into clear zones. The primary suite can sit on one side of the home, with the secondary bedrooms and shared bath on the other. That arrangement gives families privacy without making the building unnecessarily large.
An open living room, kitchen, and dining area often fits well in a metal building home because steel framing can accommodate broad, open interior spans. It also keeps the main living space bright and flexible. The trade-off is that open layouts need careful planning for kitchen noise, heating and cooling zones, and furniture placement.
The carport usually works in one of three positions:
- Along the side of the home, with a direct connection to a mudroom or utility room.
- At one end of the building, where it can share the main roofline and leave the front elevation focused on the home entry.
- Perpendicular to the living area, creating a protected transition between the parking space and a side or rear entrance.
A side-mounted arrangement is often efficient, but it can make the building appear wider and may require more site width. An end-mounted carport can be easier on a narrow lot, though it may lengthen the driveway and affect where windows can go. The best choice depends on your site, driveway approach, views, setbacks, and preferred exterior appearance.
For a starting point, many three-bedroom homes fall somewhere around 1,500 to 2,200 square feet of conditioned living space. Adding a two-vehicle carport, storage room, or covered entry changes the overall footprint quickly. Do not rely on heated square footage alone when comparing quotes. Ask for the full building dimensions, covered areas, roof extensions, wall heights, and included openings.
Plan the Steel Structure Before the Interior Details
A red-iron, pre-engineered steel building is more than exterior metal panels and a roof. The primary steel frame, secondary framing, roof system, wall system, bracing, and connections are designed as a coordinated package for the project location and loads. That matters when an open carport is attached to an enclosed residence.
The carport area has different structural demands than the enclosed home. It may have fewer walls, more exposed columns, and a roof section that must handle wind uplift, rain runoff, and local snow loads. If the carport shares the main building roof, the design should account for the load path across the entire structure.
This is why a preliminary sketch is useful, but it is not enough for final pricing or permitting. A building professional will need the project location, intended use, approximate dimensions, roof style, door and window locations, and the type of vehicle area you want. Local requirements can affect engineering, foundation design, and the final structural package.
Foundation, Site Prep, and Drainage Are Not Extras
A level-looking piece of land can still require serious preparation. Before construction, evaluate access for delivery and equipment, soil conditions, drainage patterns, utilities, finished floor elevation, and the slope away from the home. Poor drainage around a carport can lead to standing water, muddy vehicle paths, and water moving toward the enclosed living area.
Most metal building homes use a concrete slab foundation designed for the building and site. The carport may be incorporated into the same slab system or use a separately detailed concrete area, depending on the layout and local requirements. Foundation thickness, reinforcing, piers, and edge details should follow the engineered plans and applicable code, not a one-size-fits-all assumption.
Site work is one of the most common budget surprises. Clearing, excavation, fill, compaction, gravel, driveway work, utility trenching, and stormwater solutions can add meaningful cost before the steel arrives. Get the site reviewed early, especially on acreage, sloped lots, or land with limited access.
Budget the Whole Project, Not Just the Building Shell
A metal building quote can be a valuable starting point, but it does not automatically represent the cost of a completed home. Your full budget may include the engineered building package, delivery, slab and foundation work, erection, insulation, windows and exterior doors, plumbing, electrical, HVAC, interior framing, drywall or interior finishes, cabinets, fixtures, permits, site work, and driveway improvements.
As a broad planning reference, a finished metal building home can vary widely by market, finish level, site conditions, and labor availability. Many projects are budgeted in the range of roughly $140 to $275 or more per conditioned square foot, while the shell portion is only one part of that number. An open carport can cost less per square foot than finished living space, but its columns, roofing, concrete, engineering, and tie-in details still need to be included.
Those ranges are not a quote or a guarantee. A simple rectangular footprint with a straightforward roofline is generally easier to price than a plan with multiple offsets, complex roof transitions, extensive glass, or difficult site access. Keeping the main building shape simple is often one of the most reliable ways to control costs without sacrificing useful space.
Insulation and Comfort Need Early Decisions
A steel building home needs a complete thermal plan, especially when it includes open covered space next to conditioned rooms. Insulation choices may involve roof insulation, wall insulation, vapor control, thermal breaks, air sealing, and properly sized heating and cooling equipment.
The right approach depends on climate zone and the building assembly. An owner in Arizona will prioritize solar heat control differently than an owner in Minnesota managing long heating seasons and snow. A local professional can help align the building envelope with energy code requirements and the comfort level you expect.
Pay particular attention to the wall between the carport and the home. That transition should be planned for weather protection, air sealing, safe access, and any required fire separation. It is much easier to address these details on paper than after framing and finishes are underway.
Prepare Better Information Before Requesting Quotes
The more clearly you define your project, the more useful your early conversations and quotes will be. You do not need every cabinet selection decided, but you should know the approximate living square footage, number of vehicles, desired carport placement, property location, and whether you want a home-only build or additional shop or storage space.
Sketch the driveway approach and note where utilities enter the property. Identify any existing surveys, HOA restrictions, setbacks, floodplain concerns, or county requirements. These details help building professionals spot issues that can affect layout and cost.
If you are still comparing layouts, Turn Key Floor Plans offers hundreds of customizable floor plans. Eligible stock plans can receive 10% off with code STOCKPLANSLUKE. Use a plan as a starting point, then adjust it around your property and vehicle needs rather than forcing your property to fit a generic drawing.
When you are ready to narrow down a 3 bed 2 bath with a carport, visit TurnkeyFloorPlans.com, click “Get a Free Building Quote,” and submit your dimensions, location, intended use, and project details. The quote request is free and carries no obligation. A few well-defined decisions now can keep the vehicle space useful, the home comfortable, and the build moving in the right direction.
Leave a Reply