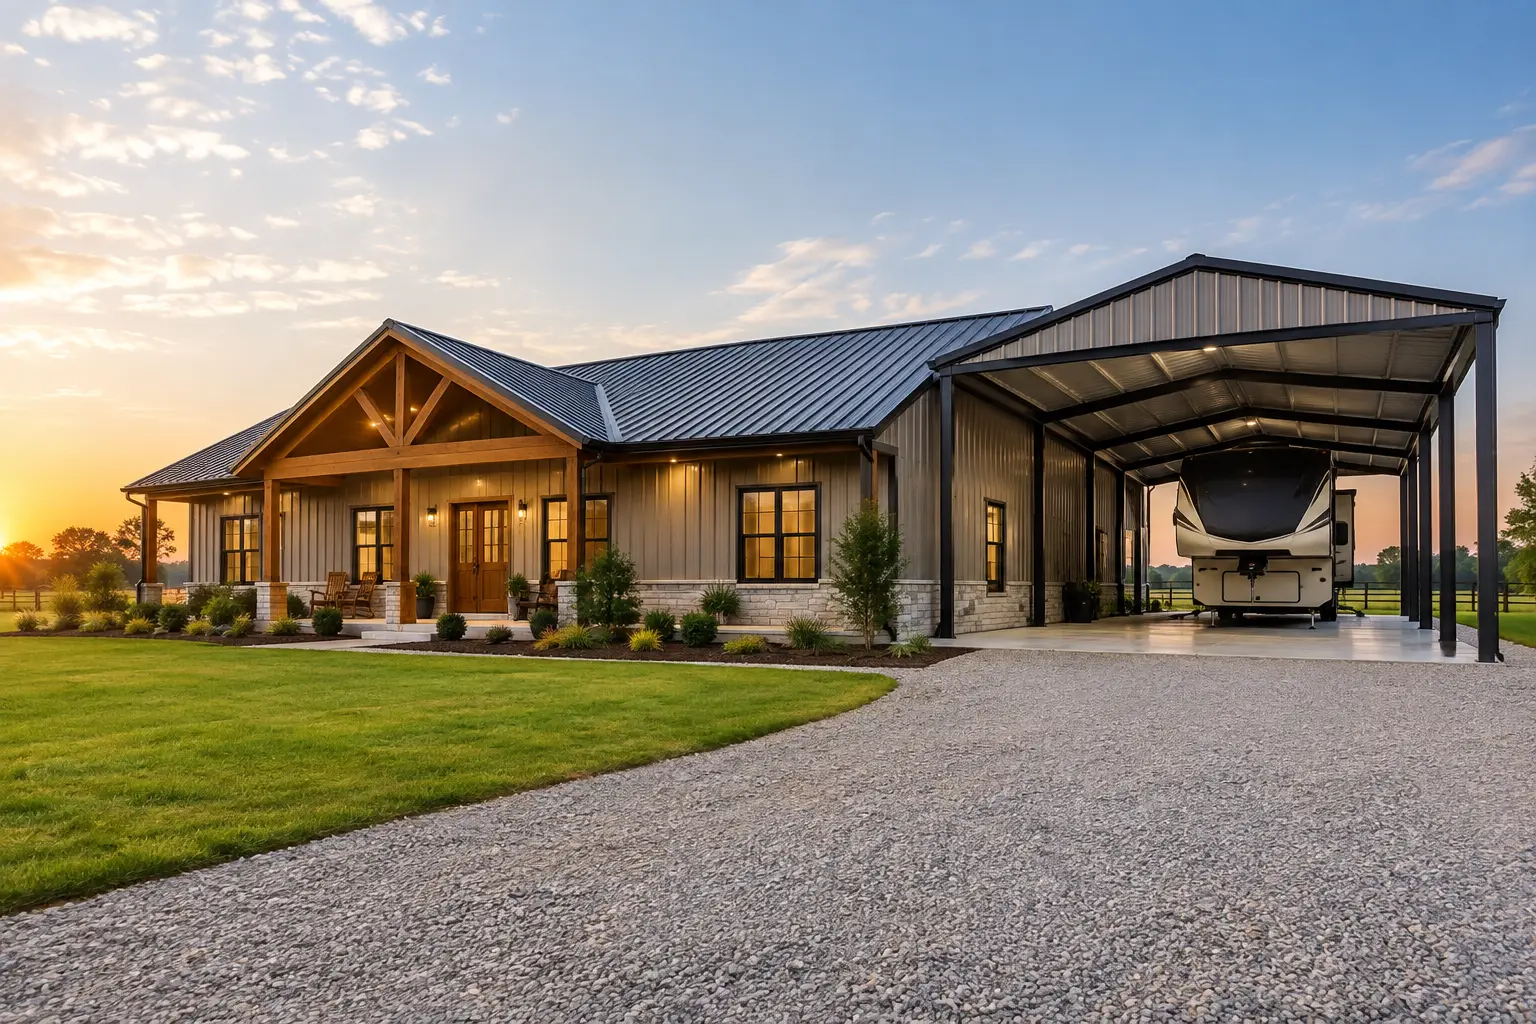
An RV that sits outside through hard sun, wind, rain, and falling debris can become an expensive problem. A 3 bed 2 bath with RV cover gives homeowners a practical way to combine a full-time residence with protected RV storage under one coordinated steel-building design. The key is planning the living area and RV bay as two different spaces with different clearance, access, structural, and utility needs.
For many landowners, this layout works better than building a house now and trying to squeeze in RV protection later. It can create a cleaner site plan, reduce duplicate mobilization and foundation work, and keep the RV close without putting it in the way of everyday traffic. But it is not a one-size-fits-all project. The right layout depends on the RV itself, the property, local requirements, and how you expect to use the building over the next several years.
Start With How the Home and RV Bay Will Be Used
A three-bedroom, two-bathroom home needs a clear separation between shared living space and private bedrooms. Most owners want the primary bedroom removed from the busiest parts of the home, while secondary bedrooms need convenient access to the second bath. Those basic decisions affect where the kitchen, living area, exterior doors, mechanical equipment, and covered RV area can go.
The RV bay adds another layer. It may be an open-sided covered section under the main roofline, an enclosed storage bay with a large overhead door, or a partially enclosed area that protects the vehicle while allowing easy pull-through access. Each approach changes the building’s footprint, framing requirements, cost, and permit path.
Think through the real routine before choosing a layout. If you travel often, an easy approach and wide turning area may matter more than having the RV bay directly beside the front entrance. If the RV is used as guest space, a location near a patio or utility connection may be more useful. If it will sit for long periods, enclosed storage may offer better security and protection than a simple roofed bay.
Size the RV Cover From the Actual RV
Do not rely on a brochure category such as “Class A” or “fifth wheel” when setting the cover dimensions. Measure the RV’s overall height, length, and width with slide-outs, awnings, ladders, air conditioners, and any accessories included. Then allow room for comfortable entry, door operation, maintenance, and future replacement of the RV.
Height is usually the first issue. The clear height beneath framing, lighting, doors, and any ceiling-mounted equipment must work for the tallest point of the RV with a sensible margin. Roof pitch, eave height, structural members, and door configuration all affect usable clearance. A building that looks tall from outside may still have interior obstructions where they matter most.
Width and length deserve the same attention. A narrow bay can make it difficult to walk around the rig, open compartments, or work on it without moving the vehicle. A short bay can leave the hitch, bumper, or tow vehicle exposed. Consider whether you need one RV space only or an adjacent equipment, motorcycle, golf cart, or workshop area.
The driveway approach matters just as much as the bay. A well-sized RV cover is not helpful if the turn into it is tight, the grade is awkward, or trees and utility lines limit access. Review the full path from the road or gate to the building pad before finalizing the plan.
Why a Pre-Engineered Steel System Fits This Layout
A red-iron, pre-engineered steel building is well suited to a home-and-RV combination because it can create wide, open areas without filling the RV bay with interior support posts. The steel framing is designed around the building dimensions, roof loads, wind conditions, and other project-specific requirements. That matters when a large overhead door, tall eave, or open covered section is part of the design.
The residence and RV cover should be designed as a coordinated building system, not as an afterthought added to a standard home shell. Roof transitions, drainage, wall lines, bracing, and connections need to work together. In many cases, placing the covered bay at one end of the building is straightforward. In others, an L-shaped layout, breezeway-style connection, or enclosed garage section fits the property better.
There are trade-offs. An open RV cover may use less wall and finish material than an enclosed bay, but it can still require substantial framing and foundation work. An enclosed bay adds cost, but it may support better security, cleaner storage, and more year-round use. Your local snow, wind, and weather exposure can influence which option makes the most sense.
Foundation, Drainage, and Site Work Come First
The slab is more than a floor. It anchors the steel building and supports the vehicle weight, walls, doors, and finished living areas. A 3 bed 2 bath metal building home with an RV bay may need different slab details in different zones, especially where vehicle traffic, interior walls, plumbing, and large door openings are involved.
Site conditions can change the project budget significantly. Sloping land may require grading, retaining solutions, or additional drainage planning. Soft soils, rock, high water tables, and long utility runs can also add work before the building is ready to install. A good early site review helps prevent the common mistake of comparing building quotes without accounting for the work needed to prepare the property.
Plan roof runoff carefully. The larger roof area created by an RV cover moves a meaningful amount of water during heavy rain. Gutters, downspouts, grading, and drainage routes should keep water away from the slab, entrances, and drive approach. This is especially important where the RV bay opens toward the prevailing weather.
Layout Details That Make Daily Living Easier
The best layouts avoid forcing home traffic through storage space. Give the residence its own front or side entry, and consider a separate service entry near the RV bay for groceries, outdoor gear, pets, or muddy boots. A mudroom, laundry area, or utility room between the home and storage side can be a practical buffer.
Inside the home, keep plumbing-heavy rooms reasonably grouped when possible. Locating bathrooms, laundry, and kitchen areas with an efficient utility plan can simplify plumbing runs, although the final arrangement must still suit the floor plan and local code. Decide early where electrical panels, water heaters, HVAC equipment, and any RV utility connections will go.
Insulation is another early decision, not a finish-selection detail. The conditioned living space needs a complete insulation and air-sealing strategy appropriate for the climate zone. The RV area may be unconditioned, partially conditioned, or fully enclosed, and each choice affects the wall, roof, ventilation, and door plan. A cold-weather property has different needs from a hot, humid location, so there is no single insulation package that fits every build.
Budget the Whole Project, Not Just the Building Package
A steel building quote is an important starting point, but it is only one part of the project cost. The completed home may also involve site preparation, concrete, erection, doors and windows, insulation, interior framing and finishes, plumbing, electrical, HVAC, permits, engineering requirements, utility connections, and driveway work.
The most useful quote requests are specific. Provide the approximate building dimensions, RV dimensions, desired bay configuration, zip code or project location, intended use, and whether the RV area will be open or enclosed. Mention any known site challenges, such as a slope, difficult access, or existing utilities. That information helps building professionals evaluate the project more accurately than a simple request for a price per square foot.
Avoid selecting a plan based only on the smallest initial building number. A lower starting price can become less useful if the structure does not provide the clearance, doors, insulation approach, or engineered design conditions your project requires. Spending time on dimensions before requesting quotes is usually the better path.
Permits and Plan Customization
Permit requirements vary widely by county, city, and state. A residential metal building with an RV cover may be reviewed differently from a basic storage structure because it includes living space, plumbing, electrical systems, and occupancy requirements. Check with the local permitting office early for zoning, setbacks, driveway access, septic or sewer requirements, and adopted building codes.
Turn Key Floor Plans offers hundreds of customizable floor plans, giving buyers a useful starting point for a three-bedroom, two-bath concept. Eligible stock plans are available with 10% off using code STOCKPLANSLUKE. Before settling on any plan, confirm that the RV bay dimensions, exterior access, structural approach, and local requirements match the property and the rig you actually own.
A well-planned home and RV structure should make life on the property easier from day one, not create a string of workarounds after the slab is poured. When you are ready to compare options, visit TurnkeyFloorPlans.com, click “Get a Free Building Quote,” and submit your dimensions, location, intended use, and project details. The quote is free and no-obligation, and clear details are the best way to start your build with fewer surprises.
Leave a Reply