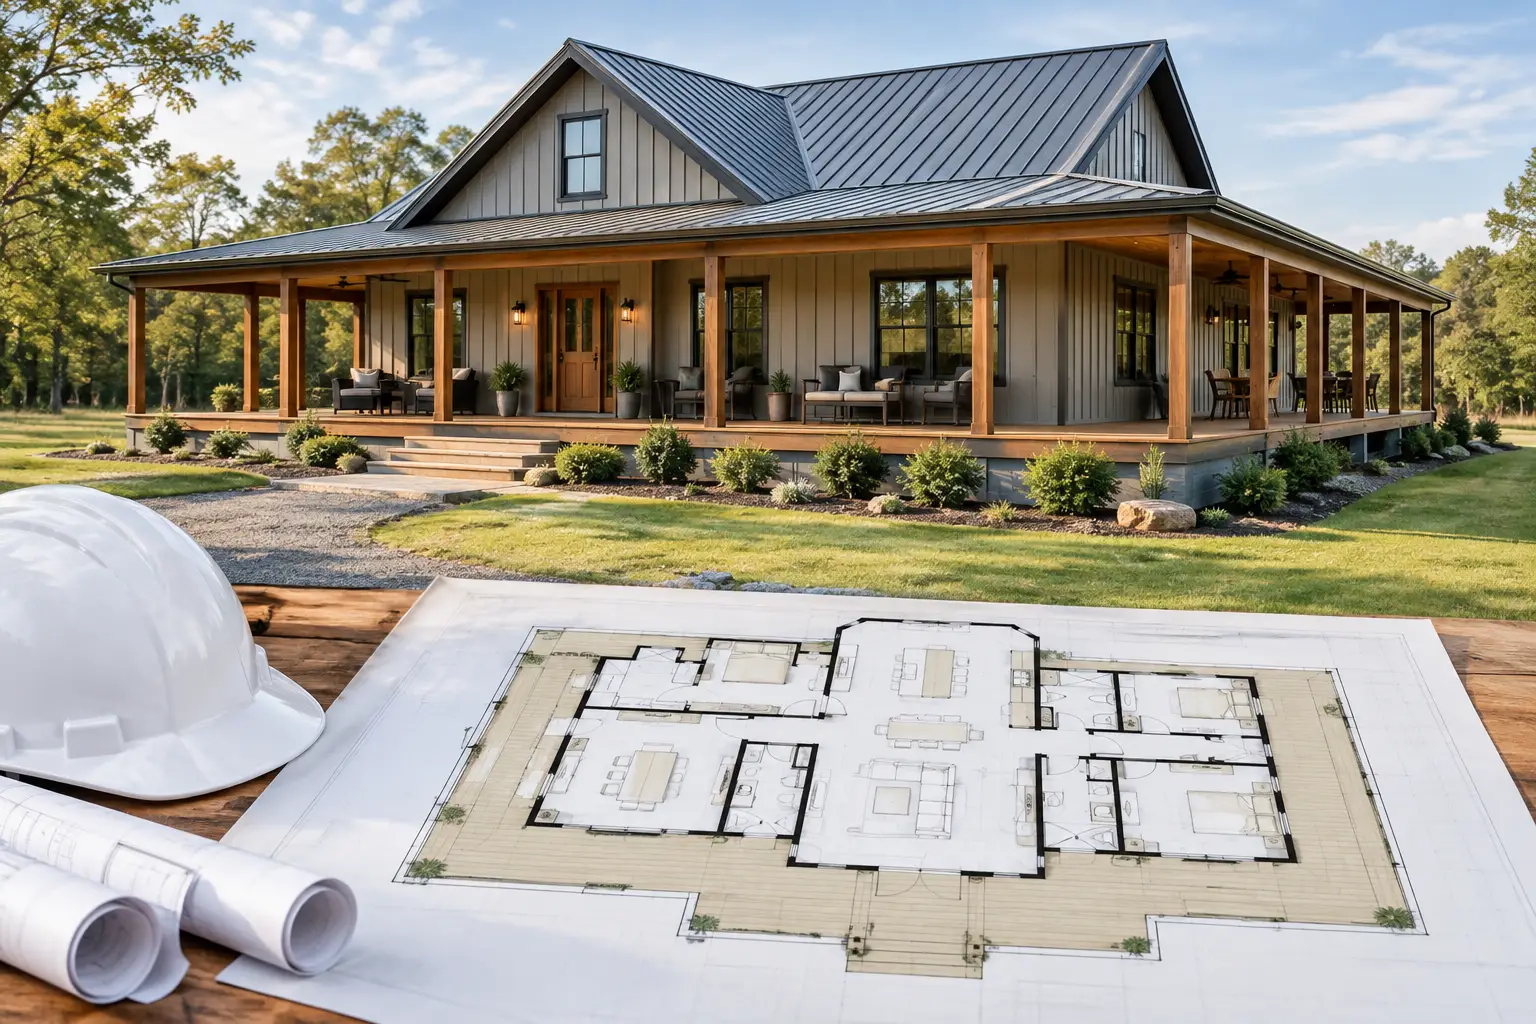
A 3 bed 2 bath with wrap around porch has a clear appeal: enough bedrooms for a growing household or guests, two bathrooms that keep mornings moving, and outdoor space that feels useful instead of decorative. In a barndominium or metal building home, that porch can also help shape the entire project – from building width and roof lines to foundation design, drainage, and the way you use the property.
The mistake is treating the porch as an add-on. A wrap-around porch affects the footprint, structural layout, and budget from the beginning. Plan it early, and it can become one of the hardest-working areas of the home. Add it late, and it may require redesign, added steel, and a more complicated roof system.
Why a 3 Bed 2 Bath With Wrap Around Porch Works
For many landowners, three bedrooms strike the practical middle ground. The primary bedroom can have privacy on one side of the home, while two secondary bedrooms can serve children, relatives, guests, or a home office. Two full bathrooms make the layout more functional without pushing the house into a much larger and more expensive category.
A wrap-around porch gives that straightforward floor plan more flexibility. A covered front section creates a proper entry. A side porch near the kitchen can handle grilling and outdoor meals. A rear section may become the quietest place on the property, especially if it faces a field, tree line, or open acreage.
This arrangement is especially popular for steel-framed barndominiums because the exterior can be planned around large, simple building shapes. A rectangular or near-rectangular main structure is generally easier to price and build than one with many bump-outs. The porch creates visual interest and covered outdoor living without requiring the main conditioned area to be full of complicated corners.
That does not mean every wrap-around porch costs the same. The total depends on how far it extends, whether it is screened, the roof pitch, local wind and snow requirements, ceiling finishes, posts, steps, railings, and how the porch connects to the main roof.
Start With the Daily Layout, Not the Exterior Look
The porch may be what catches your eye, but the indoor circulation should lead the plan. Before requesting building pricing, think through how people will move through the home on an ordinary weekday.
A common arrangement puts the primary suite at one end of the building and the secondary bedrooms at the other. The center holds the kitchen, dining, and living space. This creates separation without wasting too much square footage on long hallways. It also gives the shared living area access to the most useful porch zones.
Where you place the laundry room matters more than most buyers expect. A laundry and mudroom near the main daily entrance can keep boots, work clothes, pet supplies, and bags from landing in the kitchen. On acreage, this is often more valuable than an oversized foyer. If the home will connect to a shop, garage, or covered parking area, the transition between those spaces deserves careful planning as well.
Bathroom placement needs the same attention. Locating the two bathrooms reasonably close together can simplify plumbing runs. That does not require them to share a wall, but it can reduce unnecessary pipe length and make the mechanical plan more efficient. Your local building professional can help account for septic location, water service, and local code requirements.
Size the porch for real use
A narrow porch can look good on a drawing but feel limiting once furniture is in place. If you want to sit, eat, entertain, or store outdoor gear under cover, make sure the depth fits that use. Leave room for walking around chairs, not just placing them against the wall.
Also decide which sides truly need to wrap. A full porch on all four sides may be right for the property, but it is not automatically the best value. Some homeowners get a better result by covering the front and one long side, then widening the rear section for outdoor dining. The right choice depends on sun exposure, prevailing weather, views, privacy, and how you expect to live in the home.
Plan the Steel Building and Porch as One System
Red-iron, pre-engineered steel building systems use structural steel components sized for the project and local design conditions. For a metal building home, the clear-span capability can create open common areas with fewer interior load-bearing interruptions. That can work well for a kitchen, dining room, and living room that share one central space.
The porch structure needs to be coordinated with that system. Depending on the layout and roof design, it may use extensions of the main roof, dedicated porch framing, or a combination of components. The details affect load paths, drainage, post locations, and the transition where the porch roof meets the exterior wall.
Do not assume a porch roof is a simple cosmetic feature. Wind uplift, snow loads, drainage, and local code rules can all influence engineering requirements. In areas with high winds or heavy snow, those details matter even more. A building professional should work from the actual project location, dimensions, and intended configuration rather than applying a generic design to every site.
Porch posts are another early decision. Their locations should not block doors, windows, or sight lines from the living area. They also need to work with the foundation and finished grade. A post that seems harmless on a preliminary sketch can complicate a sidewalk, driveway approach, or outdoor seating area later.
Budget Beyond the Main Building Shell
A quote for the building package is only one part of the overall project. A realistic budget for a 3-bedroom steel home with a wrap-around porch should account for the foundation, site work, utility connections, insulation, interior finishes, plumbing, electrical work, heating and cooling, permits, and labor.
Site conditions can move the numbers quickly. A level lot with accessible utilities is a different project from a sloped rural site that needs grading, a long driveway, well work, septic, or extensive drainage. Soil conditions and local frost depth can also affect the foundation approach.
The porch itself adds cost through square footage, roofing, columns or posts, concrete, trim, lighting, and finishes. It may also add excavation and drainage work. That is not a reason to skip it. It is a reason to include it in the initial project description, so the quotes you receive reflect what you actually want to build.
A practical way to protect the budget is to prioritize the structure, foundation, roof system, weather protection, and utility planning first. Decorative upgrades can often be phased. Correcting a poorly planned foundation or roof transition after construction is far more difficult than waiting on a particular light fixture or porch ceiling finish.
Foundation, Drainage, and Finished Floor Height
A wrap-around porch can collect and redirect a substantial amount of rainwater. The site plan needs to move water away from the building, porch supports, and entry doors. Gutters, downspouts, swales, and the final grade should work together.
Finished floor height should be decided with the lot in mind. Setting the home too low can create drainage headaches. Setting it higher may require steps, ramps, additional fill, or different porch details. The best approach depends on the site, local requirements, and accessibility needs.
For a concrete slab foundation, plumbing sleeves, drains, and utility penetrations should be coordinated before the pour. Changes after concrete is placed are possible, but they are rarely cheap or convenient. This is one reason a clear floor plan and site layout are so valuable before requesting final construction numbers.
Permits and Local Requirements
Even when the home is on private land, permits and inspections are usually part of the process. Requirements can cover zoning, setbacks, foundation details, structural engineering, electrical work, plumbing, septic systems, and energy codes. Some jurisdictions also have rules for porch setbacks, drainage, and roof runoff.
Start by confirming what your county or city requires for the property. Ask about the permit path before ordering materials or committing to a construction schedule. If the lot is governed by an HOA or similar property restrictions, review those rules too. Metal building homes are accepted in many areas, but exterior finishes, roof colors, and minimum square footage may be regulated.
Choosing a Stock Plan or Customizing the Concept
If you are evaluating stock plans, make sure the plan matches your actual building method and local requirements. A plan that looks right may need changes to work with a pre-engineered steel building system, porch configuration, foundation design, or site conditions. Never assume a plan is engineered for your location without confirming it.
Stock plans featured through BarndominiumPlans.com may be available at 10% off with code STOCKPLANSLUKE. We may earn a commission. Use any stock plan as a starting point for conversations about your needs, then verify its suitability with qualified local professionals.
Before seeking quotes, prepare a short project brief: your desired building dimensions, porch sides and depth, location, intended use, site status, target timeline, and whether you need living space connected to a garage or shop. Good details lead to more useful conversations and fewer revisions.
When you are ready, visit Turn Key Floor Plans, click Get a Free Building Quote, and submit your dimensions, location, intended use, and project details. The quote request is free and carries no obligation. A well-defined 3-bedroom, 2-bath home with a properly planned porch is not just a better-looking project – it is easier to price, permit, and build with fewer surprises.
Leave a Reply