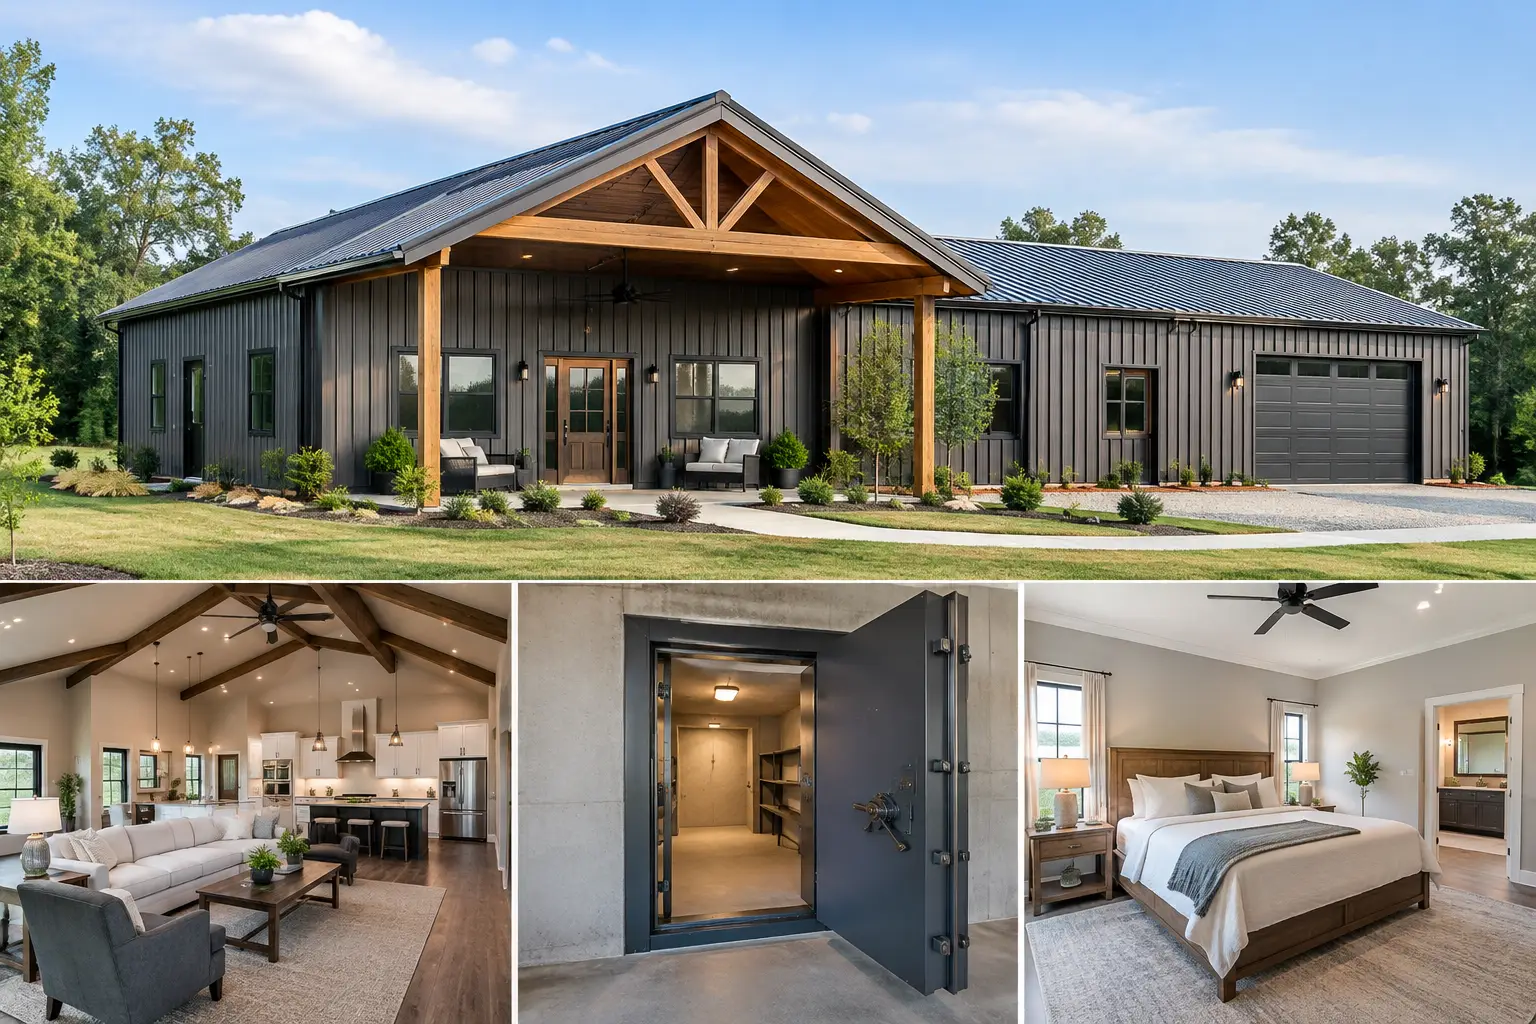
A 3 bed 3 bath with a safe room is more than a bedroom count with one extra hardened space. It is a home that needs to work on ordinary mornings, accommodate guests or multigenerational living, and give the household a dependable place to shelter when severe weather threatens. In a red-iron steel home or barndominium, the best results come from planning the safe room, structure, utilities, and foundation together before requesting building quotes.
The safe room should not feel like an afterthought squeezed into a hallway. Its location affects the floor plan, the concrete work, the building engineering, and the budget. Get those decisions right early, and the rest of the project becomes far easier to price and coordinate.
Start With How the Three Bedrooms Will Be Used
A three-bedroom, three-bath layout offers flexibility that many households need. One common arrangement places the primary suite on one side of the home and two secondary bedrooms on the other. Each bedroom can have access to its own bathroom, which is useful for older children, long-term guests, or a family member who values privacy.
Another practical option is a guest suite with its own exterior access near the entry or attached shop area. That can work well for rural properties, visiting relatives, or owners who need a private room for a caregiver. The trade-off is circulation: exterior doors, hallways, and bathroom plumbing all need to be planned so the home still feels connected rather than divided into small, expensive zones.
For a metal building home, keep the living spaces within a simple, efficient building footprint when possible. A straightforward rectangle is generally easier to coordinate than a layout with many bump-outs, roof transitions, and structural offsets. That does not mean every home has to look the same. It means the floor plan should earn its complexity.
Where a Safe Room Belongs in a 3 Bed 3 Bath Layout
The safest location is usually on the lowest level of the home, away from exterior glass and within the building envelope. Many owners place it near a central hallway, laundry room, pantry, or interior storage area. That makes it easy to reach from all bedrooms without making it the focal point of the house.
A safe room can also serve a daily purpose. It may function as secure storage for documents, valuables, medication, emergency supplies, and communications equipment. Some homeowners use a reinforced interior room off a mudroom or utility area, where the more practical appearance fits naturally.
Avoid treating a closet with a stronger door as a true safe room. A room intended for tornado or extreme-wind shelter needs a complete, engineered assembly. Walls, roof or ceiling connection, anchors, ventilation, door, frame, and hardware all matter. The door is especially critical. A heavy-duty door alone cannot compensate for walls or anchors that are not designed for the expected forces.
Safe Room Standards and Local Requirements
Ask early whether your safe room will be built to recognized storm-shelter guidance, such as FEMA guidance or ICC 500 criteria, and what the local building department requires. Requirements can vary by jurisdiction, wind zone, property location, and whether the room is part of a residence or a larger commercial facility.
Your building professional, engineer, and local code officials should confirm the appropriate design requirements for the site. A pre-engineered steel building can provide an excellent structural shell, but the home shell and the safe room are separate systems that must be properly coordinated. Do not assume that steel framing automatically makes every interior room a rated shelter.
Coordinate the Safe Room With the Steel Building System
Red-iron structural steel buildings are valued for their long clear spans, durable primary framing, and flexible interior layouts. That can make them a strong starting point for a metal building home with a large great room, attached garage, workshop, or covered entry area.
The safe room creates a different kind of structural need. It is often built as a reinforced concrete or specially engineered interior enclosure that ties into the foundation. Its final location may affect slab thickening, rebar placement, embedded anchors, plumbing routes, and electrical runs. Those details are much easier to address before concrete is poured than after walls are in place.
This is also why the building dimensions and layout should be settled before you ask for a detailed quote. A 40-by-80 building with a centrally located safe room, three bathrooms, and a garage area has different needs than a wider home with a separate shop wing. Square footage is only one part of the picture.
Plan Bathrooms and Plumbing Before the Slab Is Poured
Three bathrooms add comfort, but they also add underground plumbing, fixtures, venting, water lines, and labor. A smart layout groups wet areas where it makes sense. For example, secondary bathrooms, a laundry room, and a kitchen can share nearby plumbing walls or run along a common service corridor.
That approach can reduce unnecessary pipe runs and simplify future maintenance. It does not mean every bathroom needs to sit wall-to-wall. Privacy and usability still matter. A primary bath may be on the opposite side of the home, while guest and hall baths are grouped more closely.
Think carefully about the safe room in relation to plumbing. A room that doubles as storage may not need water service. If it includes a toilet or sink for extended shelter use, those connections must be planned around the shelter assembly without weakening its required performance. Discuss this with the professionals responsible for engineering and code compliance rather than making changes in the field.
Budget for More Than the Building Shell
A steel building quote is an important starting point, but it is not the full cost of a finished 3 bed 3 bath with a safe room. Homeowners should separate the building shell from the site and finish work needed to make it a livable residence.
Major cost factors typically include the engineered steel package, foundation design and concrete, site preparation, delivery access, erection, insulation, exterior openings, roofing and wall options, interior framing and finishes, electrical service, plumbing, HVAC, septic or sewer connection, water service, permits, and the safe-room assembly itself. Conditions at the property can change the budget substantially. Sloped lots, poor soil, limited access, high-wind exposure, and long utility runs deserve attention before construction begins.
The safe room can increase costs because it requires specialized materials, installation details, and potentially additional engineering. It is usually a poor place to cut corners. If the budget is tight, simplify nonessential finishes elsewhere while preserving the shelter’s required components.
Questions to Answer Before You Request a Quote
You will get more useful pricing when you can clearly describe the project. Start with the building width, length, wall height, location, and whether the home includes an attached garage, shop, storage bay, or porch. Then identify the number of bedrooms and baths, where the safe room is planned, and whether you already have a preliminary layout.
Also be ready to discuss site conditions. Is the property raw land or does it already have a driveway, power, water, septic, and a graded building pad? Are there neighborhood restrictions, zoning rules, or permit requirements? These answers help building professionals understand what is included, what needs separate pricing, and where additional engineering may be needed.
Do not wait until the framing is scheduled to raise the safe-room question. A clear request at the beginning helps prevent mismatched assumptions between the building package, foundation work, and interior construction.
Build the Plan Around Everyday Living
The strongest layout is one you will appreciate long after the storm siren is quiet. Give each bedroom usable closet space, provide a bathroom arrangement that fits your household, allow room for mechanical equipment, and protect the path from bedrooms to the safe room. Think about groceries, muddy boots, pets, laundry, storage, and how guests move through the house.
A 3 bed 3 bath with a safe room can be a practical, durable choice for a rural homesite, an expanding family, or anyone who wants greater preparedness without giving up comfortable daily living. The key is treating the shelter as a planned part of the building, not a last-minute upgrade.
When you are ready to compare options, visit Turn Key Floor Plans, click “Get a Free Building Quote,” and submit your dimensions, location, intended use, and project details. A free, no-obligation quote request gives building professionals the information they need to help you move forward with fewer assumptions and less wasted time.
Leave a Reply