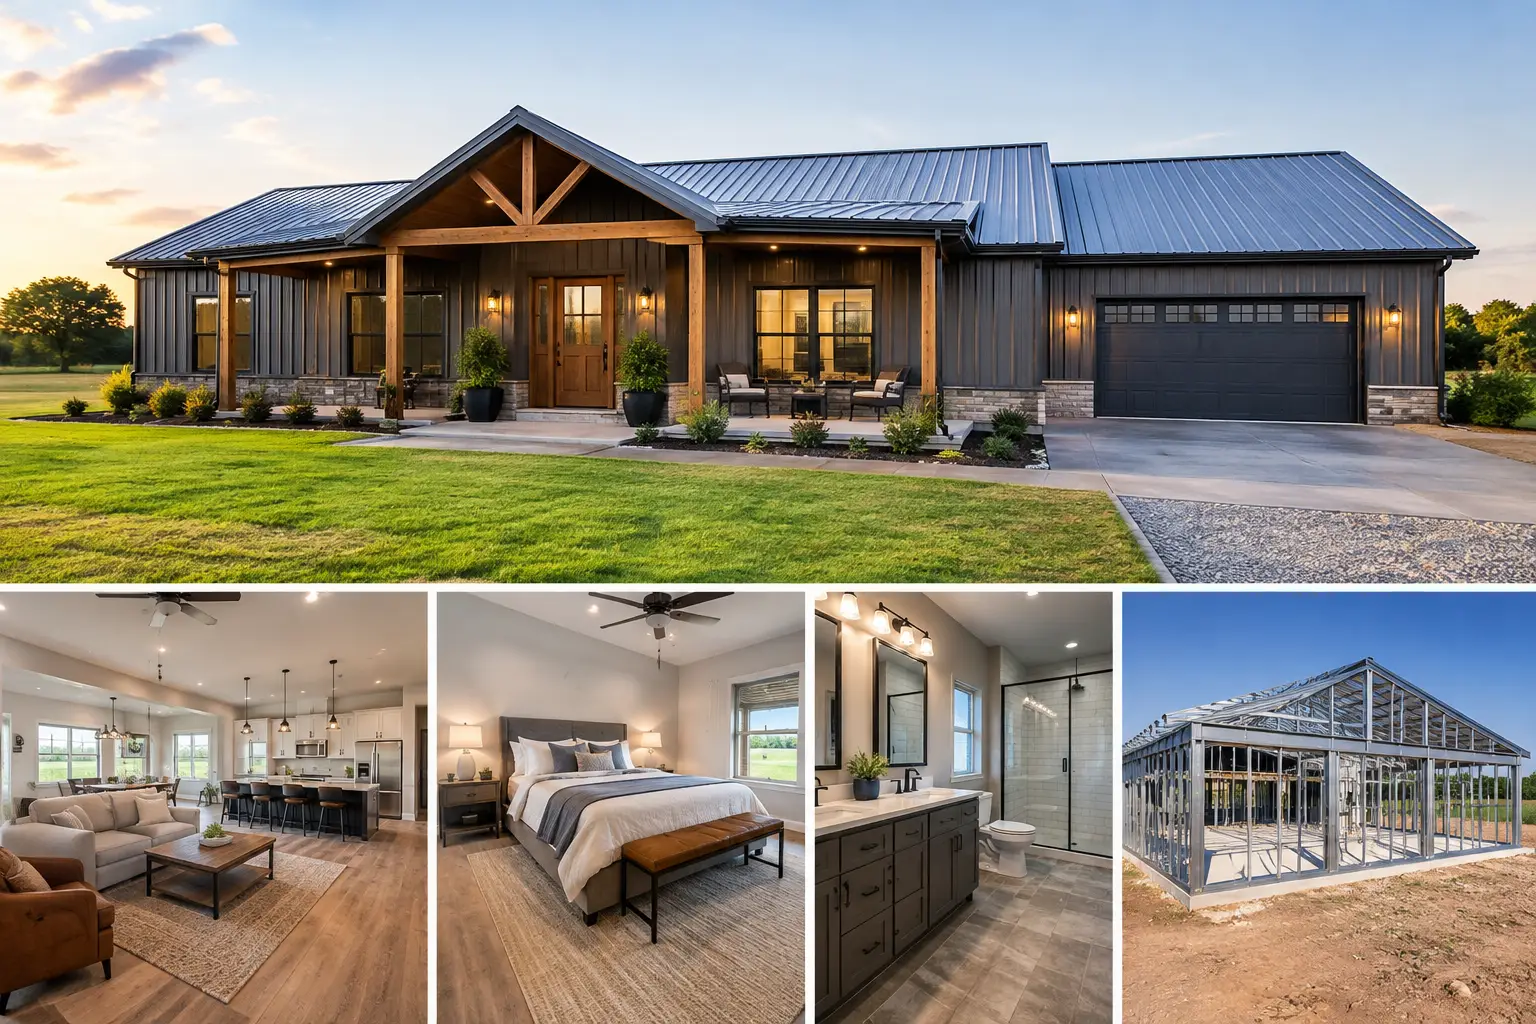
A 3 bedroom 2 bath layout is one of the most practical starting points for a metal building home or barndominium. It can work for a young family, empty nesters who host guests, a ranch property, or a home that pairs living space with an attached shop. The key is making sure the building footprint, room arrangement, structural system, and site plan all support the way you actually live.
A good-looking layout on paper is only the beginning. Before ordering a pre-engineered steel building system, you need to account for foundations, insulation, mechanical systems, local code requirements, and the cost of finishing the living area. No guesswork. No wasted space. Just a plan that fits the property and the budget.
How Much Space Does a 3 Bedroom 2 Bath Home Need?
Most 3 bedroom 2 bath homes fall somewhere around 1,400 to 2,200 square feet of conditioned living space. That range is broad for a reason. A compact design with efficient bedrooms, two straightforward bathrooms, and an open kitchen-living area may stay near the lower end. Add a larger primary suite, walk-in pantry, dedicated office, laundry room, or oversized gathering space, and the square footage climbs quickly.
For a steel home, the overall building is often larger than the heated living area. A 40-by-60-foot structure, for example, provides 2,400 square feet under roof. Part of that space could be finished as a three-bedroom home while the balance serves as a garage, workshop, equipment bay, covered patio, or storage area.
That approach is common because a red-iron structural steel frame can create wide, open interior spans. You are not forced to place load-bearing walls through the middle of the living area, which gives you more flexibility when arranging bedrooms, kitchens, and common spaces. The final layout still needs to work with the engineered frame, roof loads, wind exposure, and local building requirements.
A Practical 3 Bedroom 2 Bath Layout
The best layout depends on who will use the home and how the property functions. For many buyers, the most useful arrangement puts the primary bedroom on one side of the house and the two secondary bedrooms on the other. This gives parents, guests, or older family members more privacy without making the home unnecessarily large.
An open kitchen, dining, and living area in the center can reduce hallway space and make the home feel larger. Place the second bathroom near the two secondary bedrooms, but make sure it is also easy for visitors to reach without walking through a bedroom. A laundry or mudroom near the garage or shop entrance is another practical decision, especially on rural properties where boots, tools, and work clothes need a place to land.
A few design choices deserve attention early:
- Keep plumbing areas reasonably close together when possible. Grouping bathrooms, laundry, and kitchen plumbing can simplify plumbing runs and reduce unnecessary complexity.
- Give bedrooms enough wall space for furniture, not just enough floor area for a bed. Window and door placement matters.
- Decide whether the shop, garage, or storage space needs direct access to the home. A connecting mudroom is often more useful than a door opening straight into the living room.
- Plan for future needs. A secondary bedroom may become an office, hobby room, nursery, or space for aging family members.
The right answer is not always the biggest footprint. A well-organized 1,600-square-foot home can feel more functional than a poorly planned 2,100-square-foot one.
Choosing the Building Footprint
Your building dimensions affect more than the amount of room you have. They influence steel package pricing, concrete needs, roof design, site work, and construction coordination. A wider building can provide a better open-concept layout, while a longer building may make it easier to separate living space from a garage or shop.
For instance, a 30-by-60 footprint can work for a straightforward home-focused design. A 40-by-60 or 40-by-80 structure gives more room to combine a 3 bedroom 2 bath residence with a substantial work or storage area. If you need tall RV storage, large equipment access, or a commercial-use section, wall height and door clearances must be planned from the start.
Do not choose dimensions based only on square footage. Think about furniture placement, the direction of the driveway, exterior doors, garage doors, outdoor living areas, and how the building sits on the land. A building that looks efficient on a floor plan may be awkward if the main entrance faces the wrong way or if vehicle traffic cuts across the residential portion of the property.
What a Steel Home Costs Beyond the Building Shell
Buyers often start by comparing steel building package prices, but the package is only one part of a completed home. A pre-engineered red-iron building system generally includes the primary steel framing and specified exterior components. It does not automatically include every item required to create a move-in-ready residence.
A finished metal building home can often range from roughly $150 to $300 or more per conditioned square foot, excluding land. Actual costs vary widely by region, floor plan complexity, labor rates, finish selections, utility access, and site conditions. A simple layout on a level site may fall very differently from a custom home on a sloped rural parcel with a long utility run.
Your working budget should account for the steel building system, concrete foundation, site preparation, insulation, interior framing and finishes, electrical, plumbing, HVAC, windows, doors, septic or sewer connections, water service, permits, and contractor labor. If the project includes a shop or garage, factor in concrete thickness, overhead doors, lighting, and the electrical capacity needed for equipment.
Foundation costs deserve particular attention. The engineered building design and local soil conditions determine the footing and slab requirements. Do not assume one foundation detail works everywhere. A qualified professional will need to consider your building location, design loads, drainage, and soil characteristics.
Insulation and Comfort Are Not Add-Ons
A steel building home needs a complete insulation and moisture-control strategy. Metal panels can transfer heat quickly, so the insulation package has a direct effect on comfort, HVAC performance, and operating costs. The correct approach depends on climate zone, roof system, wall assembly, interior finish plan, and local energy code.
Ask about roof insulation, wall insulation, vapor control, thermal breaks, ventilation, and how the finished interior will be attached. These details should be addressed before installation, not after the exterior shell is complete. In hot, humid, cold, or mixed climates, small mistakes in condensation control can become expensive corrections later.
Windows and exterior doors also matter. Their placement affects natural light, privacy, energy performance, and the usable wall space inside each room. A large bank of glass may look appealing, but it can increase cost and make temperature control more demanding depending on orientation and climate.
Permits, Engineering, and Site Planning
A red-iron steel building is typically designed for the conditions required at its specific location, including wind, snow, and other applicable loads. That is one reason your project location should be provided early when requesting pricing. Local permit offices may also require stamped drawings, a site plan, energy documentation, septic approval, and other records before construction begins.
Start with the site before finalizing the building. Confirm access for delivery and equipment, identify setbacks and easements, evaluate drainage, and understand where utilities will enter the building. If you are building outside city limits, that does not automatically mean permits or inspections are unnecessary. Requirements can come from counties, states, utility providers, lenders, or local authorities.
It also helps to decide early who is handling each phase. The steel package provider, concrete crew, erection team, mechanical trades, and finish contractors must work from the same dimensions and scope. Clear plans reduce change orders, delays, and avoidable rework.
Start With Details That Produce a Useful Quote
A quote request is more accurate when it includes more than a rough square-foot number. Provide the desired width, length, wall height, location, intended use, room needs, garage or shop requirements, door and window preferences, and any known site conditions. If you already have a layout, include it so building professionals can identify structural and construction considerations early.
If you are still comparing layouts, Turn Key Floor Plans offers hundreds of customizable floor plans. Eligible stock plans may qualify for 10% off with code STOCKPLANSLUKE. A plan can give the project direction, but it should still be reviewed alongside the building dimensions, local requirements, and the way you intend to use the structure.
When you are ready to move from ideas to real numbers, visit TurnkeyFloorPlans.com, click “Get a Free Building Quote,” and submit your dimensions, location, intended use, and project details. The quote is free and no-obligation, and better project details give you a better path to a home that works long after the build is complete.
Leave a Reply