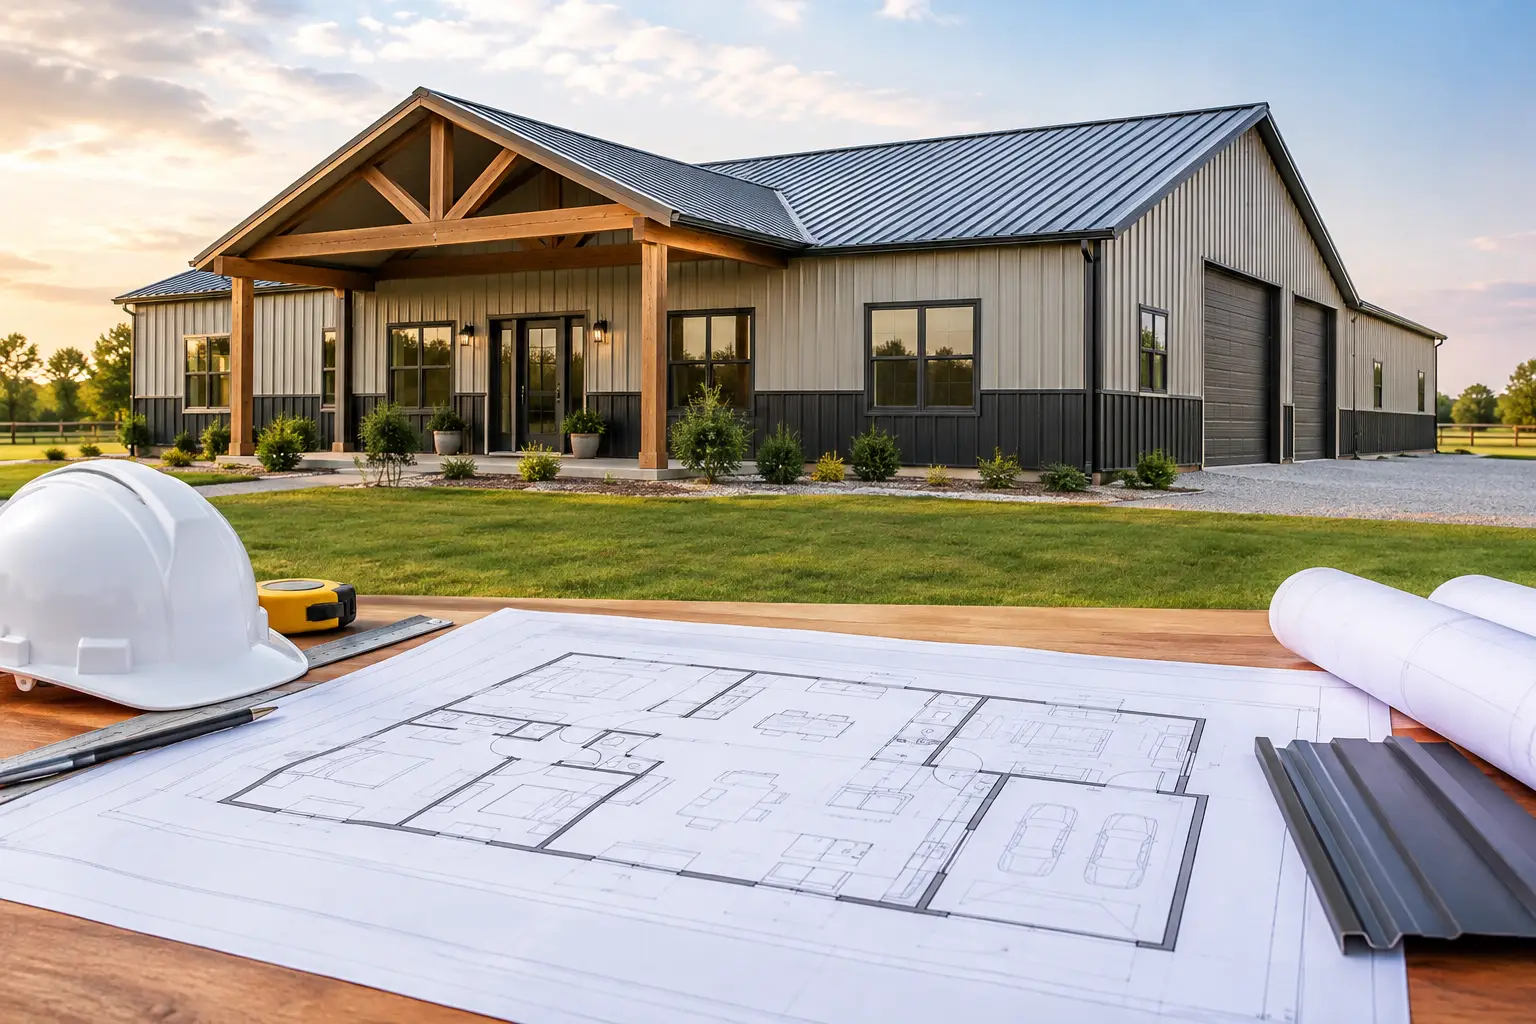
A 3 bedroom 2 bathroom layout is one of the most practical choices for a barndominium or metal building home. It gives a couple room to grow, provides separate space for children or guests, and remains manageable to heat, cool, clean, and furnish. The real question is not whether three bedrooms and two baths will work. It is how to fit that living space into a red-iron steel building without paying for square footage, hallways, or roof lines that do not serve the way you live.
The best projects begin with the daily routine: where people enter, where muddy boots land, how groceries get to the kitchen, whether a home office needs privacy, and whether the building will include a shop, garage, or equipment storage. Those decisions affect the building dimensions, foundation, plumbing plan, and final budget.
Start With the Right 3 Bedroom 2 Bathroom Size
Most 3-bedroom, 2-bathroom metal building homes fall between about 1,500 and 2,400 square feet of conditioned living area. A compact plan near the lower end can work well for a small family or a retirement home, especially when the kitchen, dining, and living areas share an open footprint. At the larger end, owners often gain a walk-in pantry, laundry room, larger closets, a covered porch, or a more generous primary suite.
The steel shell needs to account for more than interior living space. A 40-by-60-foot building provides 2,400 square feet under roof, but not every square foot has to be finished as living area. For example, one section might hold a two-car garage, workshop, or enclosed storage while the remaining area becomes the home. A 50-by-60 or 60-by-60 footprint can provide more flexibility when a substantial shop or RV bay is part of the plan.
A wider building may reduce the need for a long, narrow layout. However, wider clear spans can affect steel package pricing and engineering requirements. The most economical size is not always the smallest shell. It is the size that fits the needed rooms efficiently and avoids costly changes after the foundation is poured.
Layout Choices That Make the Home Work Better
An open kitchen, dining, and living room is common in a steel building home because it uses the clear-span interior well. It also creates a central gathering space without requiring multiple structural interior walls. Keep in mind that an open layout calls for careful planning around sound, ceiling height, lighting, and heating and cooling zones.
For bedrooms, there are two dependable approaches. A split-bedroom layout places the primary suite on one side of the home and the secondary bedrooms on the other. This gives parents more privacy and works well for guests or older children. A clustered-bedroom layout groups all three bedrooms along one portion of the house. It can reduce hallway space and keep plumbing, electrical, and HVAC runs simpler.
The two bathrooms should be planned with construction costs in mind. Positioning them on shared or nearby plumbing walls can reduce the distance for water lines, drain lines, and venting. That does not mean every bathroom must feel cramped or identical. It means the plumbing plan should be intentional before concrete work begins.
A few details regularly make a noticeable difference in day-to-day use:
- Place the laundry room near the bedrooms, garage entry, or both if the layout allows.
- Include a mudroom or utility entry when the property involves acreage, farm work, pets, or outdoor hobbies.
- Protect bedroom doors from direct views of the main living area when privacy matters.
- Reserve wall space for cabinets, appliances, televisions, and furniture before finalizing window locations.
Plan the Steel Shell and Living Space Together
A pre-engineered red-iron building uses structural steel framing designed for the building’s size, local conditions, roof loads, wind requirements, and intended use. The frame provides the major structure while interior partitions define bedrooms, bathrooms, closets, and other finished spaces.
This is why the building supplier, building professional, foundation contractor, and local permit office all need the same basic information. A floor plan may show a 3-bedroom, 2-bathroom home, but the shell also needs properly located exterior doors, windows, roof pitch, framed openings, and any attached or enclosed work area. Moving a large opening after the building has been engineered can add cost and delay the project.
Decide early whether the building is strictly a residence or a shop house with living quarters. A shop area may need a taller eave height, larger overhead doors, a separate electrical load, or a different insulation approach than the home. Keeping the functions under one roof can be efficient, but it requires a clean separation between conditioned living space and work or storage areas.
Budget Beyond the Building Package
A steel building package is only one part of a completed home budget. Land clearing, grading, access, utilities, concrete, installation, insulation, interior framing, plumbing, electrical, HVAC, drywall, cabinets, finishes, and permits all need to be considered.
For planning purposes, a fully finished metal building home can vary widely, often from roughly $150 to $300 or more per finished square foot. The lower or higher end depends on location, site conditions, labor costs, insulation choices, foundation requirements, roof complexity, finish level, and whether garage or shop space is included under roof but not finished as living area. This is not a guaranteed price range, and it should not replace local quotes.
The steel package itself also varies with width, length, height, engineering, wind and snow loads, doors, windows, insulation, and current material markets. A straightforward rectangle with practical openings is generally easier to price than a design with many offsets, large glass sections, or multiple roof transitions.
Money is often saved through early coordination rather than through cutting essential components. A good example is selecting the final overhead door sizes before engineering begins, confirming utility locations before slab work, and choosing insulation appropriate for the climate. Trying to solve these items late usually costs more than deciding carefully at the start.
Foundations, Insulation, and Mechanical Systems
Most residential metal building projects use a concrete slab foundation designed for the soil conditions, building loads, and local code requirements. The slab may include thickened edges, reinforced areas, vapor protection, plumbing sleeves, and anchor locations for the steel frame. Do not treat the slab as a separate afterthought. The steel building drawings and foundation plan must coordinate.
Insulation deserves the same level of attention. Steel transfers heat readily, so a building home needs a well-planned thermal envelope. Depending on the design and local climate, that can include roof insulation, wall insulation, insulated panels, a conditioned attic approach, or a combination of systems. Condensation control is also important, particularly in areas with high humidity or significant temperature swings.
Heating and cooling equipment should be sized after the building envelope is defined. High ceilings, open living rooms, large windows, shop areas, and porch transitions can all affect comfort. A qualified HVAC professional can help determine equipment capacity, duct routing, and zoning options that make sense for the finished layout.
Permits and Site Questions to Answer Early
Before ordering a building, verify zoning, setbacks, driveway access, utility availability, septic or sewer requirements, and local residential code expectations. Rural land may offer more flexibility than a subdivision, but it can also require more planning for wells, septic systems, drainage, and power service.
Your local jurisdiction may require stamped engineering for the steel building, a foundation design, energy documentation, and separate permits for electrical, plumbing, and mechanical work. Requirements differ by county and municipality. Get clear answers before committing to a building size or a specific placement on the property.
It is also wise to walk the site with drainage in mind. A convenient building location is not always the best location if it puts the slab in a low area, complicates truck access, or requires extensive excavation. Proper site preparation protects both the budget and the long-term performance of the building.
Get Better Quotes With Complete Project Details
A useful quote request gives building professionals enough information to evaluate the project realistically. Include the desired building width, length, eave height, location, intended use, and whether the structure includes living space only or a combination of home, garage, workshop, or storage. Share your preferred door and window locations, roof preferences, site status, and target construction timeframe when available.
If you are still refining the layout, hundreds of customizable floor plans can provide a starting point. Eligible stock plans are available with 10% off using code STOCKPLANSLUKE. Use a plan as a planning tool, then make sure the final building dimensions and structural details are coordinated with the professionals handling your project.
When you are ready to move from ideas to real numbers, visit TurnkeyFloorPlans.com, click Get a Free Building Quote, and submit your dimensions, location, intended use, and project details. It is free and no-obligation. A clear plan on paper will not answer every construction question, but it gives your project the solid starting point it needs.
Leave a Reply