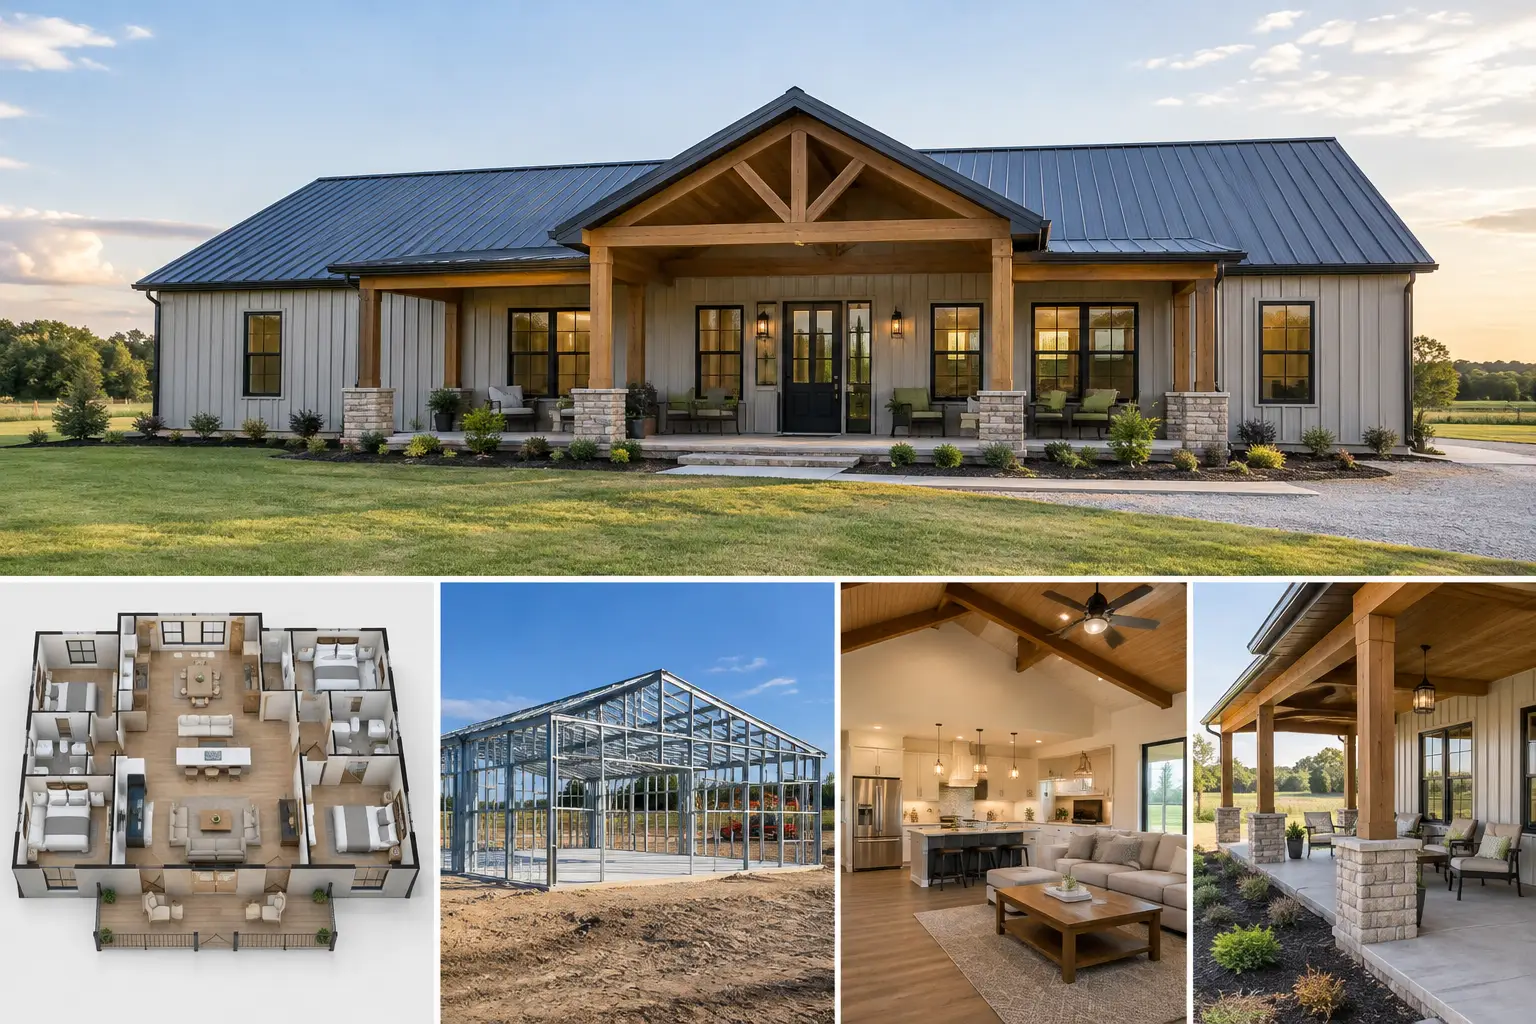
A 3 bedroom 2 bathroom with porch layout is one of the most practical starting points for a metal building home. It gives a family enough private space, keeps the footprint manageable, and makes the porch part of daily living instead of an afterthought. The catch is that the home has to work as a building system, not just as a sketch with rooms inside a rectangle.
For a red-iron, pre-engineered steel building, the early choices matter. Overall width, roof span, porch placement, foundation design, and interior plumbing locations can all affect the final price and construction process. A good plan starts by matching the layout to the land, climate, lifestyle, and intended use of the building.
Start With the Right Building Footprint
Most buyers begin by asking how many square feet they need. That is useful, but the outside dimensions of the steel building deserve equal attention. A 3-bedroom home needs room for bedrooms, bathrooms, common areas, hallways, storage, mechanical equipment, and exterior wall thickness. If the home includes an attached shop, garage, or equipment bay, that space should be planned from the beginning rather than added later.
A simple rectangular footprint is usually the most efficient place to start. It uses a straightforward roofline, simplifies the foundation, and can make steel framing and exterior finishes easier to coordinate. A porch can be integrated along the front, side, or rear of that footprint. Covered areas still require structural planning, especially in regions with significant snow loads, wind exposure, or heavy rain.
For many households, a width in the 40- to 60-foot range provides useful options for a three-bedroom layout. The best length depends on whether the home is strictly residential or part of a larger barndominium or shop house. Do not select dimensions from a floor plan alone. Confirm that the proposed steel system can accommodate the spans, roof loads, porch configuration, and local code requirements.
A 3 Bedroom 2 Bathroom With Porch Layout That Lives Well
The strongest layouts separate the private and shared areas without wasting too much square footage on long hallways. In a typical arrangement, the living room, kitchen, and dining area occupy the center of the home, while the primary suite sits at one end and the two secondary bedrooms sit at the other. That approach gives children, guests, or extended family more privacy while keeping the main gathering space central.
Placing the two bathrooms near each other can reduce plumbing runs and simplify construction. The primary bath does not need to share a wall with the second bath, but keeping wet areas reasonably close can help control labor and material costs. The kitchen location matters for the same reason. A compact plumbing core often costs less than a layout that sends water and drain lines across the entire building.
Porch placement should reflect how the property is used. A front porch creates a clear entry and curb appeal. A rear porch may offer better privacy, shade, or views. On rural property, a side porch can be especially useful when it connects the home to a garage, shop, or mudroom entrance. Think about wind direction, afternoon sun, drainage, and where people will actually carry groceries, boots, and tools.
A porch also needs to be sized for its job. A narrow covered strip can protect the entry, but it may not function as an outdoor living space. If you expect to use it for dining, seating, or gathering, allow enough depth for furniture and walking space. A deeper porch may increase the roof and foundation scope, but it can add everyday value that a purely decorative porch does not.
Do Not Forget Storage and Utility Space
Three bedrooms fill quickly. Closets, a pantry, linen storage, laundry space, and a mechanical closet prevent the home from feeling cramped after move-in. A mudroom near the porch or garage entrance can be one of the most useful spaces in a metal building home, particularly for landowners, farmers, ranchers, and families with pets.
If the building will include a shop or garage, separate the conditioned living area appropriately. Plan for a practical transition between the two spaces and discuss fire separation, ventilation, and code requirements with qualified local professionals. This is not a detail to leave until after the shell is ordered.
Steel Building Planning Comes Before Interior Finish Choices
A red-iron structural steel building is engineered around factors such as location, wind, snow, roof loads, building dimensions, and openings. Large windows, overhead doors, porch extensions, and unusual rooflines can all influence the framing package. The building supplier or qualified building professional needs accurate information to develop a suitable quote and system.
Your foundation must match the engineered building requirements and local soil conditions. A concrete slab is common for metal building homes, but slab thickness, reinforcement, footing details, drainage, and anchor bolt placement are project-specific. Poor site drainage can create expensive problems around the slab and porch long after construction is finished.
Insulation should also be addressed early. Steel transfers heat readily, so the wall and roof assembly needs a clear insulation strategy. Options may include fiberglass systems, rigid insulation, spray foam, or combinations designed around the building and local energy code. The right choice depends on your climate, planned HVAC system, interior finishes, and budget. Ask how the insulation approach manages condensation, not just how much insulation it provides.
Budget for the Whole Project, Not Just the Steel Shell
The steel building package is only one portion of a completed 3-bedroom, 2-bathroom home. Site preparation, concrete, erection, windows and doors, insulation, plumbing, electrical, HVAC, interior framing, drywall or other wall finishes, cabinets, fixtures, permits, and labor all belong in the project budget.
As a broad planning reference, completed metal building homes may fall roughly between $140 and $300 or more per finished square foot, excluding land in many cases. That range is wide because labor rates, building codes, site conditions, finish selections, and local material costs vary substantially. A simple home on a level, accessible site will price differently than a custom build with difficult access, extensive grading, premium finishes, or complex porch details.
The most useful quote is one that clearly states what is included. Ask whether the price covers engineering, delivery, erection, foundation work, insulation, interior build-out, permits, and utility connections. Comparing a shell-only number with a turnkey construction number is one of the fastest ways to create budget confusion.
Permits, Site Work, and Timing
Before ordering a building, verify zoning, setbacks, minimum home size rules, driveway access, septic or sewer requirements, and utility availability. Some jurisdictions have design standards or specific energy-code requirements for residences. Your county or city planning office can explain the local process, while qualified building professionals can help identify the documents needed for the structural portion of the project.
Site work often sets the pace. The building pad needs proper elevation, compaction, and drainage before concrete work begins. On a rural site, getting power, water, and septic planning in place early can prevent avoidable delays. If your property is sloped or has poor soils, request that those conditions be evaluated before treating a preliminary building price as a final budget.
Make Your Quote Request More Useful
When you are ready to price the project, provide the proposed building width, length, wall height, location, intended use, porch dimensions, and whether you want attached shop or garage space. Include any known site conditions and tell the building professional whether you are looking for a steel shell, a erected structure, or a more complete construction scope.
Turn Key Floor Plans offers hundreds of customizable floor plans for buyers who need a starting point, and eligible stock plans are 10% off with code STOCKPLANSLUKE. Use a plan as a conversation starter, then adjust it around your property, budget, and steel building requirements.
A well-planned 3-bedroom, 2-bathroom home with a porch can be comfortable, efficient, and built for the way your household actually operates. Visit TurnkeyFloorPlans.com, click “Get a Free Building Quote,” and submit your dimensions, location, intended use, and project details for a free, no-obligation quote.
Leave a Reply