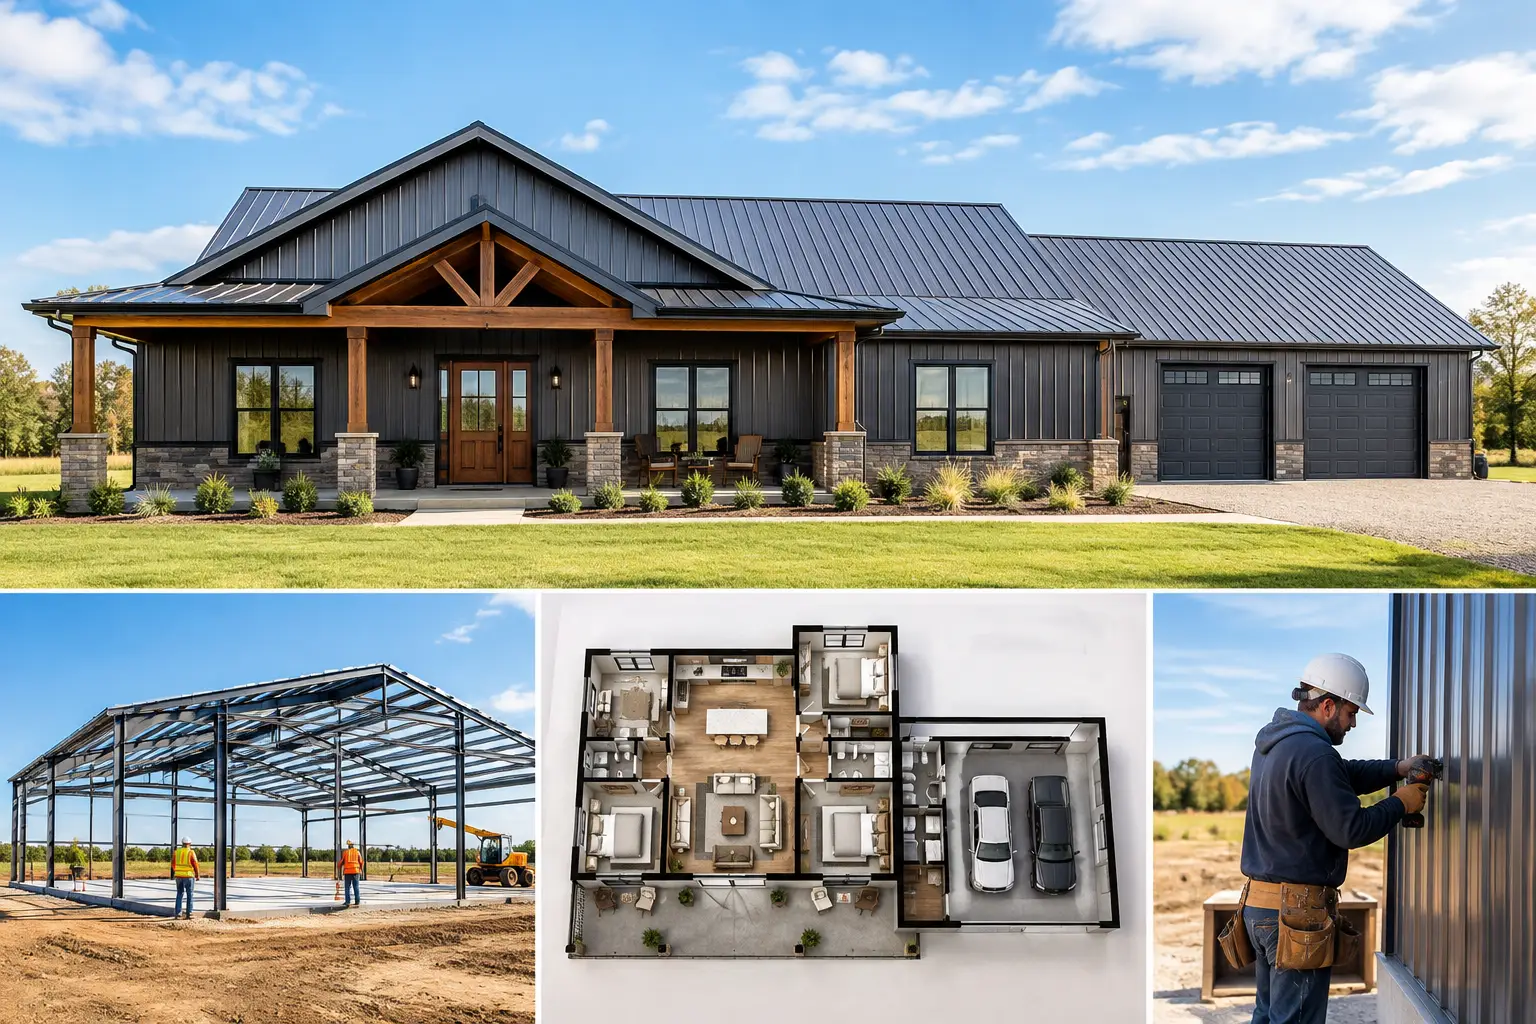
A three-bedroom layout is where a barndominium starts working hard for a family. You need enough private space for children, guests, or a home office, but you also want the open living area, porch, garage, or shop space that made the idea appealing in the first place. The best 3 bedroom barndominium plans solve those needs without creating a house that is larger, more complicated, or more expensive to build than your property and budget support.
Start With How the Bedrooms Will Be Used
Not every three-bedroom household needs the same layout. A couple with two young children may prefer all bedrooms on one side of the home, close to a shared bath and the primary suite. A family with teenagers often benefits from a split-bedroom plan, where secondary bedrooms have more separation from the primary bedroom. If one room will serve as a guest room, office, or flex space, placing it near a hall bath and away from family bedrooms can make the home more useful over time.
The primary suite deserves careful attention. Look beyond bedroom size and consider the route from the bedroom to the closet, bath, laundry room, and main living area. A primary suite near the laundry can be convenient, while a suite set apart from the great room can offer more quiet. Neither approach is automatically better. The right choice depends on your daily routine and how often the home will host visitors.
For many households, two full baths are the practical starting point. A third bath can be valuable in larger plans, especially when a shop, garage, or porch will bring people in and out of the home. However, every additional plumbing fixture affects construction scope and long-term maintenance. Decide whether that extra bath solves a real traffic problem before adding it to the plan.
Choose Square Footage Before Chasing Features
Three-bedroom barndominiums commonly fall in a wide range of living space, from roughly 1,500 square feet for efficient layouts to 2,500 square feet or more for homes with larger bedrooms, generous entertaining space, and premium features. The square footage alone does not tell the full story. A compact 1,700-square-foot plan with little hallway space may live better than a much larger layout with awkward circulation.
Smaller barndominiums can keep the conditioned portion of the build manageable while still providing room for three bedrooms. These plans usually rely on a combined kitchen, dining, and living area, modest bedroom dimensions, and limited formal space. They work well for homeowners who would rather put square footage into a covered porch, attached garage, or workshop than into rarely used interior rooms.
Larger plans create room for a walk-in pantry, oversized island, mudroom, dedicated laundry, larger closets, and wider gathering areas. They can be a strong fit for larger families or landowners who expect frequent guests. The trade-off is straightforward: more enclosed square footage usually means more foundation, framing or metal-building components, insulation, finishes, heating and cooling capacity, and labor.
Before comparing plans, write down a target range for conditioned living space and a separate target for nonconditioned areas such as garages, shops, and porches. Keeping those categories separate makes it easier to compare plans honestly. A 2,000-square-foot home with a 1,200-square-foot shop is very different from a 3,200-square-foot all-living-space home, even if both have similar overall building footprints.
Plan the Open Layout Around Daily Traffic
Open-concept living is a common reason homeowners choose a barndominium. A kitchen that faces the dining and living areas makes the home feel connected and can reduce interior walls. But an open room still needs definition. Consider where the sofa will face, where a television or fireplace could go, how many people can sit at the island, and whether the dining table has enough clearance when chairs are pulled out.
Kitchen placement also affects the entire plan. A kitchen near the garage or mudroom shortens the trip from vehicle to pantry. A kitchen opening directly to a back porch can make outdoor meals easier. If the kitchen is in the center of the house, make sure the refrigerator, range, sink, and pantry do not create a bottleneck during busy mornings.
Pay attention to entrances. A front entry may be the visual focal point, but a side or rear entry from the garage is often the one your family will use every day. A mudroom with storage, a bench, and access to a laundry area can keep boots, bags, and work clothes out of the main living space. This is especially useful on rural property or for families who spend time in a shop, garden, or outdoor work area.
Add a Shop, Garage, RV Bay, or Porch With Purpose
One of the biggest advantages of barndominium planning is the ability to pair living space with functional building space. An attached garage keeps vehicles protected and provides a direct route into the home. A connected shop can serve equipment, hobbies, storage, or a work area. An RV garage needs more planning because door height, bay depth, turning access, and slab requirements must match the actual vehicle, not a rough estimate.
The key is to avoid treating the shop or garage as an afterthought. Decide early whether it needs its own exterior entrance, a bathroom, storage loft, utility room, or separation from the home. Think about noise as well. A bedroom wall shared with a frequently used workshop is rarely ideal, even when the layout looks efficient on paper.
Porches deserve the same discipline. A deep covered porch can extend the living area and provide shade, but it also adds roof area, columns, concrete, and site considerations. A front porch supports curb appeal and a defined entry, while a rear porch may better serve privacy, views, and outdoor cooking. Choose the porch location based on your property, sun exposure, and how you actually expect to use it.
One Story or Two Stories?
Most 3 bedroom barndominium plans are one-story because they keep bedrooms, laundry, and main living areas on one level. This can simplify daily movement and makes a broad, open layout easy to achieve. It is often a sensible choice when the land has enough room for a wider footprint.
A two-story design can reduce the building footprint and separate public and private areas. For example, the main floor might hold the primary suite and open living space, while two bedrooms and a bath sit upstairs. That arrangement can work well on a narrower site or when views favor an upper level. Stairs, structural requirements, and the way the upper floor fits within the building shell should be discussed early with the professionals involved in the build.
Turn the Plan Into a Buildable Project
A plan is the starting point, not the final construction decision. Before requesting contractor pricing, gather the information that changes the scope: your selected plan, estimated living area, shop or garage dimensions, porch details, site location, desired exterior and interior finishes, and any features that are nonnegotiable. A clear project brief helps contractors understand what they are being asked to price.
Local site conditions matter just as much as the layout. Driveway access, utility availability, grading, drainage, soil conditions, and the distance materials must travel can all affect the construction approach. A simple rectangular footprint is often easier to price and build than a layout with many offsets, roof changes, and isolated additions. That does not mean you must choose the simplest plan, but it does mean each design choice should earn its cost.
When comparing independent contractors, ask how they approach the phases relevant to your project, including site preparation, foundation work, building erection, framing, insulation, mechanical systems, and finishes. Clarify what is included in their scope and what you may need to arrange separately. Ask for a written estimate, expected schedule, payment structure, communication process, and examples of comparable residential metal-building work.
Do not compare bids by total price alone. One proposal may include site work, a slab, interior finishes, or a porch that another proposal excludes. Put each scope side by side and identify the differences before deciding. You should also confirm the contractor’s current insurance, references, and any state or local requirements that apply to your build.
Turnkey Floor Plans helps homeowners browse plan resources and connect with independent contractors serving their state or region. Send contractors a finalized plan or a clearly marked concept with your project details so conversations can begin with fewer assumptions and less wasted time.
A Free Listing for Contractors Serving Barndo Clients
Contractors who build barndominiums, metal homes, shops, garages, and related residential projects can benefit from being visible where homeowners are actively planning. The nationwide contractor directory is expanding across all 50 states, and basic contractor listings are free. A clear listing should identify the states and service areas you cover, the types of projects you handle, and the best way for prospective clients to begin a conversation.
For homeowners, the practical next step is to narrow the plan to one or two strong options, then find contractors whose service area and project experience align with the build. Read the Barndo Blog as you refine your questions, but bring your own priorities to every conversation. The best three-bedroom plan is the one that fits your household, your land, and the team that will help turn it into a home.
Leave a Reply