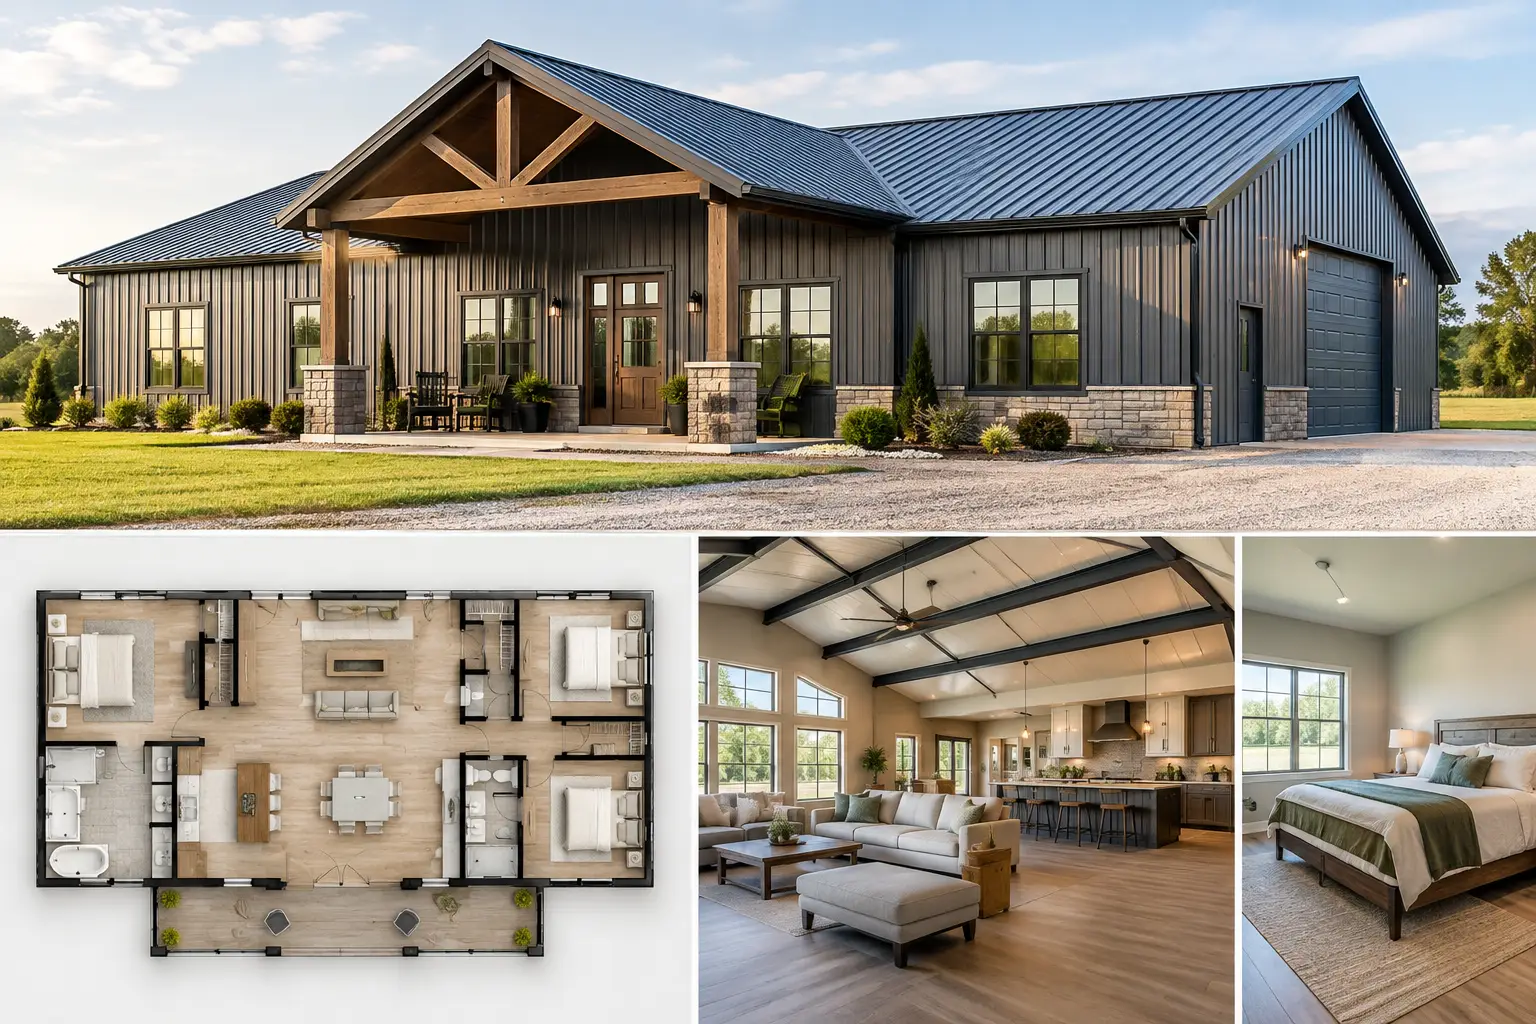
A three-bedroom layout can make a steel building home work for a growing family, multigenerational household, rental property, or owner who needs a dedicated office. The best 3 bedroom floorplans do more than fit three sleeping spaces inside a shell. They organize traffic, plumbing, storage, exterior doors, and the clear-span structure around the way you actually live.
That is where many projects either gain value or create expensive changes later. A pre-engineered red-iron steel building gives you wide, open interior space, but the floor plan still needs to account for foundation work, utilities, insulation, engineering, and local permitting before the building is ordered.
Start With the Way the Home Will Be Used
Before comparing room arrangements, decide what the building needs to do beyond providing three bedrooms. A couple with young children may want the secondary bedrooms close to the primary suite. Someone planning for aging parents may prefer a bedroom near a full bath with fewer steps. A landowner who works from home may need one bedroom positioned as a quiet office with its own nearby entrance.
The most practical layouts begin with daily routines. Think about where groceries enter, where muddy boots come off, how guests reach a bathroom, and whether laundry is convenient to the bedrooms. Those details sound small on paper, but they determine whether the finished home feels efficient or frustrating.
For a barndominium or metal building home, it also helps to identify which areas need open space and which need privacy. The living room, kitchen, and dining area often benefit from the clear span offered by a red-iron building system. Bedrooms, bathrooms, closets, and utility areas can then be arranged within that open footprint using interior partitions.
Common 3 Bedroom Floorplans That Fit Steel Homes
There is no single right arrangement. The right plan depends on the site, household size, budget, and whether the building includes a shop, garage, RV bay, or covered work area under the same roofline.
Split-bedroom layouts
A split-bedroom plan places the primary suite on one side of the home and the other two bedrooms on the opposite side. This setup gives adults more privacy and can reduce noise between bedrooms. It is a strong choice for families with teenagers, homeowners who entertain overnight guests, or anyone who wants a bedroom to double as an office.
The trade-off is hallway space. A wider footprint may be needed to keep the bedrooms from feeling disconnected from the living area. It can also create longer runs for plumbing and electrical work, depending on where bathrooms and the kitchen sit.
Grouped-bedroom layouts
A grouped-bedroom layout keeps all three bedrooms in the same general wing. For families with smaller children, that can be more convenient than a split plan. It may also simplify the plumbing layout if bathrooms are placed near one another.
The trade-off is privacy. If one bedroom will be used for guests, a home office, or an older family member, grouped rooms may feel too close to the activity of the household.
Three bedrooms with a connected shop or garage
Many steel building home buyers want living space and practical storage in one project. A connected shop, garage, equipment bay, or RV storage area can be planned beside the home while keeping the living quarters separate.
This option requires careful planning. The wall between conditioned living space and an unconditioned work area needs proper detailing, insulation, and code-compliant separation where required. Noise, vehicle fumes, fire-rated assemblies, and separate access should all be discussed early with qualified local professionals. A large attached work area can be useful, but it changes the building size, slab design, site layout, and budget.
Choose a Footprint Before You Fine-Tune Rooms
Homeowners often start by asking for a certain number of bedrooms. A better early question is how much total conditioned space the household needs, then how much additional space is needed for storage, work, or vehicles.
A compact three-bedroom home may use a simple rectangular footprint with an open central living area. A larger design may add a mudroom, pantry, laundry room, walk-in closets, multiple bathrooms, or a separate office. Rectangular buildings are generally easier to plan and can keep the structural design more straightforward than a footprint with many offsets, bump-outs, and roof transitions.
For example, a building around 40 feet wide may support a practical living layout, while a wider building can provide more flexibility for larger rooms, deeper porches, or an attached garage or shop. The exact dimensions should follow the room sizes you need, local setbacks, roof loads, and the intended use of each portion of the building.
Do not force a plan into a building width that is too narrow just to reach a target price. Tight hallways, undersized bedrooms, and limited storage are difficult to fix once the slab is poured. On the other hand, adding square footage without a clear purpose raises costs for the foundation, steel package, roof system, insulation, finishes, and mechanical systems.
Plan the Structure and Utilities Together
A red-iron, pre-engineered steel building is designed around structural frames, roof loads, wind exposure, and the building location. That means your preferred room layout should be coordinated with the structural design rather than treated as a separate afterthought.
Column locations, exterior doors, windows, overhead doors, and roof configuration can affect the plan. A large open living room may align well with the clear-span design, while bedroom walls are usually nonstructural interior partitions. Still, window placement and plumbing locations should be settled early enough to avoid field changes.
Bathrooms, kitchens, laundry rooms, and water heaters deserve extra attention. Keeping water-using rooms reasonably close can reduce plumbing complexity. A well-planned utility room can also provide a practical location for mechanical equipment, electrical panels, and water treatment equipment where needed.
Foundation planning is equally important. Most metal building homes use a concrete slab foundation designed for the building, soil conditions, and local requirements. Before pouring, the team needs a clear plan for under-slab plumbing, sleeves, drains, and future utility connections. Moving those items after the slab is complete is rarely inexpensive.
Insulation, Comfort, and Exterior Openings
Steel buildings can make excellent homes when the thermal envelope is planned correctly. Insulation is not an accessory to choose at the end. It affects comfort, condensation control, heating and cooling costs, and the wall and roof assembly.
Your location matters. A building in a hot, humid climate faces different moisture and cooling demands than one in a northern snow-load region. Discuss roof insulation, wall insulation, vapor control, ventilation, windows, and HVAC sizing as a complete system. Local energy codes may also establish minimum requirements.
Windows bring daylight and make bedrooms feel less industrial, but each opening should have a purpose. Bedrooms typically need code-compliant emergency escape and rescue openings where required. Large glass areas may improve views but can add cost and increase heat gain or heat loss. Place windows for daylight, privacy, and the direction of the sun, not just symmetry on the exterior.
Budget for the Whole Project, Not Just the Building Package
The steel building package is only one part of a completed three-bedroom home. Your final budget may include engineering, permits, site clearing, grading, driveway access, foundation work, utility extensions, insulation, interior framing, plumbing, electrical, HVAC, doors, windows, finishes, and labor.
Costs vary widely by location, site conditions, building dimensions, wind and snow requirements, roof style, insulation package, and the level of interior finish. A flat, utility-ready site is very different from a rural parcel that needs extensive grading, a long service run, a well, or septic work.
The best way to control surprises is to define the scope. Be clear about whether your project is a weather-tight shell, a building with a finished exterior and slab, or a complete move-in-ready home. Ask each professional what is included, what is excluded, and who is responsible for permits, site work, and coordination.
Turn a Floor Plan Into a Quote-Ready Project
Once you have a preferred layout, gather the information that building professionals need to evaluate it: the proposed dimensions, building location, intended use, roof and wall preferences, attached shop or garage needs, number of doors and windows, and any known site conditions. If you already own land, include details about access, utilities, grading, and local restrictions.
Turn Key Floor Plans offers hundreds of customizable floor plans, and eligible stock plans can receive 10% off with code STOCKPLANSLUKE. A stock plan can be a useful starting point, but it should still be reviewed against your building site, local code requirements, and the way you plan to use the home.
When you are ready to compare options, visit TurnkeyFloorPlans.com, click “Get a Free Building Quote,” and submit your dimensions, location, intended use, and project details. The quote request is free and carries no obligation. A few accurate details up front can help you move from a good three-bedroom idea to a build that fits the land, the budget, and the life you plan to live in it.
Leave a Reply