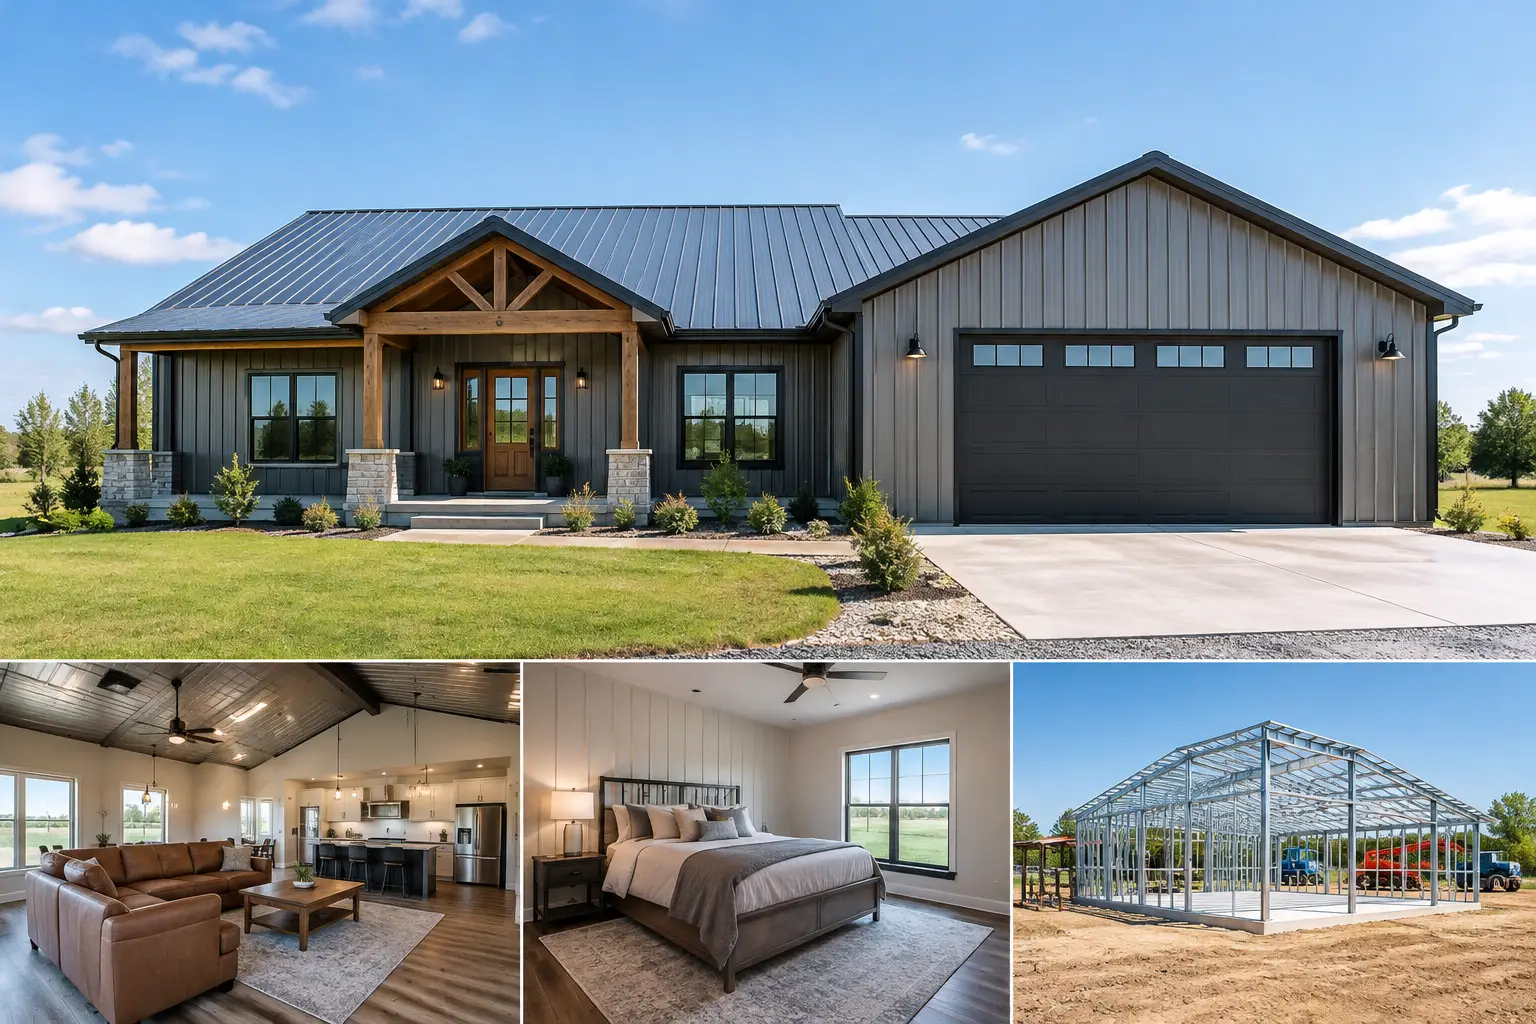
A 3 bedroom with garage layout can solve several real-world problems at once: space for a growing family, protected vehicle storage, a work area, and room for equipment that does not belong in the living area. The hard part is making the garage, home layout, steel structure, and site plan work together before you request pricing.
For a red-iron, pre-engineered steel building home, the best plan is rarely the one with the largest footprint. It is the one that gives each square foot a job. A well-planned attached garage can reduce clutter, simplify daily traffic, and create useful separation between bedrooms and noisy or dirty work areas.
Start With How the Garage Will Be Used
“Garage” can mean anything from parking two daily drivers to storing a truck, mower, tools, trailer, business inventory, or recreational equipment. Those uses require very different clearances, doors, slab details, and interior layouts.
A basic two-vehicle garage usually needs enough width to open doors comfortably and enough depth to walk around the vehicles. If you expect shelves, a workbench, freezer, lawn equipment, or a utility sink, add room early. A garage that looks adequate on paper can feel crowded as soon as storage starts moving in.
Height deserves the same attention. A taller overhead door may be needed for a lifted truck, RV, boat, enclosed trailer, or farm equipment. The building’s eave height must support the selected door height, roof framing, and required clearances. This is much easier to sort out before the building is quoted than after drawings are underway.
Attached, Side-Entry, or Separate Garage?
An attached garage is convenient in bad weather and can create a simple transition from vehicle to home. It also lets the garage share a roofline and exterior appearance with the main structure. The trade-off is that the garage placement has more influence on the home’s overall width, driveway approach, and window locations.
A side-entry garage often improves curb appeal on a wide lot and keeps large doors from dominating the front elevation. It needs adequate room for a turning radius, however. On a narrow or deep property, a front-entry design may be more practical.
Some owners prefer a detached garage or shop building near the home. That can keep noise, fumes, and hobby activity farther from bedrooms. It may also make phasing the project easier. But it adds its own foundation, utilities, access path, and exterior coordination to the job.
Choose a Layout Before Choosing a Building Size
The garage should not be treated as a box added after the bedrooms are arranged. In a 3 bedroom with garage steel home, the connection between the two spaces affects everyday comfort.
A common approach places the primary bedroom on one side of the home and secondary bedrooms on the other. The garage can sit near a mudroom, laundry area, pantry, or mechanical room rather than opening directly into a main living space. This creates a practical drop zone for boots, groceries, backpacks, tools, and work clothes.
Think carefully about the route from the garage to the kitchen. It should be short enough to make unloading groceries easy, but it should not force traffic through a bedroom hall. Also consider where pets, trash, laundry, and dirty work gear will travel. Good circulation is not glamorous, but it is what makes a plan comfortable after move-in.
For a shop house or a home with a serious workshop, separate the conditioned living area from the work area with a properly designed wall assembly. Local code requirements, fire separation, ventilation needs, and sound control all matter. A qualified local professional can help determine the right details for your jurisdiction and intended use.
Plan for the Lot, Not Just the Floor Plan
A floor plan that works beautifully on a flat, open parcel may not fit a sloped lot, a restrictive setback, or an existing driveway. Before settling on dimensions, identify property lines, utility locations, access points, easements, drainage paths, and any local height or exterior requirements.
Driveway placement can change the best garage orientation. So can the direction of afternoon sun, prevailing rain, or a view you want to preserve from the living room. On rural land, consider how delivery trucks, trailers, and equipment will move around the building site during construction and after the project is complete.
What Drives the Cost of a Steel Home With a Garage?
There is no responsible single price for a 3 bedroom metal building home with a garage. Costs vary widely by location, final dimensions, engineering requirements, roof loads, soil conditions, site accessibility, building finishes, and the level of completion you want.
The first number people see is often related to the steel building package. That is only one part of the project. A complete home budget may also include foundation work, site grading, concrete flatwork, delivery and erection, windows and exterior doors, insulation, interior framing, electrical, plumbing, HVAC, drywall, flooring, cabinets, fixtures, permits, and utility connections.
Garage features can move the budget as well. Larger overhead doors, insulated doors, additional walk doors, windows, taller walls, a finished workshop area, upgraded electrical service, drains, and plumbing all have an impact. None are automatically unnecessary. The question is whether the feature supports how you will actually use the building.
A useful way to compare quotes is to ask what is included and what remains outside the stated price. Is it a structural steel package only? Does it include erection? Is the slab included? Are insulation, doors, interior build-out, engineering, and permit-related items part of the scope? Clear scope comparisons prevent a low initial number from becoming a confusing project later.
Foundation and Site Preparation Come First
A pre-engineered steel building needs a foundation designed for the building loads and site conditions. Depending on the design, this may involve a monolithic slab, perimeter thickening, piers, grade beams, or other engineered details. The foundation is not a place to guess or copy another project.
Site preparation can be a major variable. Clearing trees, removing unsuitable soil, bringing in fill, establishing drainage, building an access drive, and extending utilities can all affect cost and schedule. A site that appears level can still need meaningful preparation once drainage and soil conditions are evaluated.
Before requesting a quote, gather as much information as possible: property address or ZIP code, approximate building location, slope, access limitations, desired garage door sizes, utility availability, and whether you have a survey or site plan. Better input produces a more useful early conversation.
Insulation Matters in Both the House and Garage
Steel buildings need a complete insulation and moisture-control strategy, especially when part of the structure will be conditioned living space. Insulation choices should be coordinated with the roof and wall system, local climate, ventilation plan, and interior finish approach.
The garage may not need the same temperature control as the home, but that depends on its use. A garage used only for parking has different needs than one used for a workshop, hobby space, tool storage, or equipment maintenance. If you plan to heat or cool it later, planning for insulation, electrical capacity, and access during initial construction is usually simpler than retrofitting after finishes are installed.
Air sealing, proper ventilation, and separation between garage and living space deserve attention. These details help manage humidity, comfort, odors, and long-term performance. Your builder and local code officials can help identify requirements for your area.
Get Quote-Ready Without Overcomplicating It
You do not need a final construction set to begin planning, but you should have a clear starting point. Decide on your approximate overall dimensions, number of bedrooms, garage bays, desired door sizes, roof style, intended use of the garage, and site location. If you have a sketch or an existing floor plan, include it.
Turn Key Floor Plans offers hundreds of customizable floor plans for buyers who need a practical starting point, and eligible stock plans may qualify for 10% off with code STOCKPLANSLUKE. The important step is confirming that the plan fits your site, steel building concept, garage needs, and local requirements before treating it as final.
When you are ready to compare options, visit TurnkeyFloorPlans.com, click “Get a Free Building Quote,” and submit your dimensions, location, intended use, and project details. The quote request is free and no-obligation. A few clear decisions now can keep your 3 bedroom with garage project focused on the space you will actually use every day.
Leave a Reply