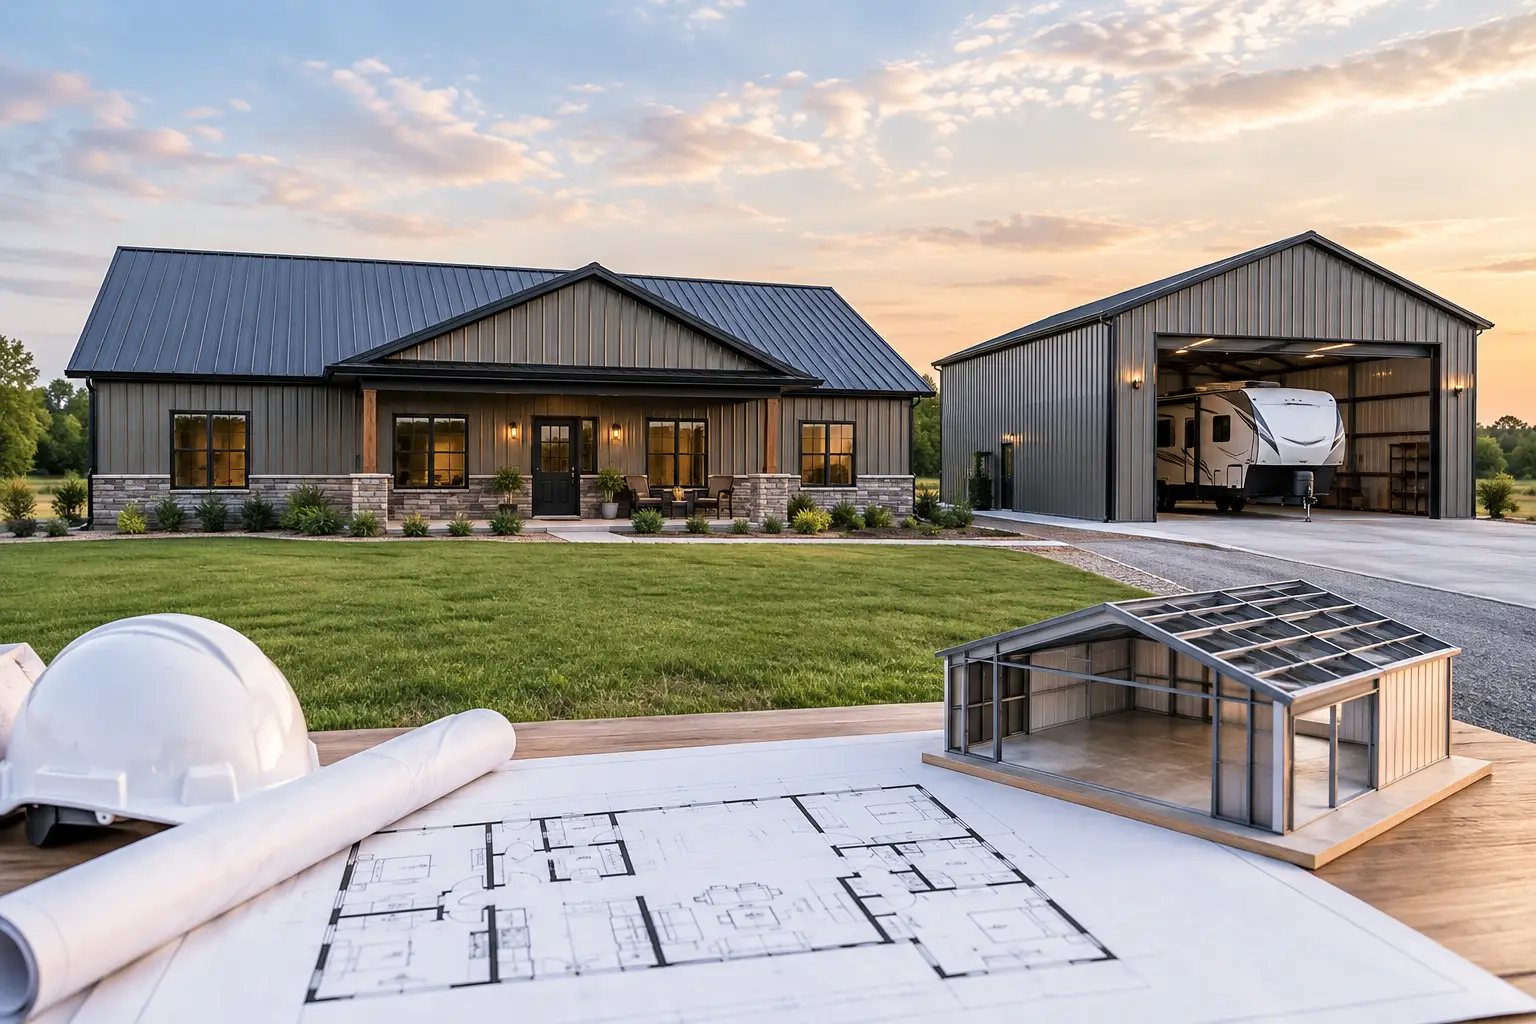
An RV that sits outside year after year can become the most expensive item on the property to neglect. A 4 bed 2 bath with RV storage solves that problem while creating a practical home base for a large family, frequent guests, or a property that needs serious storage alongside living space. The challenge is not simply putting a house and a tall bay under one roof. It is making sure the building width, traffic flow, structure, foundation, and budget all work together from the start.
For many owners, a red-iron, pre-engineered steel building is a strong fit for this kind of project. Clear-span framing can create the wide RV bay without interior columns getting in the way, while the residential portion can be laid out for privacy and daily comfort. The right arrangement depends on your RV dimensions, land conditions, local requirements, and whether the storage bay will also serve as a workshop or equipment space.
Start With the RV, Not the Bedroom Count
Four bedrooms and two bathrooms establish the living-space requirement, but the RV usually drives the exterior dimensions. Before discussing a building size, measure the RV’s overall length, height, width with mirrors, and the clearance needed to walk around it. Include roof equipment, slide-outs, rear ladders, and any future upgrade you may have in mind.
A typical RV storage bay needs more than a door tall enough for the vehicle. It needs clearance at the top and sides, enough interior length to park without crowding the rear wall, and a maneuvering area outside the building. A tall overhead door can be a major cost item, especially if wind-load requirements call for heavier components. It is much easier to plan for the right door and bay height before the steel package is quoted than to change the structure later.
If the RV bay will also hold a boat, tractor, utility trailer, or tools, allow dedicated space for them. A storage aisle may sound minor on paper, but it keeps people from having to move the RV every time they need a ladder, generator, or seasonal equipment.
Sizing a 4 Bed 2 Bath With RV Storage Building
The most efficient layout usually separates the quiet living areas from the tall, active storage bay. That separation can be side-by-side, with the RV bay at one end, or arranged in an L-shape depending on the site and preferred exterior appearance. A side-by-side footprint often simplifies the roofline and structural layout. An L-shaped design may create a more defined entry or outdoor living area, but it can add complexity to the foundation, roof transitions, and drainage plan.
For the home portion, four bedrooms generally need more than just square footage. They need sensible circulation. A long hallway can waste space and increase the building footprint, while bedrooms grouped around a central living area may reduce travel distance. Two bathrooms often work best when one serves the primary bedroom and the other is positioned for the remaining bedrooms and guests.
Keep the wall between the home and RV area purposeful. This is not an ordinary interior partition. The local building department may require a fire-rated separation, properly rated doors, and limits on openings between the living area and storage space. Mechanical systems, electrical planning, and insulation details should also be considered early. An RV bay can be noisy, dusty, and much warmer or colder than the home unless it is planned as a separate zone.
Common layout decisions that affect the build
A few decisions have an outsized effect on cost and usability. A rear-facing RV door may make sense on a deep lot with access from both ends. A front-facing door is simpler when the driveway approaches from the street, but it needs enough turning radius and a well-designed apron.
The location of the laundry room, mudroom, and utility room matters too. Placing these spaces near the connection to the RV bay gives the household a practical transition zone. It also creates a logical place for work boots, storage cabinets, and service equipment without bringing clutter through the main entry.
Why Red-Iron Framing Fits Large RV Bays
Red-iron structural steel buildings use engineered primary frames designed around a specific span, roof load, wind exposure, and intended use. The steel columns and rigid frames carry the main loads, allowing broad interior spans that are useful for RV storage, workshops, and open living areas.
That does not mean every part of a residential interior is handled the same way as a large open bay. Interior partitions, insulation systems, ceiling treatments, and finish details need to work with the structural design and local residential code. Your building professional can help identify what belongs in the pre-engineered building package and what needs to be addressed as part of the completed home construction.
A steel shell is only one part of the project. The building must be engineered for the specific location and loading conditions. Snow country, coastal wind zones, and areas with expansive soil can all affect framing and foundation requirements. Using a generic size or a quote from another region can lead to a misleading budget.
Plan the Foundation and Site Before Ordering Steel
The slab is not just a floor. In many steel building projects, it is part of the structural connection between the building and the ground. Anchor bolt placement, thickened edges, reinforcement, elevations, and door openings must coordinate with the engineered building drawings.
For a combined residence and RV bay, it is also wise to think about floor elevations. The home, garage-style storage area, exterior grade, and driveway drainage all need to work together. A poor drainage plan can send water toward the building or leave the RV door area difficult to use after heavy rain.
Site preparation can include clearing, grading, compacted fill, utility trenching, driveway work, and drainage improvements. These costs vary greatly by property. A level lot with nearby utilities is different from raw land that needs significant earthwork, a well, septic system, or a long electrical run. Ask for these items to be identified separately whenever possible so you can see what is included and what still needs pricing.
Budget by Project Phase, Not One Number
A search for a single price per square foot rarely gives a reliable budget for a 4-bedroom building with RV storage. A structural steel package, concrete foundation, erection labor, exterior doors, insulation, plumbing, electrical work, interior finishes, site work, and permits may all be quoted separately. The RV bay itself can change the number because of its height, overhead door size, clear-span width, insulation needs, and slab loading.
A practical early budget should account for at least these major categories:
- Engineered steel building system and delivery
- Concrete, foundation design, and slab preparation
- Building erection and exterior enclosure
- Overhead RV door, walk doors, windows, and insulation
- Residential mechanical, electrical, plumbing, and interior finish work
- Site preparation, utilities, driveway access, permits, and inspections
The lowest initial steel quote is not necessarily the lowest project cost. A smaller building may save money upfront but create expensive compromises if the RV bay is too short, the door is undersized, or the home layout has no storage. Conversely, adding space that will remain unused can raise material, concrete, heating, and finish costs for decades. The goal is a building that fits the way you will actually use the property.
Insulation, Ventilation, and Comfort Matter
The living side should be planned for year-round comfort, while the RV storage side needs protection from condensation, temperature swings, and trapped moisture. The best insulation approach depends on climate, roof system, wall assembly, local code, and whether the RV bay will be conditioned.
Do not assume the storage area needs the same heating and cooling setup as the bedrooms. Zoning the systems can help you avoid conditioning a large-volume RV space to residential comfort levels when it is not necessary. If you plan to run a workshop, charge batteries, or use the bay regularly, discuss ventilation and electrical capacity during design rather than treating them as add-ons.
Permits and Project Coordination
Residential metal building projects commonly require more coordination than a storage-only structure. Zoning rules may govern setbacks, lot coverage, driveway access, building height, and whether a residence is allowed on the parcel. Building permits may require engineered drawings, energy-code documentation, septic approval where applicable, and inspections throughout construction.
Start those conversations early with the local authority having jurisdiction. A building professional can help you understand the information commonly needed for a quote, but permit requirements remain local. Waiting until the steel package is selected to check zoning or utility access can create avoidable delays.
When you are ready to compare options, visit the Turn Key Floor Plans website, click “Get a Free Building Quote,” and submit your location, proposed dimensions, RV height and length, intended use, and any site details you know. The request is free and no-obligation, and clearer project details lead to a more useful conversation. A well-planned building gives the RV a protected home without forcing your family to live around the compromises.
Leave a Reply