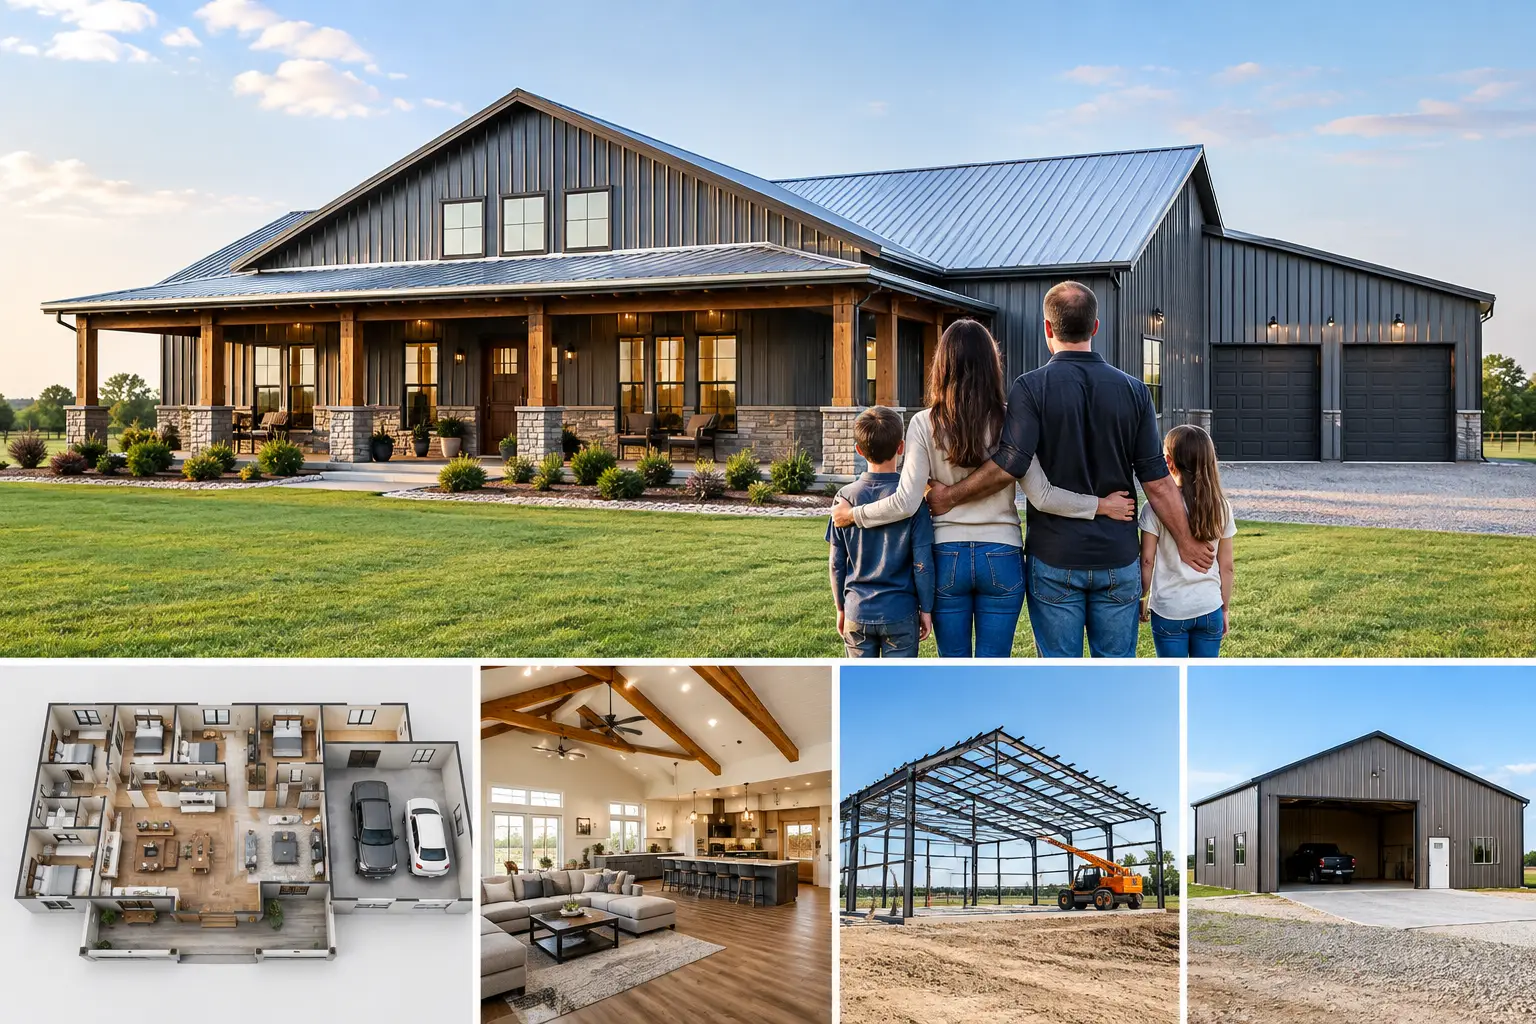
A four-bedroom layout changes the way a barndominium needs to work. You are not simply adding bedrooms to a wide-open metal building. You are planning morning routines, privacy for older children or guests, storage, traffic flow, and enough shared space for the family to gather without feeling crowded. The best 4 bedroom barndominium plans balance those daily realities with the practical needs of the property and the construction budget.
Before settling on exterior dimensions or a favorite porch style, start with how your household will use the home. That decision will point you toward the right square footage, bedroom arrangement, garage or shop setup, and construction approach.
Start With the Right Size and Bedroom Layout
Most four-bedroom barndominiums fall somewhere between 2,000 and 3,500 square feet of conditioned living space. A plan near 2,000 square feet can work well for a family that wants efficient bedrooms and a modest open living area. At 2,500 to 3,000 square feet, there is usually more room for a larger kitchen, pantry, separate laundry area, additional bathrooms, and better bedroom separation.
More square footage is not automatically better. A large footprint can increase the slab, roof, heating and cooling costs, and finish budget. If affordability is a priority, a compact rectangular layout with a simple roofline is often easier to build than a plan with many offsets, bump-outs, and complex covered areas.
The bedroom arrangement matters as much as the bedroom count. Many families prefer a split-bedroom plan with the primary suite on one side of the home and the remaining bedrooms on the other. That gives parents more privacy and can make bedtime routines easier when children are young. For multigenerational households, consider placing one bedroom near a full bath and a secondary exterior entry. It can serve an adult child, parent, or long-term guest without turning the main living area into a hallway.
A four-bedroom plan should also account for bathrooms. Two full baths may be enough for a smaller family, but a third bath or a well-placed half bath can reduce the morning bottleneck. Pay attention to whether bedrooms share a bathroom, have direct access, or require crossing the main living space.
Open Living Areas Need Clear Boundaries
Open-concept layouts are popular in barndominiums because they make good use of broad building spans. A kitchen, dining room, and great room can share one generous space, often with high ceilings and views toward a porch or back acreage. For active families, this setup keeps the cook connected to everyone else.
The trade-off is noise. A television, kitchen cleanup, and conversation can all carry through an open room. If that is a concern, look for plans that place bedrooms behind a short hall, include doors at the bedroom wing, or use a flex room as a buffer between private and shared areas.
A dedicated office, study nook, or flexible room is worth considering even when all four bedrooms are spoken for. Families often need a place for remote work, homework, hobbies, or paperwork. In some plans, a small office near the entry can also work as a quiet meeting space without sending visitors through the whole home.
Storage deserves the same attention. Look beyond bedroom closets. A practical family layout often includes a pantry, linen closet, utility-room storage, entry closet, and a mudroom zone near the garage or shop connection. These details are easy to overlook on a plan, yet they have a major effect on everyday use.
Choose One Story or Two Based on Your Land and Routine
One-story 4 bedroom barndominium plans are often the first choice for families who want all bedrooms on one level. They are convenient for young children, easier to navigate over time, and can create a direct connection between indoor spaces and porches. The downside is the wider footprint. On a narrow or heavily wooded lot, fitting a large single-level home, driveway, septic area, and outdoor living space can take careful site planning.
A two-story barndominium can reduce the building footprint and separate public and private areas. For example, the main floor may hold the primary suite, kitchen, great room, utility spaces, and a guest room, while upstairs bedrooms share a loft or second living room. This approach can work well on smaller building sites, but stairs, upper-floor sound transfer, and structural requirements should be discussed early with the people pricing the build.
Porches can be especially valuable in either layout. A front porch gives the entry a defined arrival point, while a rear covered porch extends the living area for meals, gatherings, and watching children play. Keep porch depth in mind. A narrow porch may look attractive on paper but may not comfortably fit furniture or a dining table.
Plan the Shop, Garage, or RV Space Early
One reason homeowners choose a barndominium is the ability to pair living space with practical storage or work areas. A garage, attached shop, workshop bay, or RV garage can be a major asset, but it should be planned as part of the whole building rather than added at the end.
Start with what needs to fit inside. Standard vehicles, pickups, trailers, recreational equipment, lawn tools, and workbenches all require different clearances. Door width and height matter just as much as the square footage of the bay. If an RV or tall trailer is part of the plan, verify the needed interior height, door height, turning room, and driveway approach before choosing a building layout.
There is also a lifestyle decision. An attached garage offers convenience during bad weather and makes grocery unloading easier. A shop connected to the house may be useful for hands-on work, but noise, dust, odors, and fire separation need to be addressed in the project design and construction plan. Some homeowners prefer a detached shop to create more distance between the work area and family living space.
The finish level can vary, too. A simple garage bay may only need basic lighting and durable concrete. A serious workshop may need additional electrical capacity, insulation, climate control, storage walls, and room for equipment. These choices affect the budget, so identify them before requesting contractor quotes.
Match the Plan to the Property Before You Build
A plan can look perfect online and still be a poor fit for the land. The location of the driveway, utility access, topography, drainage, septic requirements, and local rules can all influence where the home and shop should sit. A wide one-story layout may need more usable ground than expected, while a sloped site may change the cost of grading and foundation work.
Bring a finalized or nearly finalized floor plan to early contractor conversations. Contractors can help identify construction considerations tied to the site, building system, access for materials and equipment, and local permitting requirements. They can also point out areas where a small plan adjustment may simplify the build.
Avoid comparing estimates based only on a total price. Ask each independent contractor what is included in the scope, such as site work, foundation, building shell, insulation, framing, plumbing, electrical, HVAC, interior finishes, porches, and garage or shop build-out. A lower number may reflect a smaller scope rather than a better value.
Find a Contractor Who Understands Your Build Type
A four-bedroom barndominium is a substantial home project, often with a mix of residential living space and metal-building features. Look for contractors whose experience matches the project you are planning, whether that includes a large porch, attached shop, RV bay, complex site work, or a two-story layout.
When comparing contractors, discuss the same plan and expectations with each one. Ask how they organize scheduling, subcontractors, material coordination, change orders, and communication during construction. Confirm their service area and ask for the information needed to evaluate whether they are a fit for your project. Clear questions early reduce confusion once work begins.
Turnkey Floor Plans helps homeowners browse plan resources and connect with independent contractors across the United States. If you have selected a layout or narrowed your choices, use the contractor directory to look for professionals serving your state and region. You can also read the Barndo Blog for practical planning information before starting conversations.
For contractors, a complete directory listing helps homeowners understand the locations and project types you serve. Basic listings are free, making it easier to be found by people looking for a qualified builder in their area. Include accurate service areas and useful project details so prospective customers can make a more informed first contact.
The right four-bedroom plan is one that fits more than the number of people sleeping in it. It should fit the land, the way your family spends time, the vehicles and equipment you need to house, and a construction scope a qualified contractor can price clearly. Start there, and the rest of the build becomes far easier to organize.
Leave a Reply