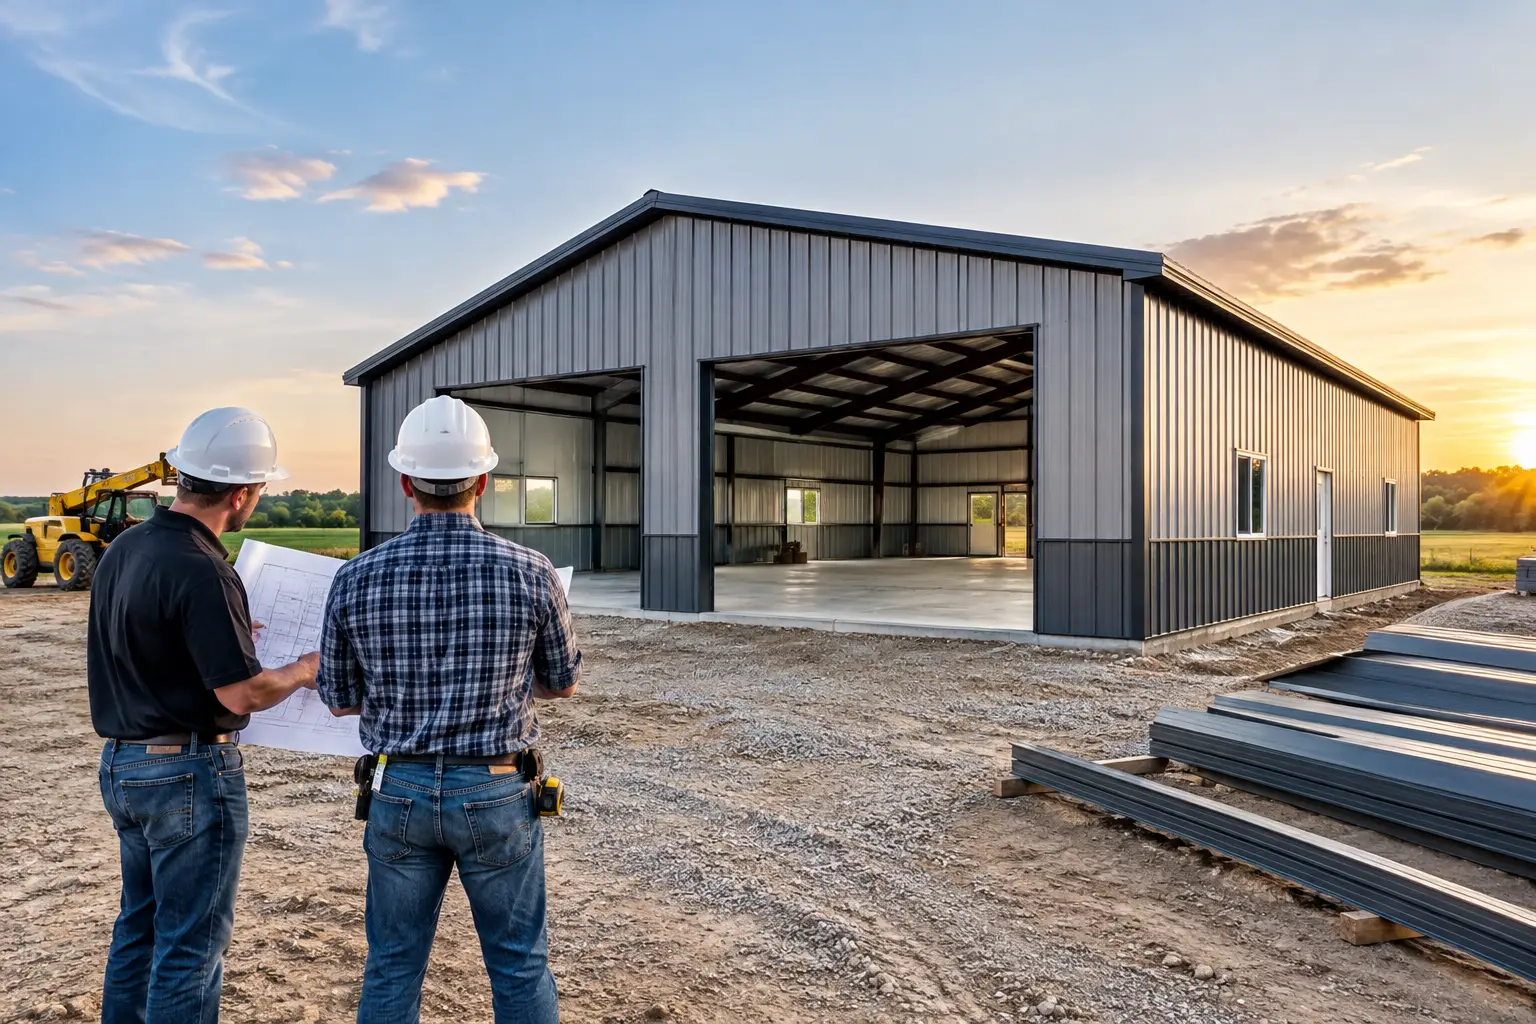
A 40×60 metal building gives you 2,400 square feet to solve a real space problem without stepping into full commercial-building territory. It is large enough for a serious workshop, equipment storage, agricultural use, RV storage, a small warehouse, or a shop house layout with living space and work space under one roof. The key is deciding how that square footage needs to function before you price the building.
For most buyers, the building shell is only one part of the budget. A useful quote needs the location, intended use, door and window needs, roof style, insulation goals, foundation plan, and site conditions. No guesswork. No wasted time. Just the right path to your build.
Why a 40×60 Metal Building Is a Popular Size
At 40 feet wide by 60 feet long, this size has enough room to be flexible without becoming difficult to place on many rural, residential, or business properties. The 40-foot width can often provide clear interior space between the exterior frame lines, which matters when you need room to park equipment, move materials, or set up work areas.
A 60-foot length also divides well. A farmer may reserve one end for tractors and implements and use the other for supplies. A business owner might create a receiving area, work bay, and inventory storage. For a garage or workshop, the layout can accommodate several vehicle bays while leaving usable room for benches, tools, and a small office.
Height is the decision that changes the building’s usefulness fastest. A 12-foot eave height may work well for general storage and passenger vehicles. Taller RVs, larger agricultural equipment, lifts, overhead doors, or mezzanine storage may call for 14, 16, or more feet. Raising eave height can affect framing, panels, doors, and installation costs, so it should be discussed early rather than added after the design is underway.
What a 40×60 Metal Building May Cost
There is no responsible single price for a 40×60 metal building. Material pricing, wind and snow load requirements, local labor rates, delivery distance, ground conditions, and selected options all vary across the country. A basic pre-engineered red-iron structural steel building package can be substantially less than a finished, insulated building with a slab, utilities, interior partitions, and specialty doors.
As a broad planning reference, the steel building package for a straightforward 2,400-square-foot project may fall in the tens of thousands of dollars. The fully completed project can be several times the cost of the shell once you include concrete, erection, excavation, electrical service, plumbing, insulation, interior finish-out, permits, and site work. Your location and use matter as much as the building dimensions.
For example, a simple equipment-storage building with a compacted base, minimal openings, and no conditioned interior has a very different budget than a climate-controlled workshop with a thick engineered slab, multiple overhead doors, restrooms, and office space. Both can start with the same 40×60 footprint.
Costs that are often left out of early budgets
The foundation is one of the biggest variables. Some buildings use a conventional slab-on-grade with thickened edges or dedicated pier locations based on the engineered design and local conditions. Soil quality, drainage, frost depth, and intended loads all influence the concrete scope. Do not assume every slab is priced the same simply because the building footprint matches.
Site preparation deserves the same attention. Clearing, grading, access for delivery trucks and erection equipment, gravel, drainage improvements, and utility trenching can add meaningful cost. A level, accessible site with dependable drainage is easier to build on and easier to maintain over time.
Then there are the use-specific items: overhead doors, walk doors, windows, insulation systems, liner panels, gutters, ventilation, electrical panels, lighting, plumbing, and fire-related requirements for certain commercial uses. Price these as part of a complete project plan, not as afterthoughts.
Start With the Layout, Not the Exterior Color
The best 40×60 layouts are based on vehicle movement, storage needs, and daily work habits. Before asking for a quote, mark the approximate location of every vehicle, machine, workbench, storage rack, or room you expect to have inside. This simple exercise exposes whether you need more height, more door width, or a different door location.
For a workshop, a common approach is placing overhead doors along a 60-foot side so vehicles can pull in and out easily, with benches and tool storage along the opposite wall. If you will drive through with trailers or equipment, doors at opposite ends may be more practical. That choice can influence structural design and how you use the property around the building.
For agricultural storage, prioritize clear travel paths and door openings that fit the largest equipment you own now and may own later. Measuring only the machine body is not enough. Include mirrors, attachments, trailer swing, and safe clearance. A door that is technically wide enough can still be frustrating every day.
If the building will include office, retail, or living areas, get the intended floor plan and utility requirements organized before final pricing. Interior rooms affect slab plumbing, insulation, electrical loads, windows, exits, and HVAC planning. Hundreds of customizable floor plans are available for projects that need a more defined layout, but the shell, foundation, and finished spaces should be planned as one coordinated job.
Engineering, Permits, and Code Requirements
A red-iron pre-engineered steel building is designed around the requirements for its installation location. Wind speed, snow load, seismic conditions, exposure category, and occupancy all affect the frame and connections. A 40×60 building in a low-snow area may not require the same structural package as the same dimensions in a high-snow or high-wind region.
That is why a ZIP code is not a minor detail on a quote request. Neither is the building’s purpose. A private storage building, an agricultural structure, and a public-facing commercial space may face different code, accessibility, fire, and permitting requirements.
Check with the local building department before you finalize the design. Ask about setbacks, maximum building height, drainage rules, driveway permits, utility requirements, and whether sealed drawings are required for your permit application. Also ask whether the jurisdiction has requirements for energy compliance if the building will be heated or cooled.
Permitting can take longer than buyers expect, especially when zoning approval, engineered plans, septic, well, or commercial-use review is involved. Starting those conversations early helps prevent a building package from being designed around assumptions that do not apply to your property.
Insulation Is About Use, Not Just Weather
Insulation is often treated as an optional upgrade, but it should be tied directly to how you will use the space. If the building is only for occasional equipment storage, your priorities may be managing condensation and maintaining ventilation. If people will work inside regularly, or if you plan to heat and cool the space, the insulation assembly and air sealing details become much more important.
Metal panels can collect condensation when warm, moist air meets a cold roof or wall surface. Proper insulation, vapor-control strategy, and ventilation help manage that risk. The right approach depends on climate, whether the building is conditioned, and what is stored inside. Discuss this with qualified building professionals before ordering materials.
Do not overlook door seals, insulated overhead doors, and the number of openings. A well-insulated roof has limited value if large gaps around doors allow outside air and moisture to enter freely.
A Better Way to Request Quotes
Comparing quotes only by total price can lead to problems because one proposal may include doors, engineering, delivery, insulation, or erection while another does not. Ask each building professional to spell out what is included and identify the work that remains outside the proposal. You want an apples-to-apples comparison, not a low number that grows during construction.
Prepare these details before requesting pricing:
- Project address or ZIP code and a brief description of site access and terrain
- Intended use, required eave height, and whether the space will be heated or cooled
- Preferred door, window, and ventilation locations
- Whether you need a building package only or help coordinating a more complete project
- Your expected timeline and any known permitting or HOA requirements
Turn Key Floor Plans connects buyers with independent building professionals for free, no-obligation quotes. Visit TurnkeyFloorPlans.com, click “Get a Free Building Quote,” and submit your dimensions, location, intended use, and project details. A clear request gives professionals the information needed to recommend a 40×60 building that fits the work you actually need it to do.
Leave a Reply