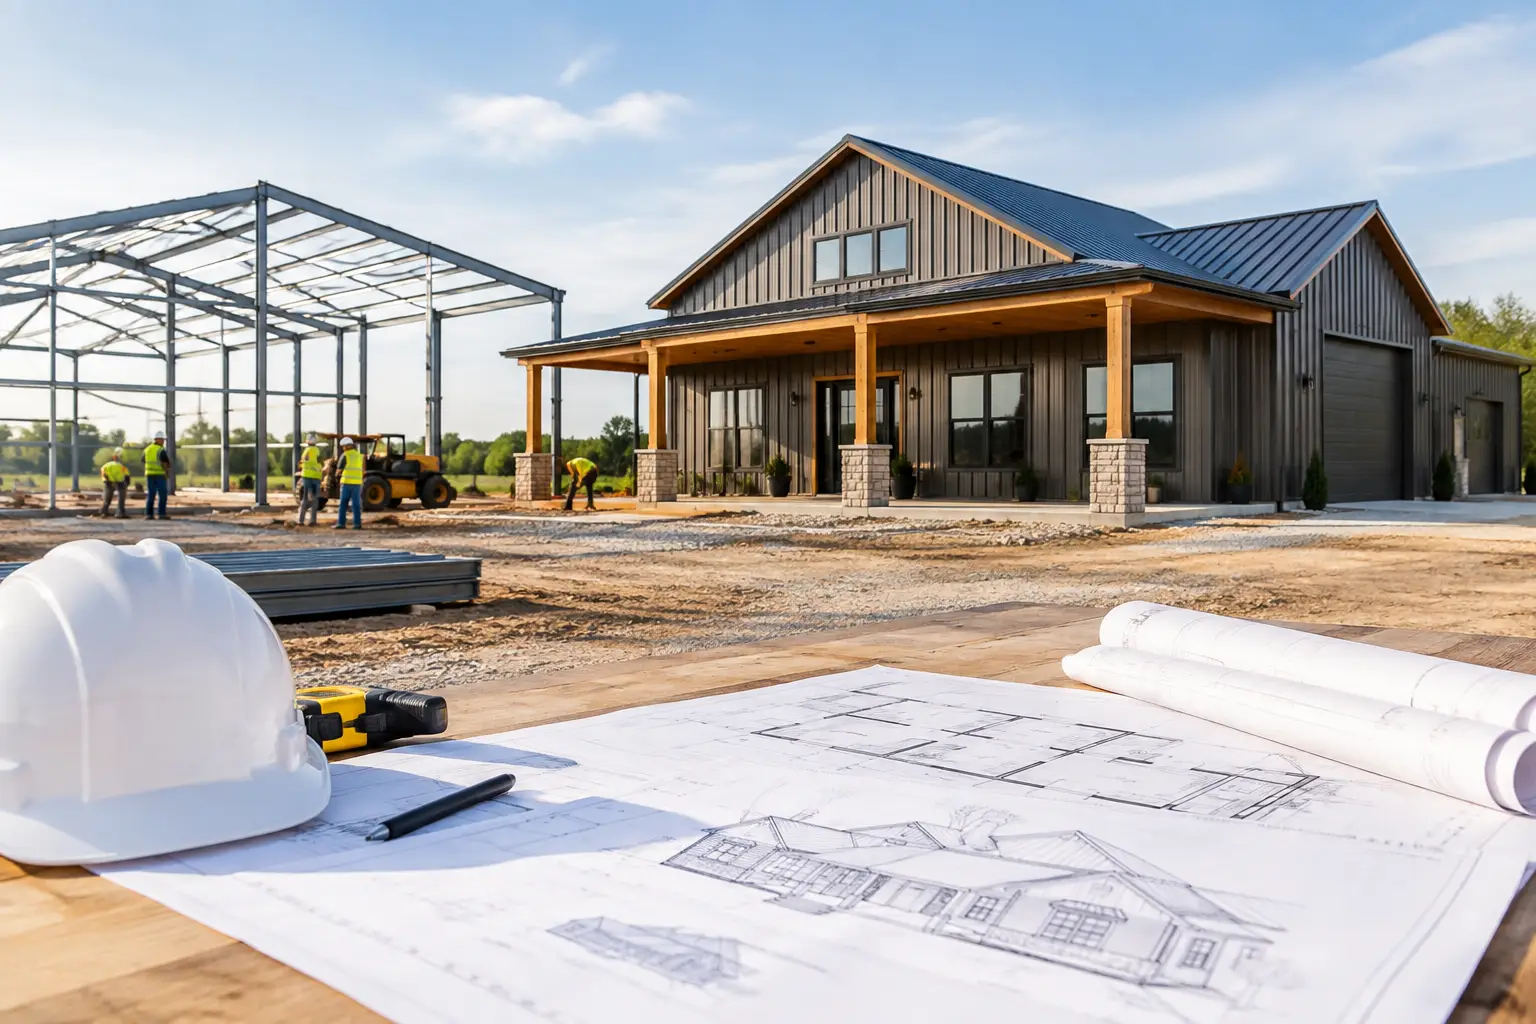
A barndominium can look expensive on paper long before the first crew arrives. Large clear spans, dramatic porches, oversized garages, and open living areas add square footage quickly. The best affordable barndominium plans are not simply the smallest plans. They are the plans that put every square foot to work and avoid expensive changes once construction pricing begins.
A practical plan gives you a home that fits your family now, supports how you use your property, and can be built with a clear scope. That starts with choosing the right footprint, room count, shop space, and structural layout before you begin collecting contractor quotes.
What Makes a Barndominium Plan Affordable?
Affordability comes from more than the advertised square footage. A simple building shape, efficient plumbing placement, reasonable rooflines, and a layout that uses standard spans can all make a meaningful difference in construction cost. The goal is not to strip out every feature you want. It is to spend money where it improves daily living and avoid paying for space that will sit unused.
A one-story rectangular plan is often easier to price and build than a complex footprint with multiple bump-outs. Every corner, roof transition, and exterior wall change can add labor, materials, and coordination. A straightforward shell also gives homeowners more flexibility to decide later where upgraded finishes matter most.
Inside, open-concept living areas can be economical when they replace several small rooms and hallways. A kitchen, dining area, and great room that share one central space often feel larger than their square footage suggests. The trade-off is privacy and sound control. Families with different schedules may prefer bedrooms separated from the main living area or a small flex room that can serve as an office, playroom, or quiet retreat.
Choose the Right Size Before Adding Features
Many homeowners start by searching for the largest home their budget might allow. A better starting point is identifying the space your household actually needs. The right bedroom count, storage plan, and garage or shop arrangement usually matter more than a few extra hundred square feet.
Small barndominiums with practical layouts
Smaller barndominiums are often a strong fit for couples, empty nesters, first-time rural homeowners, or owners building on property they plan to use on weekends. A two-bedroom layout in the 1,200 to 1,800 square foot range can provide comfortable living space without carrying the cost of unused rooms.
Look for plans that include a real pantry, laundry area, and bedroom closets rather than treating storage as an afterthought. These features are inexpensive compared with adding future storage buildings or remodeling later. A covered porch can also extend the usable living area without requiring the same level of interior finish work as conditioned space.
Three-bedroom plans for growing households
Three-bedroom barndominium plans remain popular because they balance flexibility and cost. The third bedroom can serve a child, guest, home office, or hobby space as needs change. Plans around 1,800 to 2,400 square feet often give families enough room for an open common area while keeping the building footprint manageable.
Pay attention to the bedroom arrangement. A primary suite on one side of the home with secondary bedrooms on the other can improve privacy. Placing all bedrooms along one hallway may reduce plumbing and framing complexity, but it can feel less private. Neither approach is automatically better. The right choice depends on family routines and how long you expect to stay in the home.
Four bedrooms and larger plans
A larger plan can still be cost-conscious, but it needs discipline. Four-bedroom layouts are most effective when they avoid oversized bedrooms, long interior hallways, and elaborate roof shapes. Shared baths for secondary bedrooms, a central laundry room, and stacked or closely grouped plumbing walls can help control the scope.
If the plan includes a second story, compare its value carefully. Two-story barndominiums can reduce the building footprint on a smaller homesite, but stairs, floor framing, and more complicated construction may offset some savings. A one-story home is often more convenient for aging in place and can simplify access, but it requires more foundation and roof area for the same living space.
Keep Shop, Garage, and RV Space Separate on Purpose
One advantage of a barndominium is the ability to combine living space with a garage, workshop, or RV bay. That convenience can also become a budget problem if the attached non-living space is larger or more complex than your actual needs.
Start by listing what must fit inside. Measure vehicles, trailers, equipment, workbenches, storage racks, and door clearance. A standard two-car garage may be enough for some households, while others need a deep bay for a truck and trailer or a taller RV garage door. Guessing is expensive when the building is already underway.
An attached shop is often more affordable than building a separate structure later, especially when it shares a wall, slab, and utility planning with the home. However, the shop should have a defined purpose. A 30-by-40-foot shop can be useful for equipment, hobbies, or a serious workspace, but it should not be added simply because it looks good on a plan.
Also consider separation between the home and work areas. An entry from the garage into a mudroom or laundry room helps contain dirt, gear, and noise. A dedicated bathroom accessible from the shop or porch can be useful for active properties, though every added plumbing fixture needs to earn its place in the budget.
Favor Flexible Features Over Expensive Extras
Affordable plans should leave room for future decisions. A covered porch can be framed now and finished in stages if needed. A bonus room above a garage or shop may offer future space, but confirm its structural and access requirements before assuming it is a low-cost addition.
Luxury features such as vaulted ceilings, expansive glass walls, large outdoor kitchens, and custom staircases can be worthwhile when they match your priorities. They should not be accidental upgrades driven by a plan that looked attractive online. Browse floor plans with a checklist in hand: bedroom count, target living area, garage or shop dimensions, porch needs, storage, and the features you are willing to postpone.
Popular dimensions such as 40-by-60, 40-by-80, and 60-by-60 are useful reference points, but dimensions alone do not determine value. A 40-by-60 building can function very differently depending on how much is dedicated to living space, garage bays, shop area, and porches. Focus on the interior arrangement and total scope, not just the exterior measurement.
Get Contractor Input Before You Commit to a Plan
A floor plan helps contractors understand your vision, but it is not the same as a complete construction price. Site conditions, local requirements, foundation needs, utility runs, finish selections, building materials, and labor conditions all affect the final scope. Two homes with the same layout can price differently in different regions or even on different lots in the same county.
Before requesting estimates, organize the information a contractor needs. Share the plan, your property location, intended building use, target timeline, and any must-have features such as a shop, detached garage, or RV bay. Be clear about what you know and what still needs to be decided. That leads to better conversations than asking for a quick price based only on square footage.
When comparing independent contractors, ask how they handle preconstruction planning, site preparation, foundations, building shells, interior finish work, allowances, and change orders. Confirm which parts of the project are included in the scope and which may be handled separately. A lower initial number can be misleading if major work has not been accounted for.
It also helps to compare communication practices. You want a contractor who asks useful questions about the plan and property rather than one who treats every barndominium as identical. A qualified builder can point out areas where the layout may create extra cost, coordination issues, or construction challenges before those issues reach the jobsite.
Find the Right Local Fit for Your Build
Turnkey Floor Plans helps homeowners browse barndominium plan resources and connect with independent contractors serving their state or region. Use the contractor directory as a starting point, then have direct conversations about your plan, land, priorities, and proposed build schedule. No guesswork. No wasted time. Just a clearer path toward a well-planned project.
Contractors who build barndominiums, metal homes, garages, and workshops can also join the nationwide directory. Basic contractor listings are free, giving qualified builders a practical way to be found by homeowners searching in the areas they serve.
The most affordable plan is the one that supports the life you want without creating costly surprises. Start with the rooms and work areas you will use every day, review the Barndo Blog for planning ideas, and bring a clear plan to the contractor conversations that shape your build.
Leave a Reply