Table of Contents
- What Makes Affordable Custom Barndominium Home Designs Work
- Quick Comparison: Design Styles and Features
- Simple Barndominium Floor Plans That Cut Costs
- Understanding Barndominium Cost Per Square Foot
- Popular Affordable Barndominium Design Options
- Essential Barndominium Construction Tips
- Finding Reliable Contractors for Your Build
- How to Customize Plans to Your Specific Needs
- Financing Your Barndominium Build
- Frequently Asked Questions
Last Updated: October 7, 2026
What Makes Affordable Custom Barndominium Home Designs Work
Affordable custom barndominium home designs have become one of the fastest-growing alternatives to traditional single-family homes. These structures combine the rustic appeal of barn architecture with modern living spaces, offering flexibility that conventional homes simply can’t match.
The core advantage of barndominium home designs lies in their structural simplicity. Metal framing requires fewer load-bearing walls than traditional construction, reducing material costs and labor hours. Open-concept layouts eliminate unnecessary interior walls, maximizing usable square footage without adding expensive foundation or roof area. This efficiency is why many builders can complete a functional living space at a lower cost per square foot than conventional homes.
But affordability doesn’t mean cutting corners on livability. The best barndominium home designs balance cost savings with genuine functionality. A well-planned open concept doesn’t just look spacious, it reduces HVAC complexity and heating costs. Clean rectangular footprints simplify material ordering and reduce waste. Multi-use spaces like shop houses or RV garages add value without proportionally increasing overall construction costs.
Below, we’ll show you exactly how to evaluate designs, understand pricing factors, and connect with contractors who specialize in metal building construction. The strategies we cover can help first-time builders make informed decisions without overpaying for generic plans or settling for designs that don’t fit their lifestyle.
Quick Comparison: Design Styles and Features
| Design Style | Best For | Key Features | Typical Layout |
|---|---|---|---|
| Clean Shell | Budget-conscious builders | Rectangular footprint, minimal interior walls, simple roof | 1,200-2,000 sq ft |
| Open Concept | Families wanting spacious living | Large undivided living areas, high ceilings, flexible zones | 1,800-3,000 sq ft |
| Shop House (Shouse) | Hobbyists, entrepreneurs, workshops | Integrated garage/workshop, residential living above or adjacent | 2,000-4,000 sq ft |
| RV Garage Barndo | Outdoor enthusiasts | High-clearance garage bays, utility areas, compact living space | 1,600-2,800 sq ft |
| Mother-in-Law Suite | Multi-generational families | Separate entrance, kitchenette, full bath, private living area | 800-1,200 sq ft addition |
This comparison table helps you self-select based on lifestyle needs. Most first-time builders find that one of these five categories aligns closely with their actual requirements, making the design search process much faster.
Simple Barndominium Floor Plans That Cut Costs
The most affordable custom barndominium home designs prioritize simplicity without sacrificing functionality. A straightforward rectangular footprint reduces framing complexity, minimizes roof area, and simplifies material ordering. Fewer corners mean fewer connection points where mistakes happen and costs balloon.
Clean shell designs strip away non-essentials. You get weatherproof walls, a solid roof, and basic utilities roughed in. Interior finishing, drywall, flooring, cabinetry, happens on your timeline and budget. This approach lets you live in the space while completing interior work, spreading costs across multiple years if needed.
Clean Shell Designs for Maximum Affordability
Clean shell barndominiums are essentially a finished exterior with an unfinished interior. The metal frame, roof, and siding are complete. Utilities are stubbed to the wall. Everything inside is your choice.
This design philosophy cuts costs in three ways. First, the builder focuses only on structural integrity and weatherproofing, no interior walls, no finish work, no surprises. Second, you control the interior timeline and quality level. Want to splurge on a luxury kitchen? Your choice. Prefer basic finishes to save money? That works too. Third, a rectangular footprint with simple geometry means fewer engineering calculations, faster permitting, and simpler construction sequencing.
The trade-off is obvious: you’re buying a shell, not a finished home. But for builders with time and willingness to manage interior work themselves or hire it out gradually, this approach delivers the lowest entry price for a functional barndominium.
When evaluating clean shell designs, confirm what “finished” actually means. Some builders include interior walls and rough electrical. Others deliver only the exterior envelope. Get this in writing before committing to a plan.
Open Concept Layouts That Feel Spacious
Open concept removes interior walls between living, dining, and kitchen areas. The result feels larger than the actual square footage because sightlines extend across the entire space. High ceilings amplify this effect.
From a construction standpoint, open concept simplifies framing. Fewer walls mean less material, faster assembly, and fewer connection points. The tradeoff is structural: you need larger beams or trusses to span the open space without intermediate support. But modern metal building engineering handles this efficiently, and the cost savings from eliminated walls often offset the beam upgrade.
Open concept also reduces HVAC complexity. One heating and cooling zone serves the entire living area instead of multiple rooms requiring separate ductwork. This translates to lower equipment costs and simpler installation.
The lifestyle benefit is real too. Families appreciate the flexibility to supervise children while cooking. Entrepreneurs can host clients in a professional living space. The open floor plan adapts to how people actually live, not how mid-century home designers assumed they would.
Understanding Barndominium Cost Per Square Foot
Barndominium cost per square foot varies dramatically based on construction method, finishes, and local labor rates. Understanding what drives pricing helps you make informed trade-offs.
A basic metal building shell, walls, roof, minimal interior, typically costs less per square foot than traditional framing. Metal is standardized, fabrication is efficient, and assembly is faster. But once you add systems (electrical, plumbing, HVAC), finishes, and custom features, costs climb.
Metal Building vs. Traditional Framing Costs
Metal buildings use steel frames, purlins, and girts instead of wooden studs and joists. This construction method offers specific advantages for barndominiums.
Metal framing is faster to assemble. A crew can erect the structural skeleton in days rather than weeks. This speed reduces labor costs and gets the building enclosed quickly, protecting interior work from weather. Metal doesn’t rot, warp, or attract termites, a significant advantage in rural areas where pest pressure is high.
However, metal buildings require different finishing approaches. Drywall attachment needs special fasteners. Electrical and plumbing routing differs from stick-frame homes. Contractors experienced with metal buildings understand these nuances; those accustomed only to traditional framing may struggle.
Traditional framing costs more upfront but feels familiar to most builders and inspectors. Local contractors are abundant. Material sourcing is straightforward. The downside is longer assembly time and higher labor costs.
For affordable custom barndominium home designs, metal building construction typically wins on total cost. The speed and material efficiency offset any learning curve contractors face.
Ensure your chosen contractor has genuine experience with metal building construction, not just traditional framing. A contractor learning metal building methods on your project will create delays and cost overruns. Ask for references from completed metal building projects.
Pricing Factors That Affect Your Build Budget
Several variables shift barndominium cost per square foot beyond the basic structure.
Finishes and systems. A basic interior with concrete floors, drywall, and standard fixtures costs far less than luxury finishes. Electrical and plumbing complexity also matters. A simple layout with straightforward utility runs costs less than intricate custom work.
Site preparation. Clearing, grading, and foundation work vary wildly by location. Rocky soil requires expensive excavation. Poor drainage demands additional site work. A flat, well-drained lot reduces these costs significantly.
Local labor rates. Rural areas typically have lower labor costs than metropolitan regions. However, availability varies. A rural area with few contractors may see higher rates due to limited competition.
Customization. Stock floor plans cost less than custom designs. Adding specialized features like a shop space, RV garage, or mother-in-law suite increases both design and construction costs.
Timing. Building during peak season (spring and summer) means higher labor rates and longer contractor lead times. Off-season builds may secure better pricing.
Understanding these factors helps you prioritize where to spend and where to save. A straightforward rectangular barndominium with basic finishes in a rural area with good contractor availability represents the lowest-cost scenario. Every deviation, custom design, luxury finishes, complex site work, peak-season construction, increases the final price.
Popular Affordable Barndominium Design Options
The most successful affordable custom barndominium home designs serve specific lifestyles. Rather than generic layouts, these designs integrate actual use cases into the structure itself.
Shop House Designs With Integrated Workspace
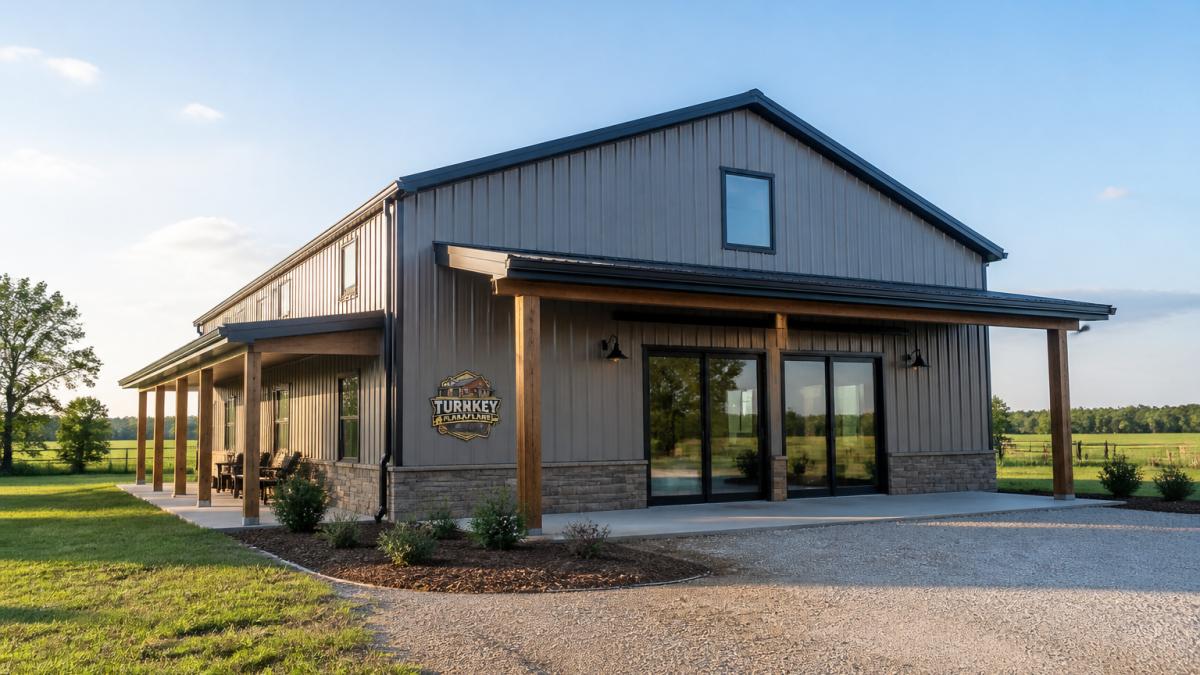
Shop houses (sometimes called “shouses”) combine a workshop or garage on the ground level with residential living above or adjacent. This integration serves entrepreneurs, hobbyists, and anyone needing dedicated workspace.
The structural advantage is efficiency. You’re not building two separate structures, one for living, one for working. A single foundation, roof, and exterior wall system serves both purposes. This reduces material costs and site preparation expenses.
Functionally, the integration matters. A woodworker can step from the workshop directly into the home. A small business owner can manage operations without commuting. An artist has studio space immediately accessible. The proximity reduces friction and increases how often the space gets used.
Design considerations for shop houses include ceiling height (14-16 feet for vehicle work or equipment), flooring (concrete in work areas, finished in living areas), and utility separation (workshop often needs 240-volt power, heavy water use, or specialized ventilation).
Turn Key Floorplans offers specialized layouts like shop houses, which can be tailored to various workshop types, such as automotive, woodworking, or small manufacturing, as each has different structural and utility requirements. This specificity helps ensure the design works for your intended use.
RV Garage and Multi-Car Storage Layouts
RV garage barndominiums dedicate significant square footage to high-clearance vehicle storage. Unlike a standard two-car garage, RV bays need 14+ feet of clear height and often span 40+ feet in length.
The design challenge is integrating this large open space efficiently with residential areas. Most successful layouts place RV bays on one end, with a utility area (workshop, storage, laundry) in the middle, and living space on the other end. This separation keeps vehicle noise and fumes away from bedrooms while maintaining convenient access.
Cost-wise, the RV garage portion is relatively affordable because it’s open, unfinished space. The residential area follows standard barndominium construction. The key is ensuring the structural design handles the large span without excessive beam costs. Balancing these structural requirements against the finished living quarters necessitates a thorough barndominium cost breakdown to ensure your budget remains aligned with the project scope.
RV enthusiasts appreciate the security and weather protection of covered storage. For those with multiple vehicles, boats, or recreational equipment, this design eliminates the need for external storage units or outdoor parking.
General Contractors – Sign Up Here →
Mother-in-Law Suite Configurations
Multi-generational living is increasingly common. A mother-in-law suite adds independent living space, bedroom, bathroom, kitchenette, separate entrance, without requiring a second full home.
Architectural approaches vary. Some designs attach the suite as an addition to the main barndominium. Others integrate it as a separate wing with its own entrance. The best designs maintain privacy while keeping the suite close enough for family connection.
From a cost perspective, a 800-1,200 square foot suite adds significantly to the total project but far less than building a second home. The suite typically uses simpler finishes than the main residence, further controlling costs.
Zoning considerations matter here. Some jurisdictions restrict accessory dwelling units or require specific setbacks and utilities. Confirm local regulations before finalizing a mother-in-law suite design.
Essential Barndominium Construction Tips
Building a barndominium involves unique challenges that differ from traditional home construction. Understanding these upfront prevents costly mistakes.
Zoning and Permitting Requirements
Zoning regulations determine whether barndominiums are legal in your area. Some jurisdictions classify them as agricultural structures (allowed in rural zones). Others categorize them as residential (requiring residential zoning). Still others have no clear classification, creating uncertainty.
Before purchasing land or committing to a design, contact your local planning department. Ask specifically: “Are barndominiums permitted in this zone? What are the setback requirements? Do I need special use permits?” Get answers in writing.
Permitting timelines vary. Simple approvals may take 2-4 weeks. Complex cases requiring variances or conditional use permits can take 3-6 months. Budget time and money for this phase.
Building inspectors may be unfamiliar with metal building construction. Providing detailed engineering drawings and specifications helps inspectors understand the design and approve it faster. Many metal building manufacturers include engineering documentation specifically for permitting purposes.
Never assume a design that worked in a neighboring county will work in yours. Zoning regulations are local and specific. A friend’s successful build doesn’t guarantee your approval. Verify your specific jurisdiction’s rules before investing in design customization.
Foundation and Site Preparation Planning
Barndominiums require proper foundations despite their agricultural appearance. Concrete slabs, pier and beam systems, or basements all work depending on soil conditions and local requirements.
Site preparation costs vary dramatically. A flat, well-drained lot with stable soil costs far less than a sloped site requiring significant grading or poor soil requiring special footings. Wet sites may need drainage systems or fill.
Before finalizing a design, have a soil engineer evaluate your site. This $500-1,500 investment prevents expensive surprises during construction. The engineer will specify foundation requirements, drainage needs, and any soil stabilization required.
Foundation planning also affects utility placement. Where will the septic system go? Does the site have adequate drainage for a septic field? Will you connect to municipal water and sewer, or drill a well and install a septic system? These decisions impact site preparation costs and must be finalized before construction begins.
Energy Efficiency and Insulation Choices
Metal buildings conduct heat and cold efficiently, which means they lose or gain temperature quickly without proper insulation. This differs from traditional stick-frame homes where wood studs provide some insulation value.
Proper insulation is critical for comfort and operating costs. Spray foam insulation (closed-cell or open-cell) is common in barndominiums because it adheres to metal surfaces and provides both insulation and air sealing. Fiberglass batts or blown-in cellulose work too but require proper vapor barriers.
Ceiling insulation matters most because heat rises. Aim for R-38 to R-49 in ceiling areas depending on climate. Wall insulation of R-13 to R-21 is typical. Foundation insulation depends on whether you have a slab, basement, or crawl space.
Energy-efficient design choices include:
- Proper window placement for passive solar heating in winter
- Overhangs or awnings to block summer sun
- Adequate ventilation to prevent moisture buildup
- Sealed connections between wall and roof systems to prevent air leakage
These choices cost more upfront but reduce heating and cooling expenses for years. For a barndominium you plan to occupy long-term, the investment pays back through lower utility bills.
Finding Reliable Contractors for Your Build
Contractor selection makes or breaks a barndominium project. The right contractor understands metal building construction, has experience with barndominiums, and maintains realistic timelines and budgets.
Red flags include contractors unfamiliar with metal buildings, those unwilling to provide references from completed projects, and those quoting suspiciously low prices. Barndominiums are specialized; general contractors without specific experience will struggle.
Turn Key Floorplans connects you with a trusted network of general contractors specializing in metal buildings and barndominiums across various states. This network approach simplifies the journey from concept to a successfully built custom home. You can find contractors serving your specific state.
When evaluating contractors:
- Ask for at least three references from completed barndominium projects
- Request photos of past work showing structural and finish quality
- Confirm they’re licensed, bonded, and insured
- Get detailed written quotes breaking down labor, materials, and timeline
- Verify they understand your local zoning and permitting requirements
A contractor who takes time to understand your specific needs and design is worth the conversation. One who rushes through the initial consultation or seems dismissive of questions is a warning sign.
How to Customize Plans to Your Specific Needs
Stock barndominium floor plans work well for many builders, but customization ensures the design actually fits your lifestyle. The question is how much customization makes sense financially.
Minor modifications, adjusting door placement, changing window locations, tweaking room dimensions, are relatively inexpensive. Major changes, relocating the shop space, redesigning the kitchen layout, adding an entirely new wing, cost significantly more because they require new engineering drawings and structural recalculation.
Turn Key Floorplans organizes options by bedroom count, square footage, and unique features, ensuring a layout that aligns with your lifestyle and budget. This approach can help you find a plan that requires minimal modification, potentially reducing customization costs while ensuring the design serves your actual needs.
When considering customization:
- Start with a plan that matches your lifestyle category (shop house, RV garage, multi-generational, etc.)
- Make a list of must-have features and nice-to-have features
- Work with your designer to understand which modifications are simple and which require major structural changes
- Get detailed pricing on each modification before approving them
The goal is finding the plan that requires the least customization, not starting with a generic design and modifying it extensively. This strategy saves money and reduces design timeline.
Financing Your Barndominium Build
Financing a barndominium differs from traditional home mortgages because lenders view them as non-standard construction. Conventional mortgages often don’t apply until the project is complete and inspected as a finished residence.
Construction loans bridge this gap. They provide funds during building, with interest paid only on the amount drawn. Once construction completes and the property is inspected, the construction loan converts to a traditional mortgage or is paid off.
Construction loan terms vary. Some require 20-25% down payment. Interest rates typically run 1-2% above standard mortgage rates. Lenders want assurance the project will complete on time and within budget, so they scrutinize your contractor selection, design plans, and timeline carefully.
Alternative financing includes:
- Home equity lines of credit if you own property outright
- Personal loans for smaller projects
- Partnerships or investment from family members
- Phased building (complete the shell first, finish interior later as cash becomes available)
The financing conversation should happen early, before you commit to a design or contractor. Your lender’s requirements may influence your design choices or construction approach. Understanding financing constraints upfront prevents disappointment later.
Building an affordable custom barndominium requires balancing cost, functionality, and personal lifestyle needs. The designs and strategies we’ve covered address the core challenge: creating a durable, comfortable home without the expense of traditional construction.
Frequently Asked Questions
What is the typical cost per square foot for a custom barndominium build?
Barndominium cost per square foot varies based on location, materials, and finishes, but metal-frame construction typically costs less than traditional home building. Metal structures reduce labor and material costs compared to conventional framing. Exact pricing depends on your specific region, site conditions, and interior customization choices. Contact a contractor in your area for accurate estimates tailored to your local market.
Can I get a functional shop space integrated into my floor plan?
Yes. Shop house designs (sometimes called ‘shouse’ layouts) integrate a dedicated workshop or garage directly into your barndominium floor plan. These designs position the shop to maximize headroom and functionality, ideal for RV storage, equipment, or hobbies. Custom floor plans allow you to specify shop dimensions, utility placement, and access points to ensure the space works for your actual needs, not just as an afterthought.
What are the biggest mistakes first-time barndominium builders make?
Common mistakes include underestimating zoning and permitting complexity, choosing designs that don’t account for local foundation requirements, and failing to plan utility routing before construction begins. Many builders also select floor plans without considering energy efficiency, leading to higher operating costs. Working with experienced contractors and reviewing designs against local building codes before purchasing plans prevents costly redesigns mid-project.
How do I know if a floor plan will actually work for my property?
Site conditions, slope, soil type, access, and utility locations, affect whether a floor plan is buildable. Before committing to a design, have your property surveyed and reviewed by a local engineer or contractor familiar with barndominium builds. They’ll identify foundation type requirements, drainage needs, and any zoning restrictions. Many builders offer plan customization services to adapt designs to your specific site rather than forcing a generic plan to fit.
What makes simple barndominium floor plans more affordable?
Simple designs use rectangular footprints, fewer interior walls, and straightforward roof lines, all of which reduce material waste and labor hours. Open-concept layouts minimize load-bearing walls, lowering structural complexity. Clean shell designs prioritize basic, functional spaces over elaborate architectural details. These choices directly reduce your cost per square foot without sacrificing livability, making them ideal for budget-conscious builders who want affordability without sacrificing quality.