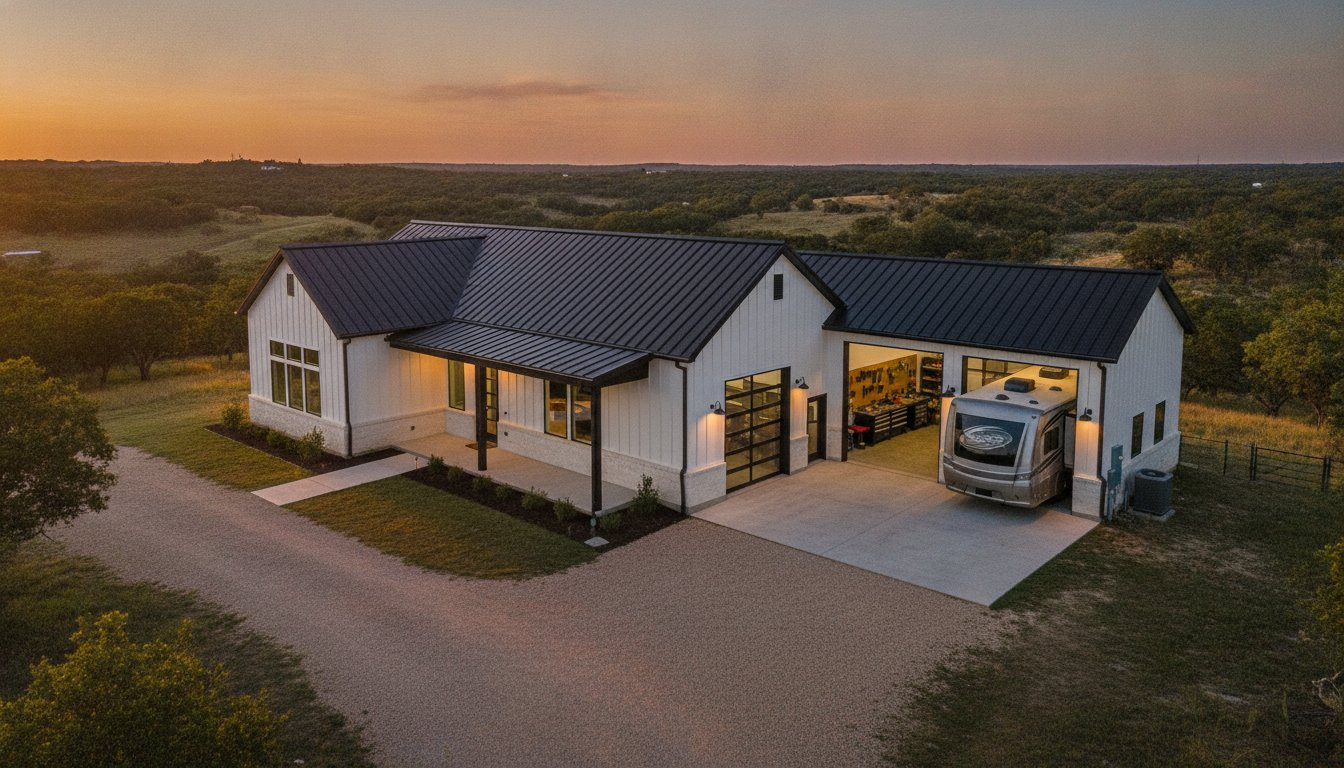
What if you could build a home where your 40-foot RV and your gourmet kitchen lived under the same roof without ever compromising on comfort? Many aspiring builders dive into the world of shop house floor plans with the dream of a massive workshop, only to worry that their living room will end up smelling like diesel or feeling like a cramped afterthought inside a cold warehouse. It’s a common anxiety; if you don’t plan the transition between your grease-and-gears zone and your family sanctuary correctly, those fears can quickly become a reality.
I’ve spent over 20 years helping people navigate the complexities of metal buildings and custom layouts, and I’ve learned that a successful “shouse” is a strategic architectural compromise. This guide is designed to take the guesswork out of the process by showing you how to protect your residential air quality and choose the right framing for your budget. We’ll explore how to maximize every square foot so you get the high-clearance shop you need without sacrificing the open-concept, sun-drenched home you deserve. By the time you finish reading, you’ll have the confidence to choose a layout that feels like a retreat, not just a garage.
Key Takeaways
- Understand why the integrated “shouse” lifestyle is the leading choice for 2026 builders looking to consolidate work and home life efficiently.
- Learn how to balance your square footage so that your industrial workspace supports your lifestyle without compromising residential luxury.
- Discover the specific technical details to look for in shop house floor plans, including essential ceiling clearances for heavy machinery or RVs.
- Identify the critical construction boundaries and HVAC strategies needed to keep noise and shop fumes from entering your living quarters.
- Gain clarity on how to customize a foundation plan to include versatile additions like mother-in-law suites or specialized storage.
What is a Shop House? Defining the 2026 Shouse Lifestyle
A “shouse” is a hybrid building that blends a fully functional residence with a high-capacity industrial workshop. While standard homes treat the garage as a storage closet for cars, shop house floor plans treat the workspace as a primary engine of the home. In 2026, we’re seeing a massive shift toward this lifestyle because people are tired of paying two sets of property taxes and maintaining two separate structures. Consolidation isn’t just about saving money. It’s about reclaiming your most valuable asset: time.
You might wonder how this differs from a standard barndominium. It’s really about the ratio and the intent. A barndominium is often a home first, while a shop house is designed for heavy-duty utility. Think of it as the difference between a pickup truck and a semi-truck. Both get you there, but one is built for serious work. The emotional appeal is undeniable. Imagine finishing your morning coffee and walking through a single door to your workshop, completely skipping the stress of a morning commute.
The Anatomy of a Modern Shop House
Most modern shop houses utilize steel framing or post-frame construction to achieve those massive, clear-span interiors. This structural choice allows for an “Active Zone” with 14-foot overhead doors and a “Living Quarters” that features the same luxury finishes you’d find in a high-end custom home. From a design perspective, the 2026 aesthetic has moved beyond the simple metal box. We’re seeing a lot of industrial chic and modern farmhouse styles that use dark charcoal or white siding to create a striking architectural profile.
Who is a Shop House Plan Best For?
These specialized shop house floor plans are perfect for anyone who has outgrown a standard three-car garage. If you’re a hobbyist with an RV or a boat, having them on-site and protected from the elements is a total game-changer. Small business owners often use shop house plans to house inventory or manufacturing equipment right where they live. Even remote workers are jumping on the trend, using the shop side for massive, quiet professional studios that are completely separate from the noise and activity of the main house. If you need a space that works as hard as you do, this is the layout that delivers.
Planning Your Layout: Balancing Living Quarters with Workshop Space
Designing a shouse isn’t just about sticking a garage next to a kitchen. It requires a clear understanding of your daily workflow and how you intend to move between your professional and personal life. If you choose shop house floor plans that don’t account for the “swing space” around your machinery or the path of travel for your largest vehicles, you’ll feel cramped from the very first day. The goal is to create a layout where the industrial utility supports your lifestyle rather than intruding upon it.
Determining Your Shop-to-Home Ratio
The “Golden Ratio” for your build depends entirely on your primary activity. A 50/50 split is the gold standard for those running full-time fabrication, automotive, or woodworking businesses. It provides ample room for inventory, heavy machinery, and dedicated project zones without making the residential side feel like an afterthought. When reviewing shop house floor plans, I often suggest this balanced approach for anyone who earns their living on-site.
For hobbyists or families with a single large RV, a 30/70 split usually works better. This allows you to prioritize residential comfort, larger bedrooms, and expansive living areas while still maintaining a massive “Active Zone.” Regardless of the ratio, always calculate your active footprint by measuring your largest piece of equipment and adding at least five feet of clearance on all sides to ensure safe operation and easy movement. If you’re working within a defined footprint, our guide on 40×60 barndominium floor plans with shop integration shows exactly how to achieve this balance within a 2,400-square-foot layout.
Essential Features for the Shop Zone
Vertical space is just as valuable as square footage in a shop house. Planning for 14-foot overhead doors is essential if you ever plan to park a fifth-wheel trailer or a commercial van inside. These oversized bay doors dictate much of your structural planning, so they must be integrated into the foundation design rather than added as an afterthought. I also recommend incorporating a shop-specific bathroom or at least a heavy-duty utility sink. This simple addition keeps grease, sawdust, and chemicals out of your main living area, protecting your home’s air quality and cleanliness.
Consider mezzanine storage to maximize your vertical clearance. It’s a smart way to store seasonal items or light inventory without eating into your valuable floor space. As you think about these technical details, it helps to see how they look in practice. You can browse our customizable layouts to see how we’ve solved these spatial challenges for other builders. Finally, don’t forget the transition zone. A well-placed mudroom with a dedicated laundry area between the shop and the home acts as a critical airlock, shielding your living quarters from noise, odors, and shop debris.
Popular Shop House Configurations: A Roundup of 2026 Favorites
In 2026, the demand for versatile shop house floor plans has shifted toward specific configurations that solve modern living challenges. Whether you’re looking for a single-story layout to age in place or a two-story design that separates the noise of the shop from the quiet of the bedrooms, the right choice depends on your long-term goals. Single-story plans are often more accessible and easier to heat; however, two-story “shouses” maximize a smaller building footprint by utilizing vertical space. Before diving into specifics, keep in mind that costs vary based on location, contractors, materials, finishes, and site conditions. You can explore our full collection of shop house plans to see these concepts in action.
Compact Shop Houses (Under 1,500 Sq Ft)
Smaller “shouses” are exploding in popularity this year. Many builders now prioritize efficiency over sheer volume to reduce property taxes and ongoing maintenance. These compact designs usually feature 1 or 2-bedroom layouts that don’t sacrifice the workshop’s utility. For example, our 2 Bedroom Barndominium Floor Plans offer a perfect balance for couples or singles who want a massive garage but a manageable home. It’s a smart way to get the industrial space you need without the overhead of a massive residential wing.
Multi-Generational Shop Houses
We’re also seeing a rise in multi-generational layouts. Integrating Mother-in-Law Suite House Plans into a shop house allows for private living quarters under one roof. The trick is maintaining privacy in a shared industrial structure. We often design these with separate entrances or sound-dampened shared walls to ensure everyone has their own sanctuary. This configuration is ideal for families caring for aging parents or those who want a high-end guest wing that stays separate from the daily grind of the workshop.
The Massive Workshop: Plans with RV Garages
If you’re a traveler, you know that finding a safe place to store a motorhome is a constant headache. That’s why RV Garage House Plans are a top request for 2026. These shop house floor plans feature high-clearance bays and, in many cases, drive-through options. A drive-through bay eliminates the stress of backing a 40-foot trailer into a tight spot. It allows you to pull in from one side and exit through the other, making vehicle management effortless and protecting your investment from the sun and snow.
Critical Construction Considerations for Shop House Floor Plans
When you transition from browsing shop house floor plans to the actual construction phase, technical details become your best friends. You aren’t just building a house; you’re building a buffer zone. One of the most critical elements is the residential-to-industrial boundary. Building codes typically require a specific fire-rating for the wall separating the shop from the living area. This often involves double-layering specialized drywall to ensure that if a fire starts in the workshop, your family has ample time to exit the residential side safely. It’s a non-negotiable safety feature that protects your investment and your loved ones.
HVAC strategy is another area where you cannot afford to cut corners. Many first-time builders try to save money by using a single, oversized unit for the entire structure. This is almost always a mistake. Industrial shops produce dust, fumes, and chemical odors that a standard residential filter simply can’t handle. By installing separate systems, you ensure that your living room air stays fresh while your shop stays at a workable temperature. This separation also allows you to turn down the climate control in the shop when you aren’t working, which significantly lowers your monthly utility bills.
Soundproofing and Vapor Barriers
Soundproofing is the difference between a home that feels like a sanctuary and one that feels like a factory. If someone is running a table saw or a compressor in the morning, you shouldn’t hear it in the master bedroom. We achieve this acoustic isolation by using staggered-stud walls and resilient channels. These methods physically decouple the drywall from the framing to stop sound vibrations in their tracks. You can find more detailed strategies in our guide on Soundproofing Barndominium Rooms. Proper shop ventilation is equally important. High-volume exhaust fans are necessary to pull out welding fumes or paint overspray before they have a chance to seep into the living quarters.
Insulation and Climate Control
Insulation dictates your long-term comfort and the structural health of your metal building. Spray foam is often the preferred choice for shop house floor plans because it provides a superior R-value and acts as a moisture barrier. This prevents condensation from forming on the steel panels, which can lead to rust or mold over time. For a deeper dive into your options, check out Barndominium Insulation: What Works Best. Many of our clients also ask about radiant heated concrete floors. While the initial investment is higher, the efficiency of heating from the ground up is unbeatable in a high-ceiling shop. It keeps your feet warm and the air temperature stable without the constant noise of a forced-air blower. If you’re ready to move forward with a design that accounts for these technical needs, start your custom shop house plan today.
Finding and Customizing Your Perfect Shop House Plan
Finding the right starting point is the most important step in your building journey. You don’t need to reinvent the wheel when browsing shop house floor plans. Instead, look for a foundation that captures the “must-have” elements of your lifestyle, like the number of bedrooms or the minimum shop height. It’s far more cost-effective to take a proven design and tweak it than to hire an architect for a completely custom build from day one. This approach gives you the security of a tested layout while still allowing for the personal touches that make a house a home.
When you find a plan you love, don’t feel restricted by the lines on the page. Most layouts allow for significant adjustments. Moving non-load-bearing interior walls to expand a pantry or adding an extra bathroom to the workshop area is usually straightforward. However, remember that changing the external footprint or the spacing of structural steel columns requires more coordination. Always consult with a professional before assuming a major structural shift is a “quick fix” for your specific needs.
The Customization Process at Turnkey Floor Plans
At Turnkey, we specialize in making these adjustments so your home fits your life perfectly. Whether you’re adding a second primary suite or expanding your shop bays to accommodate a growing business, our team can handle the architectural heavy lifting. If you’re wondering Are Barndominium Plans Customizable?, the answer is a resounding yes. We provide clear quotes for modifications so you know exactly how your changes impact your budget before you commit. This transparency helps you make informed decisions without the fear of hidden design fees.
Next Steps: From Blueprints to Groundbreaking
Once you have your finalized shop house floor plans, your focus shifts to the build. This is where many homeowners run into trouble by hiring a standard residential contractor who isn’t familiar with the nuances of metal buildings. You need a team that understands clear-span trusses and industrial-grade concrete slabs. You can Find a Turnkey Barndominium Contractor through our network to ensure your builder has the specific expertise required for a shouse. Proper site preparation is also vital; ensuring your land is graded correctly and utilities are run to support both the home and the shop will save you thousands in the long run.
Before you pull the trigger on your blueprints, run through this final checklist:
- Confirm your local zoning and HOA allow for integrated shop-house structures.
- Verify that your site has adequate access for the heavy equipment needed to deliver and set steel beams.
- Check that your utility plan accounts for the higher electrical and plumbing demands of a large workshop.
Remember, costs vary based on location, contractors, materials, finishes, and site conditions. Smart planning now prevents expensive changes once the concrete is poured.
Build Your Future Under One Roof
Choosing the right shop house floor plans is about more than just square footage. It’s about creating a strategic balance between your industrial ambitions and your residential peace. We’ve explored how a dedicated mudroom acts as a critical airlock and why separate HVAC systems are essential for protecting your home’s air quality. By focusing on these technical boundaries and selecting a layout that matches your specific work-to-living ratio, you avoid the common pitfalls that turn a dream build into a source of stress.
With over 20 years of metal building expertise, we’re here to ensure your plan is as functional as it is beautiful. We provide expert architectural support and custom modifications on every design in our catalog. Whether you need to expand a bay for a motorhome or add a mother-in-law suite for family, we help you refine the details before the first beam is set. It’s time to stop dreaming about your workshop and start planning the structure that supports your entire lifestyle. Browse Our Exclusive Collection of Customizable Shop House Floor Plans today. You have the vision; we have the blueprints to make it real.
Frequently Asked Questions
What is the average cost per square foot for a shop house?
Building costs for integrated shop houses are highly variable. You’ll typically find that the shop portion costs less per square foot than the finished living quarters due to fewer interior walls and simpler finishes. However, a mandatory pricing disclaimer applies here: costs vary significantly based on your specific location, chosen contractors, materials used, final finishes, and site conditions. It’s always best to get a local estimate once you have your blueprints in hand.
Can I customize a shop house plan to include a wrap-around porch?
You can absolutely customize your layout to include a wrap-around porch. Adding this feature is a popular way to soften the industrial look of a metal building and provide extra outdoor living space. While many shop house floor plans start with a simple rectangular footprint, our design team can modify the rooflines and foundation to incorporate porches on one or all sides, giving your home a classic farmhouse or ranch aesthetic.
Do shop houses have good resale value compared to traditional homes?
Shop houses hold their value remarkably well, particularly in markets where buyers prioritize hobby space or home business utility. These structures appeal to a specific but growing demographic that values the durability of steel and the convenience of on-site workshops. Because they are often built with high-quality insulation and modern open-concept layouts, they compete strongly with traditional custom homes. Their versatility for future owners to use the shop for various purposes adds to their long-term marketability.
How do I prevent shop noise from being heard in the living area?
Preventing noise transfer requires a multi-layered approach. We recommend using staggered-stud wall construction and resilient channels to physically decouple the shop walls from the residential framing. This breaks the path of sound vibrations. Additionally, installing solid-core doors and ensuring the shared wall is packed with high-density mineral wool insulation will significantly dampen sounds from compressors or power tools. Proper planning ensures your master bedroom remains a quiet sanctuary regardless of shop activity.
Are shop house plans compatible with both red iron and tubular framing?
Yes, our shop house floor plans can be adapted for either red iron or tubular framing systems. Red iron is typically used for larger, clear-span structures where massive open spaces are needed without interior support columns. Tubular framing is often a more cost-effective choice for smaller residential builds. The key is to decide on your framing type early in the design process so the architectural drawings can account for the specific load-bearing requirements of each material.
Can I add a second story to a shop house plan later on?
Adding a second story after construction is completed is a complex and expensive undertaking. Metal buildings rely on the original structural engineering to support the weight of the roof and walls. If you think you might need more space later, it’s much smarter to design the foundation and framing for a second story or a mezzanine from the start. This future-proofing ensures the structure can safely handle the additional load without requiring massive structural retrofitting down the road.
What are the zoning requirements for a house with an integrated workshop?
Zoning laws are highly localized. Some areas classify a shop house as a single-family dwelling with an attached garage, while others may have restrictions on the percentage of square footage dedicated to non-residential use. You must check with your local planning department to verify that your land is zoned for this type of structure. It’s also important to confirm if you plan to run a commercial business from the shop, as that may trigger different building code requirements.
Is it cheaper to build a shop house or a separate house and garage?
Consolidating everything into a single footprint usually saves money on foundation work, roofing, and exterior siding. You only pay for one mobilization fee for your concrete and steel crews. It’s also more efficient for running utilities like electrical and plumbing. However, keep in mind that costs vary based on location, contractors, materials, finishes, and site conditions. While a shouse often reduces construction time, the technical boundary between the home and shop requires careful planning.
Important Information
The information provided in this article is intended for general educational and planning purposes only. Floor plans, construction costs, building codes, engineering requirements, energy codes, zoning regulations, permit requirements, and material prices vary by state, county, city, and individual project.
Turnkey Floor Plans does not provide engineering, architectural, legal, financial, or construction advice. Always consult with qualified architects, engineers, builders, and local building officials before purchasing plans or beginning construction.
Some pages on this website may contain affiliate links. If you purchase through one of these links, Turnkey Floor Plans may earn a commission at no additional cost to you. This helps support our website and allows us to continue providing free educational content and floor plan resources.
Every project is unique. Verify all dimensions, specifications, structural requirements, and local code compliance before construction begins.