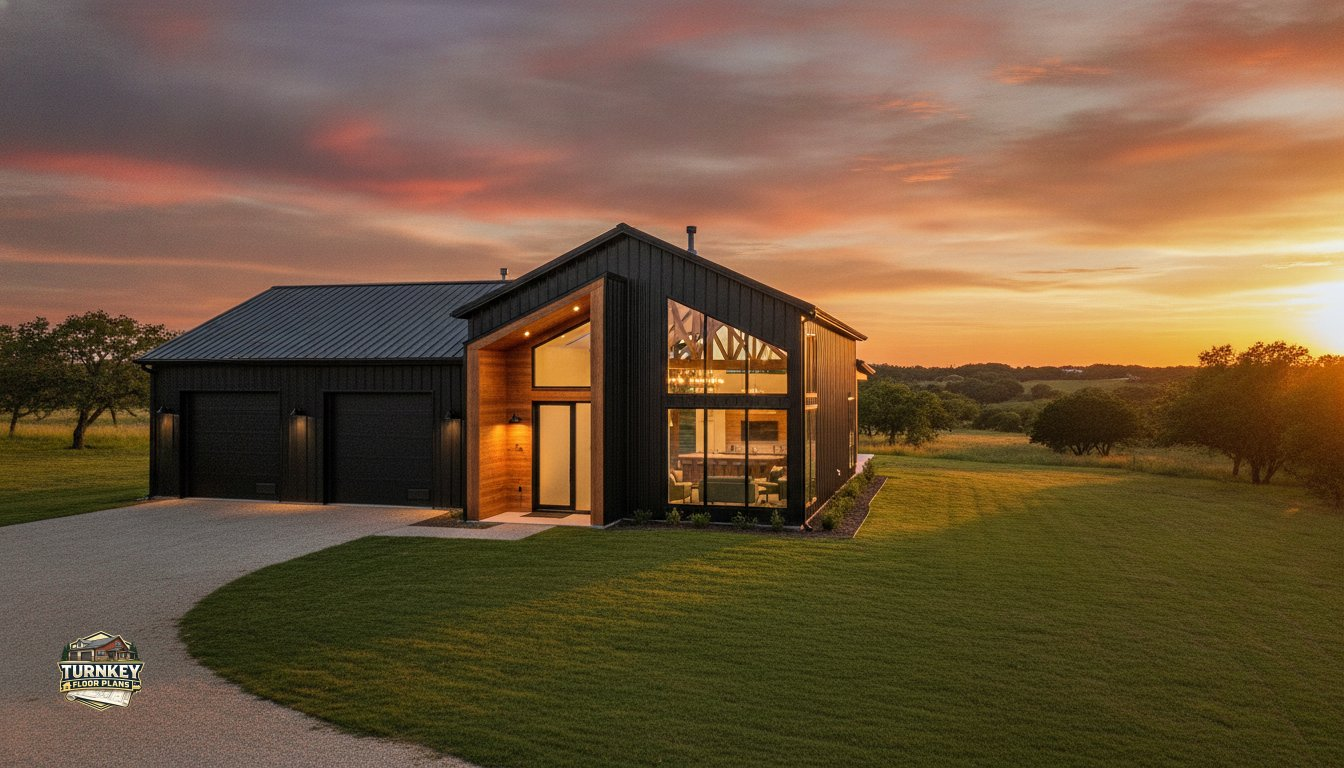
Can you actually build a professional-grade workspace and a luxury home under the same roof without feeling like you’re sleeping in a garage? It’s the most common concern I hear after 20 years in the metal building industry. You want the convenience of a shop, but you don’t want the smell of oil or the roar of a miter saw interrupting your dinner. When you’re evaluating 40×60 barndominium floor plans with shop integration, you’re working with a 2,400-square-foot footprint that offers the perfect balance of utility and comfort.
I understand the pressure to get the layout right so your home feels like a sanctuary, not an industrial site. This 2026 guide promises to help you perfectly balance your workspace and living quarters within that footprint using expert zoning strategies. We’ll preview various layout options, discuss noise mitigation, and clarify the real-world costs of building. Please keep in mind that total costs vary significantly based on your location, contractors, materials, finishes, and specific site conditions. By the end, you’ll have the technical confidence to choose a plan that fits your lifestyle and your budget.
Key Takeaways
- Understand why the 2,400-square-foot footprint is the industry’s preferred size for balancing a full-scale residential home with a high-utility workshop.
- Explore the best 40×60 barndominium floor plans with shop layouts using specific ratio strategies that prioritize your unique workspace needs.
- Learn the essential technical requirements for fire-rated walls and ventilation to keep shop fumes and noise away from your living quarters.
- Discover how open-concept designs and vaulted ceilings can make a modest residential zone feel expansive and high-end.
- Gain confidence in choosing between stock and custom plans by understanding framing compatibility for red iron or tubular steel structures.
The Versatility of 40×60 Barndominium Floor Plans with Shop
The 2,400-square-foot footprint is widely considered the “sweet spot” of residential metal building design. It provides enough room for a spacious three-bedroom home while still leaving ample square footage for a functional workshop. Choosing 40×60 barndominium floor plans with shop integration allows you to maximize every inch of your property without the complexity of a massive, sprawling structure. The beauty of this size lies in its simplicity; a single rectangle is the most cost-effective shape to build, heat, and maintain.
Why the 40×60 Footprint is the Industry Standard
Structural efficiency is the primary reason builders prefer the 40-foot width. In metal framing, a 40-foot clear span is incredibly efficient to engineer. It allows for a completely open interior without the need for load-bearing walls or intrusive support columns. This is a massive advantage when you’re moving vehicles, setting up large wood shops, or navigating heavy equipment around your workspace.
Because the 40×60 rectangle uses standard steel lengths and roof pitches, the cost-to-space ratio is significantly better than custom, irregular shapes. Whether you choose red iron or tubular framing, this dimension minimizes material waste and simplifies the erection process. Additionally, this footprint fits comfortably on most rural acreage and standard suburban lots. It offers a predictable building process that helps keep your budget on track. Remember that the shell and structure typically account for only 15 to 25 percent of your total project cost, so saving money on the structural footprint allows for higher-end interior finishes later.
Defining the Shop-House Lifestyle
The “Shouse” or shop-house lifestyle is about more than just convenience. It’s about reclaiming your time. For entrepreneurs, car collectors, and dedicated hobbyists, the ability to walk through a single door and be in a professional-grade workspace is life-changing. You lose the stress of a commute and gain the ability to check on a project at any time without leaving the comfort of your home. It’s a design choice that supports both your productivity and your family life.
When you browse Shop House Floor Plans, you’ll see how modern 40×60 barndominium floor plans with shop prioritize this connection. The layout isn’t just about sticking a garage onto a house; it’s about strategic zoning. We design these plans to separate the “noisy” areas of the shop from the quiet zones of the home, such as the bedrooms. This ensures that your professional life and personal life coexist under one roof without friction, providing a seamless transition between hard work and relaxation. If you’re exploring broader options for combining industrial efficiency with residential comfort, our guide on metal building with living quarters floor plans covers the full spectrum of layout strategies available in 2026.
Balancing Living Quarters and Workspace: The Ratio Strategy
Deciding how to divide your 2,400 square feet is the most critical decision in the planning process. While 40×60 barndominium floor plans with shop integration offer plenty of room, you’ve got to be realistic about your daily needs. I often tell clients that your shop size should be dictated by your largest piece of equipment or your busiest hobby, not just a random number. Every square foot you give to the workshop is a square foot taken from a bedroom or kitchen, so finding the right ratio is paramount for long term satisfaction.
The 50/50 Split: Equal Parts Home and Work
This layout provides 1,200 square feet of living space and 1,200 square feet of shop. It’s the ideal choice for the “Professional” who runs a business from home or the serious collector. This configuration comfortably accommodates 2 Bedroom Barndominium Floor Plans without making the residential side feel cramped. You get a massive 30×40 shop bay, which is perfect for car restoration, heavy machinery, or a professional woodshop. It feels balanced and ensures neither side of your life feels like an afterthought.
The 70/30 Split: Prioritizing the Family
If you have a growing family, the 70/30 split is usually the smarter move. This allocates roughly 1,680 square feet for the home and 720 square feet for the shop. This extra residential square footage allows you to comfortably fit 3 bedroom barndominium floor plans with shop space, a dedicated laundry room, and a larger primary suite. The shop space, while smaller, still functions as an oversized two-car garage with plenty of room for a deep workbench, lawn equipment, or a home gym. If these standard ratios don’t quite fit your vision, you can always modify a plan to create a custom split that works for you.
Don’t forget the “Loft Advantage” when looking at these ratios. By utilizing the vertical space inherent in metal buildings, you can move guest bedrooms or office spaces to a second level. This preserves the main floor for your shop and open-concept living areas. Regardless of the ratio you choose, a dedicated mudroom is a non-negotiable transition zone. It acts as a buffer for noise, smells, and dirt. This “airlock” ensures your residential sanctuary stays clean and quiet even when the shop is in full use.
Engineering the Perfect Shop House: Essential Technical Considerations
Building a successful “shouse” requires more than just a shared wall. It requires a technical barrier that protects your family’s health and safety. The biggest mistake I see in DIY 40×60 barndominium floor plans with shop integration is neglecting the separation of air and sound. To meet standard safety protocols, you’ll need to install a fire-rated wall (typically a 1-hour rating) between the residential and industrial zones. This isn’t just about meeting code; it’s about protecting your home from potential shop hazards.
Beyond safety, you’ve got to think about air quality. I always recommend independent HVAC systems for the living area and the workshop. If you tie your shop into the house’s ductwork, you’re essentially inviting sawdust and welding fumes to circulate through your kitchen. Using a separate system ensures that your living area remains a fresh sanctuary. For those planning a loud workshop, soundproofing barndominium rooms that share a wall with the shop is a wise investment. Staggered studs or specialized drywall can significantly reduce noise transfer, allowing you to work late without waking the family.
Insulation and Climate Control
Your shop doesn’t necessarily need the same high-end finish as your master bedroom, but it still needs thermal protection. Choosing the right barndominium insulation depends on how you’ll use the space. Closed-cell spray foam is excellent for the residential side for its air-sealing properties, while the shop might benefit from fiberglass batts or reflective insulation. If you live in a colder climate, heated concrete floors are a game-changer. They provide consistent, radiant heat that doesn’t blow dust around, making it much more comfortable to work on vehicles in the winter. Proper ventilation is also mandatory if your hobbies involve chemicals or welding to ensure harmful gases are exhausted outside immediately.
Plumbing and Electrical Planning
Efficiency in the shop starts with power. Don’t rely on the home’s main panel for everything. Installing a dedicated sub-panel in the shop allows you to run heavy machinery without tripping breakers in the house. For plumbing, I suggest adding a “shop bath” or at least a deep utility sink. This keeps the grease and grime out of your residential bathrooms. Finally, plan your floor drains and compressed air lines before the slab is poured. Retrofitting these features is expensive and messy, so getting them into your initial 40×60 barndominium floor plans with shop is essential for a smooth build.
Maximizing Comfort: Modern Features for 40×60 Layouts
When you’re working with 40×60 barndominium floor plans with shop, the challenge is making the residential portion feel grand rather than restricted. Even if you’ve allocated half of your footprint to a workshop, the remaining 1,200 square feet can feel incredibly spacious if you use the right design tricks. The secret lies in vertical volume and the removal of unnecessary barriers. Because metal buildings use a clear-span truss system, you aren’t limited by internal load-bearing walls, giving you the freedom to create a home that breathes.
Utilizing open concept barndominium floor plans allows a modest residential zone to live like a much larger traditional home. By eliminating hallways, you reclaim valuable square footage for the areas where you actually spend your time. To further expand your living experience, consider wrap around porch house plans. These porches effectively double your usable area during warmer months, providing a seamless transition between your indoor sanctuary and the outdoors. If you’re ready to see how these features come together, you can browse our full collection of ready-to-build floor plans today.
The Great Room Concept
The “Great Room” is the heart of any modern barndominium. By combining the kitchen, dining, and living areas into one massive, airy space, you create a social hub that feels anything but cramped. Vaulted or cathedral ceilings are a hallmark of this style; they draw the eye upward and counteract the “metal box” feel of the exterior. To keep the space functional, modern kitchen trends favor oversized islands that double as prep stations and casual dining spots. Including a walk-in pantry within this rectangular footprint ensures your counters stay clutter-free. For more inspiration on finishing these spaces, check out our latest Barndominium Kitchen Ideas.
Master Suite Privacy
Privacy is a top priority when your home shares a wall with a workspace. Strategic placement of the primary suite is essential; I always recommend positioning it at the opposite end of the home from the shop-adjacent walls. This “split floor plan” is also a benefit for families with children, as it places the secondary bedrooms on the other side of the Great Room. Within the primary suite, you don’t have to sacrifice luxury for a compact footprint. You can still design ultimate bathrooms featuring walk-in showers and double vanities. By using pocket doors and built-in storage, you can maintain a high-end feel without wasting a single inch of your 40×60 barndominium floor plans with shop layout.
Buying Your 40×60 Plan: The Path to a Turnkey Build
Transitioning from browsing inspiration to holding a professional architectural set is the first real step in your building journey. While many people start with a stock layout, others prefer custom floor plans to ensure every window and wall is exactly where they need it. When you’re selecting 40×60 barndominium floor plans with shop integration, you must also consider the framing style you’ll use. Plans designed for red iron steel might require adjustments if you decide to go with a tubular framed structure. It’s vital to ensure your plan is compatible with your chosen material before you break ground to avoid costly delays later. For a comprehensive overview of how framing choices affect your layout options, our 2026 buying guide for metal building with living quarters floor plans walks through every key decision point in detail.
As you move toward the construction phase, keeping your budget realistic is your best defense against stress. Please note that total building costs are highly variable. Prices vary based on location, contractors, materials, finishes, and site conditions. To navigate these variables successfully, finding an experienced barndominium contractor is the best way to achieve a “turnkey” result. They can help you manage the timeline and ensure the structural integrity of your build while you focus on the finishing details.
Are These Plans Customizable?
I get asked this every week, and the answer is a resounding yes. Most barndominium plans are customizable to fit your specific lifestyle. You might want to flip the shop to the opposite side of the house to catch better light or add larger overhead doors for an RV. These modifications are common and ensure the home works for your specific lot. Typically, receiving a modified set of architectural plans takes just a few weeks, depending on the complexity of the changes you’ve requested.
Preparing for the Build Site
The success of a 40×60 footprint starts with what’s under the concrete. If you plan to house heavy machinery or car lifts, soil testing and proper slab-on-grade preparation are mandatory. You don’t want your floor cracking under the weight of your equipment because the base wasn’t compacted correctly. Think about the flow of your property, too. Will you need a “drive-through” bay for a trailer, or will a standard “back-in” bay suffice? These logistical details matter just as much as the interior layout. If you’re ready to find the perfect starting point for your project, you can Browse 40×60 Plans with Shop to see our most popular configurations.
Bringing Your 2026 Barndominium Vision to Life
Building a shop-house is about more than just a 2,400-square-foot rectangle. It’s about creating a lifestyle where your passion and your home exist in perfect harmony. We’ve explored how strategic zoning and technical safety measures like fire-rated walls ensure your living space remains a sanctuary. You now understand how the “Loft Advantage” and open-concept designs can make a modest footprint feel expansive. These choices aren’t just about aesthetics; they’re about long-term comfort and functionality.
Choosing the right 40×60 barndominium floor plans with shop is the foundation of a successful build. With over 20 years of architectural expertise, we provide fully customizable layouts that adapt to your specific needs. Whether you’re a professional craftsman or a weekend car restorer, we can help you navigate the path to a turnkey build. We even offer a contractor matching service to help you find the right pros for the job. Don’t let the technical details overwhelm you. Take the next step toward your dream home today.
Browse our customizable 40×60 barndominium plans with shop and start planning your future with confidence. Your ideal balance of work and home life is closer than you think.
Frequently Asked Questions
Is a 40×60 barndominium big enough for a 3-bedroom house and a shop?
Yes, a 40×60 footprint is the industry standard for this exact need. It provides 2,400 square feet of total space, which comfortably fits a 1,600-square-foot three-bedroom home alongside an 800-square-foot shop. This layout gives you plenty of room for a spacious living area and a functional workshop for hobbies or vehicle storage. Choosing 40×60 barndominium floor plans with shop integration ensures you don’t have to sacrifice bedroom count for workspace utility. For a deeper dive into how to plan this specific configuration, our guide on 3 bedroom barndominium floor plans with shop covers every detail you need to get started.
How much does it cost to build a 40×60 barndominium with a shop?
A finished 40×60 barndominium typically costs between $225,600 and $384,000 for a complete turnkey build. If you’re only looking at the shell materials, prices generally range from $48,000 to $96,000. It’s important to remember that interior finishes account for roughly 75 percent of your total budget. Total building costs are highly variable. Prices vary based on location, contractors, materials, finishes, and site conditions. Always get multiple local quotes before finalizing your financial plan.
Can I add a loft to a 40×60 shop house to increase living space?
You can absolutely add a loft to increase your living square footage without expanding the foundation. Most barndominiums feature eave heights between 12 and 16 feet, providing ample vertical space for a second story. A loft is perfect for a home office, guest bedroom, or additional storage. This strategy allows you to keep the entire main floor dedicated to your shop and open-concept living area, maximizing the efficiency of your 2,400-square-foot footprint.
What is the best way to soundproof the wall between the shop and the house?
The most effective method is using a staggered-stud wall combined with high-density rockwool insulation. This construction break prevents sound vibrations from traveling through the framing members. Adding a second layer of 5/8-inch fire-rated drywall or using specialized sound-dampening panels will further reduce noise transfer. These steps are essential if you plan to use power tools or loud machinery while family members are relaxing in the residential portion of the home.
Do I need a separate HVAC system for the shop area?
I always recommend installing independent HVAC systems for the living quarters and the workshop. Using a single system often leads to sawdust, grease, and chemical fumes circulating through your home’s air vents. A dedicated mini-split system for the shop allows you to control the climate only when you’re working, which saves energy. This separation also ensures that your home’s air filtration remains clean and free from industrial pollutants generated in the workspace.
Can 40×60 plans be built with a wood frame instead of a metal building?
Yes, you can adapt these plans for traditional post-frame or stick-frame construction. However, 40×60 barndominium floor plans with shop are traditionally designed for steel because of its superior clear-span capabilities. Metal framing allows you to have a completely open interior without load-bearing walls, which is a major advantage for large workshops. If you choose wood, you may need to add interior support columns, which can limit how you move large vehicles or equipment.
What is the standard ceiling height for a barndominium shop?
The standard eave height for a barndominium shop is usually 12 or 14 feet. This height provides enough clearance for standard garage doors and most automotive lifts. If you plan to store a large RV or install a heavy-duty semi-truck lift, you might want to increase the height to 16 feet. Higher ceilings also improve air circulation and provide better lighting options for a professional-grade workspace, though they do increase your heating and cooling requirements.
How do I find a contractor who specializes in barndominiums with shops?
The best way to find a qualified professional is to search for contractors who have specific experience with metal buildings and residential integration. You can use our contractor finder service to connect with local pros who understand the technical requirements of “shouses.” It’s important to ask for references from previous barndominium projects. Make sure they understand fire-rating codes and specialized shop plumbing, as these are different from standard residential home builds.
Important Information
The information provided in this article is intended for general educational and planning purposes only. Floor plans, construction costs, building codes, engineering requirements, energy codes, zoning regulations, permit requirements, and material prices vary by state, county, city, and individual project.
Turnkey Floor Plans does not provide engineering, architectural, legal, financial, or construction advice. Always consult with qualified architects, engineers, builders, and local building officials before purchasing plans or beginning construction.
Some pages on this website may contain affiliate links. If you purchase through one of these links, Turnkey Floor Plans may earn a commission at no additional cost to you. This helps support our website and allows us to continue providing free educational content and floor plan resources.
Every project is unique. Verify all dimensions, specifications, structural requirements, and local code compliance before construction begins.