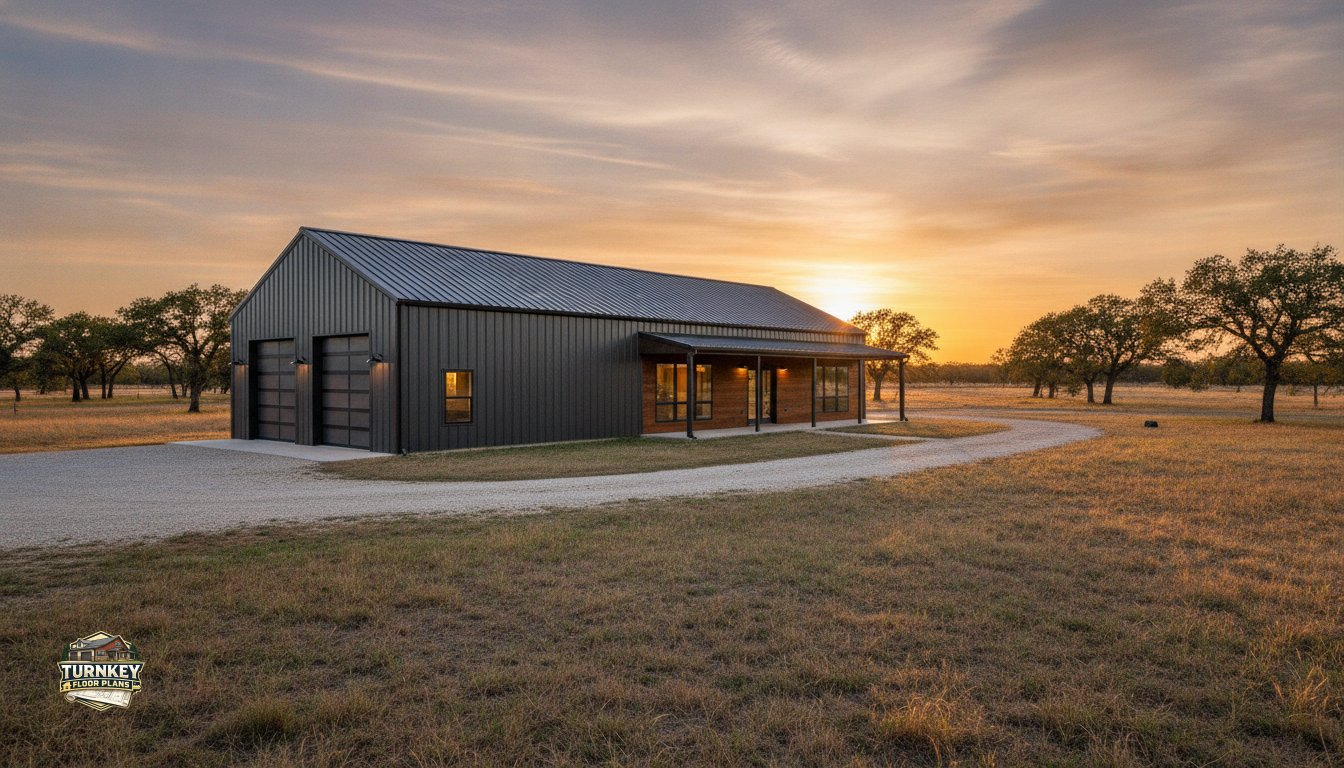
What if the biggest mistake in your new build isn’t the foundation or the framing, but the simple lack of a “buffer zone” between your welder and your pillow? Many homeowners start their search for metal building with living quarters floor plans expecting a seamless transition, only to realize later that noise and fumes don’t respect open floor plans. You want the convenience of a workspace just steps away, but you don’t want your master bedroom to feel like a corner office in a warehouse.
I understand the struggle of trying to visualize room sizes in a massive, open shell without wasting square footage. I’ve spent over 20 years helping people bridge that gap between industrial efficiency and residential luxury. In this 2026 buying guide, you’ll discover how to select a layout that maximizes every square foot. We’ll look at smart traffic flow, effective shop placement, and the specific design secrets that turn a cold metal building into a warm, functional home.
Understanding the Metal Building with Living Quarters Concept
The concept of a metal building with living quarters is essentially the ultimate hybrid of utility and comfort. Often referred to as a barndominium, these structures use a heavy-duty steel shell to house both your daily life and your heavy machinery under one roof. In 2026, we’re seeing a massive shift toward steel because it’s predictable. When you look at metal building with living quarters floor plans, you aren’t just buying a layout; you’re choosing a construction method that resists rot and termites while offering incredible speed on-site. It’s a pragmatic approach for anyone who wants to eliminate a commute to their shop or studio.
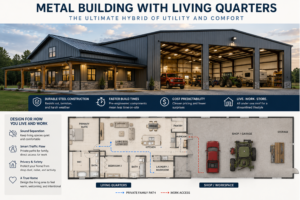
Transitioning from a traditional residential mindset to an integrated layout requires a new perspective on traffic flow. You aren’t just placing a house next to a garage. You’re designing a singular environment where the residential wing must be protected from the noise and activity of the workspace. This integration allows for a streamlined lifestyle, but it demands careful planning to ensure the “home” side feels like a sanctuary rather than an afterthought attached to a warehouse.
Barndominiums vs. Shop Houses: What is the Difference?
While the terms are often used interchangeably, the primary difference lies in aesthetic and functional priorities. A barndominium often looks like a luxury home from the curb, featuring large windows and decorative porches. A shop house, or “shouse,” usually prioritizes the workshop, often keeping the industrial exterior more subtle. Your choice depends on whether the primary focus is the residential wing or the workspace. Most builders today choose between red iron steel frames for massive industrial spans or cold-formed steel, which is often easier for contractors to frame out for residential finishes.
The Clearspan Advantage for Interior Design
The clearspan design is the biggest functional difference between steel and wood. Because the steel frame carries the entire load to the exterior walls, you don’t need interior pillars or load-bearing walls to hold up the roof. This structural freedom allows for massive open concept floor plans that feel airy and spacious. If you decide to remodel in ten years, you can move any interior wall without worrying about structural integrity. It’s the ultimate way to future-proof your investment while maximizing every square foot of your metal building with living quarters floor plans.
Choosing Your Layout: A Buying Guide for Living Quarters
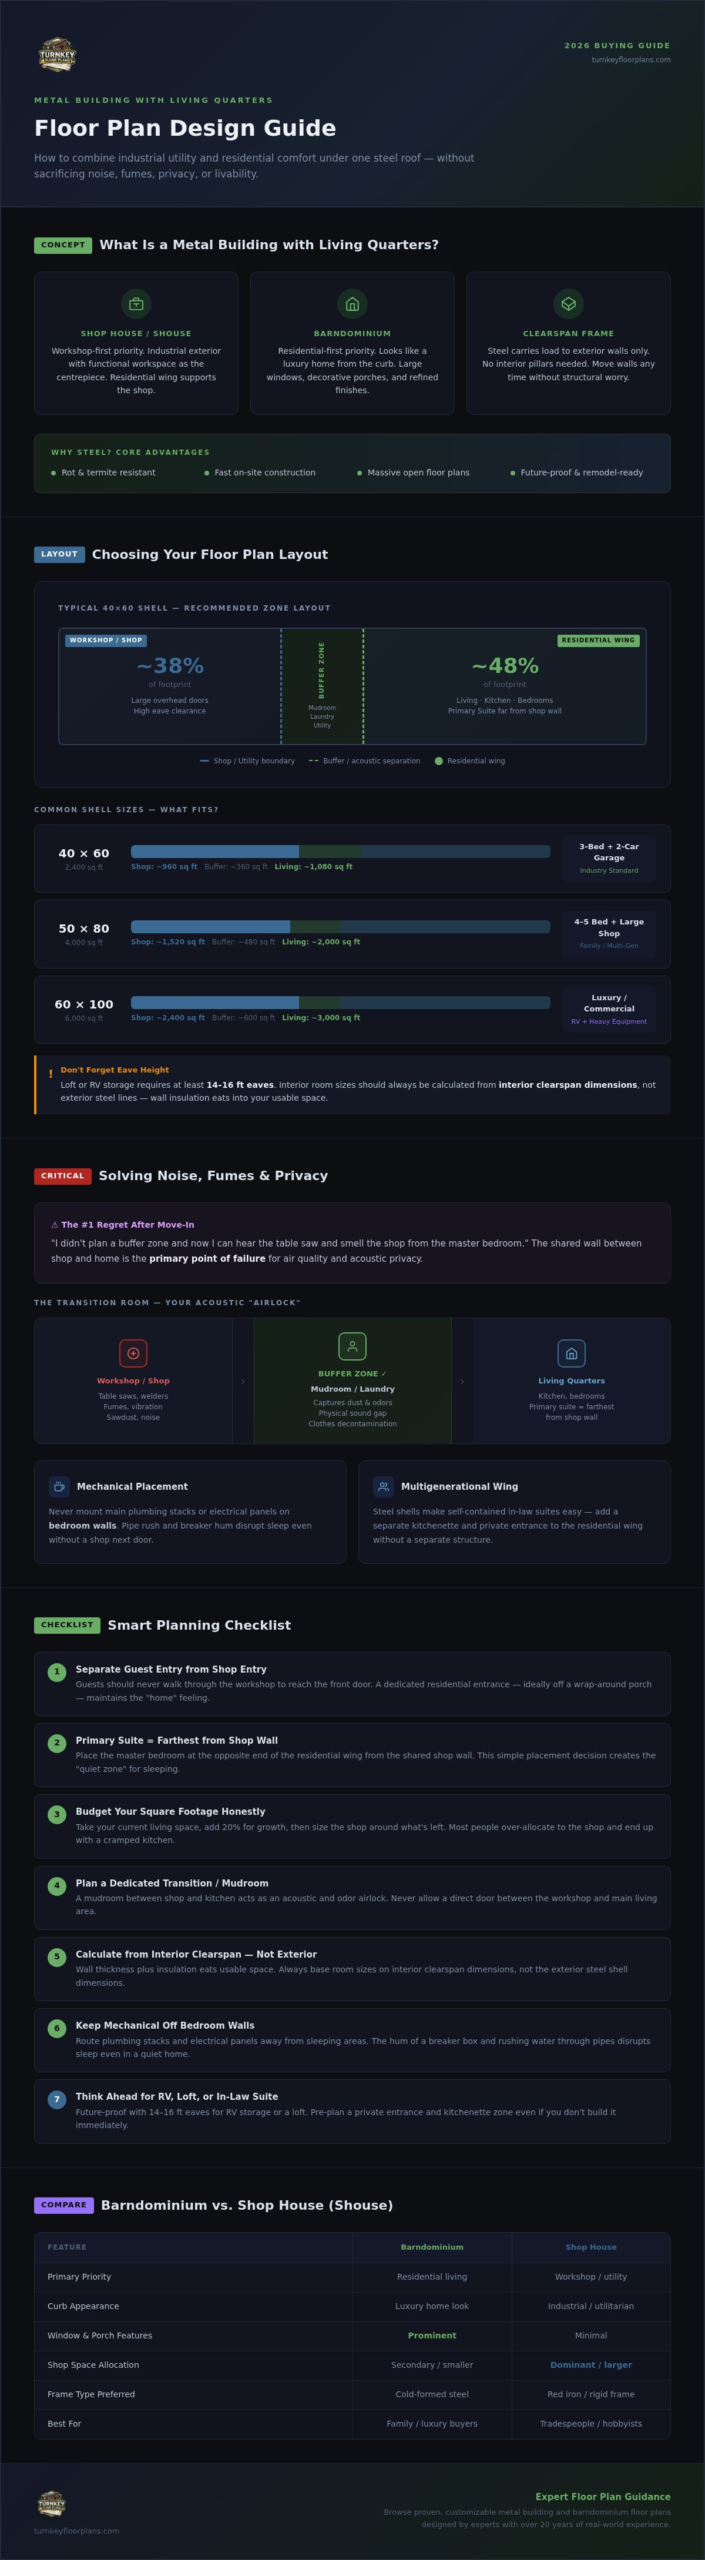
Selecting the right metal building with living quarters floor plans isn’t just about picking a shell size. It’s about deciding how your daily life interacts with your work or hobbies. You have to decide if you need a modest two-bedroom starter or a sprawling five-bedroom estate. Most of my clients struggle with the square footage split. They often over-allocate space to the shop and realize too late that the kitchen feels cramped. A good rule of thumb is to look at your current living space and add 20 percent for future growth before finalizing the shop dimensions.
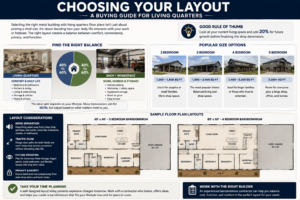
Entrance placement is another critical factor for usability. You don’t want guests walking through a sawdust-covered workshop to reach your front door. I always recommend separating the residential entry entirely to maintain a sense of “home.” Integrating a wrap-around porch into the steel shell design is a smart way to achieve this. It softens the industrial look and provides essential shade, which is a staple in many practical residential designs. If you’re feeling overwhelmed by the options, you can browse our collection of proven layouts to see how these dimensions translate to real-world living.
Sizing the Shell: From 40×60 to Luxury Dimensions
The 40×60 barndominium floor plans with shop remain the industry standard for a reason. This 2,400-square-foot footprint offers a balanced split for a three-bedroom home and a functional two-car garage or workspace. However, don’t forget about eave height. If you’re planning for a loft or parking an RV, you’ll need at least 14 to 16-foot eaves. Remember that your total footprint isn’t your heated square footage. Your thick metal building walls and insulation take up space, so always calculate your interior rooms based on the interior clearspan dimensions rather than the exterior steel lines.
Zoning for Privacy and Multigenerational Needs
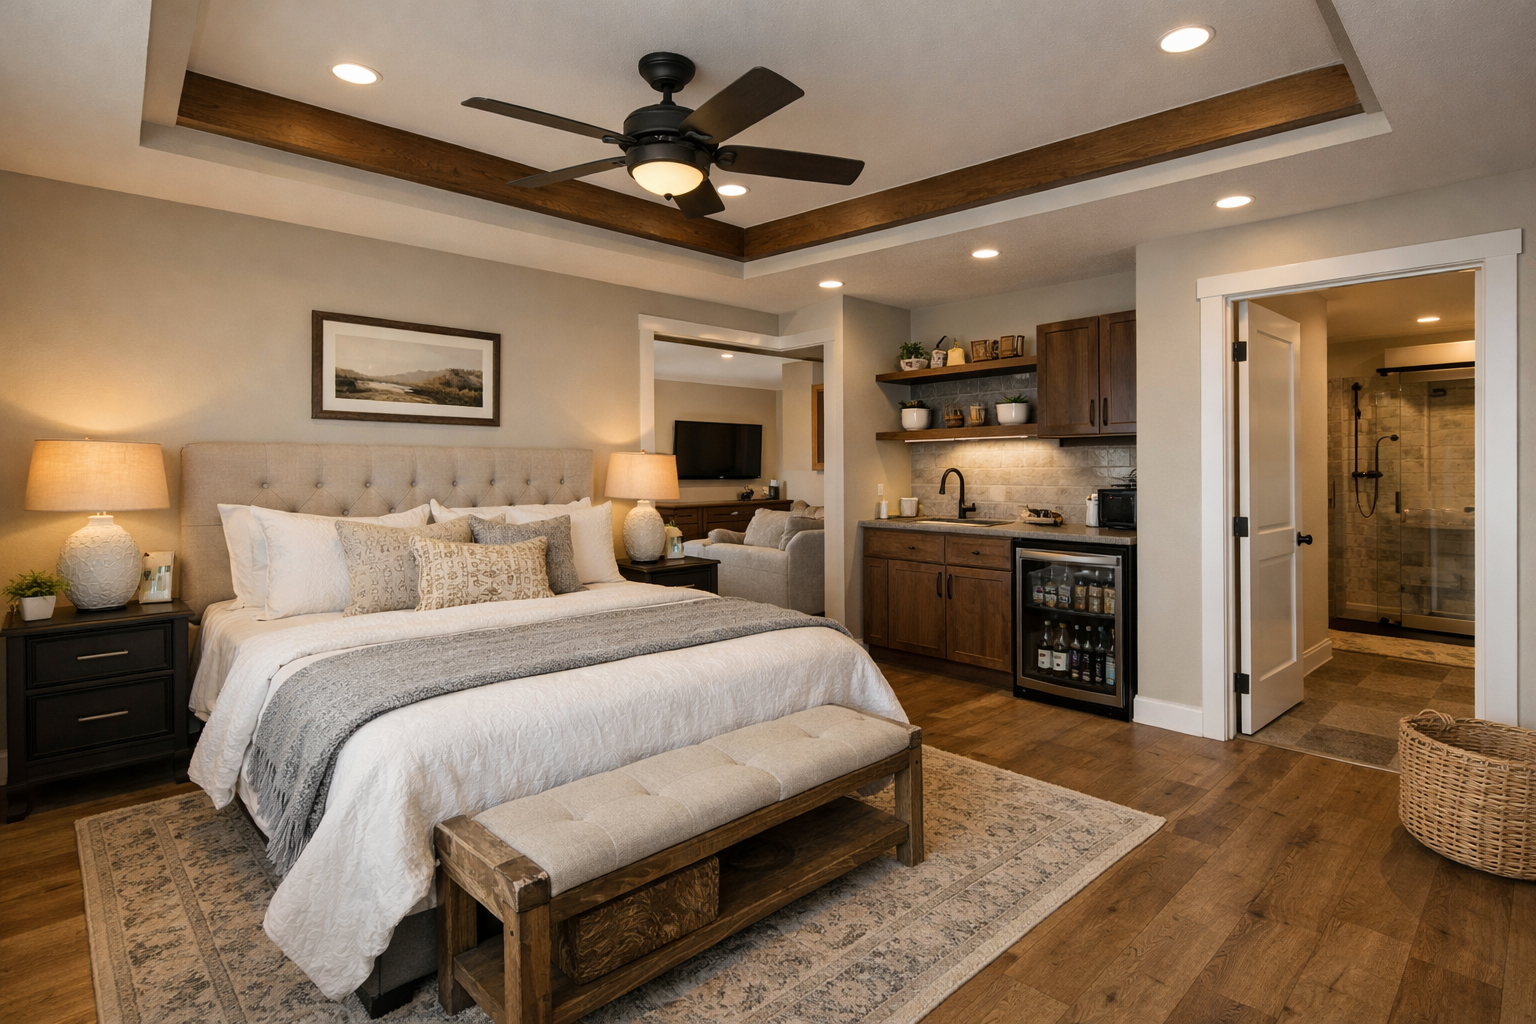
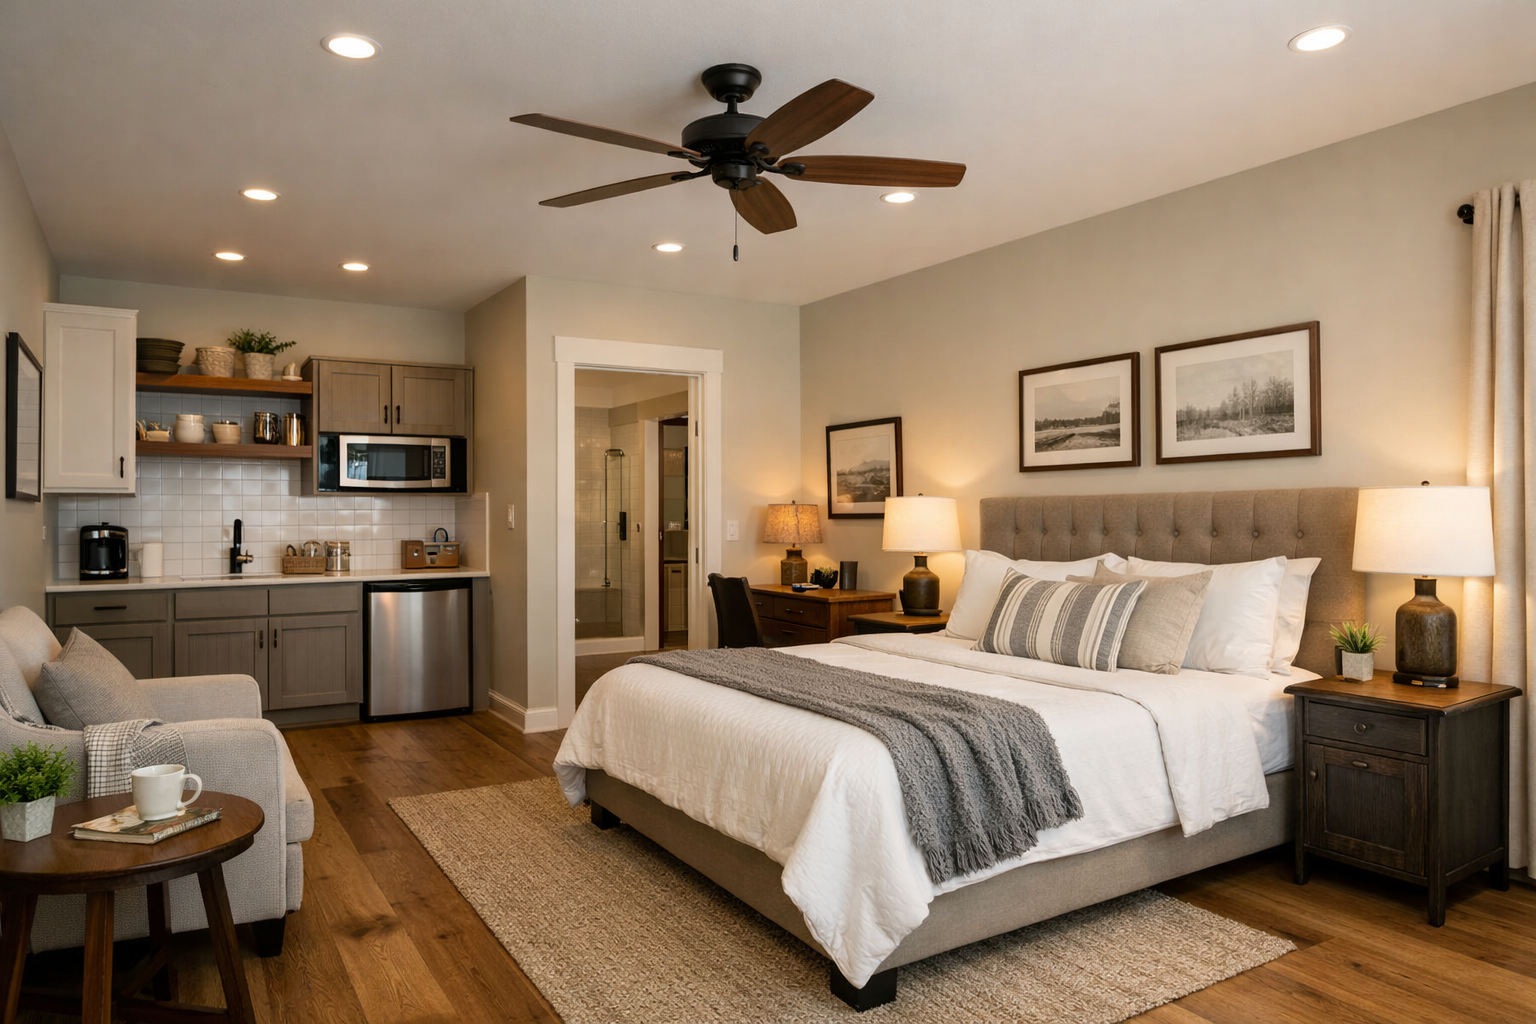
Privacy is the secret to a successful shop-house. I always recommend placing the primary suite as far from the shop wall as possible. This creates a “quiet zone” for sleeping while someone else might be working late in the garage. We’re also seeing a huge rise in mother-in-law suites integrated into these builds. Steel shells make it easy to create a self-contained wing with its own kitchenette and entrance. This setup supports multigenerational living without making everyone feel like they’re on top of each other, all while staying under one cost-effective roof.
Solving the Noise and Fume Challenge in Integrated Designs
The most common regret I hear from homeowners after they move into their new build is the unexpected sound of a table saw or an idling truck echoing through the master suite. When you’re reviewing metal building with living quarters floor plans, you have to look beyond the room dimensions and focus on the shared wall. This partition is the primary point of failure for both air quality and acoustic privacy. If you don’t plan for a “buffer zone,” you’ll find that industrial smells and mechanical vibrations don’t stay on the shop side of the building.
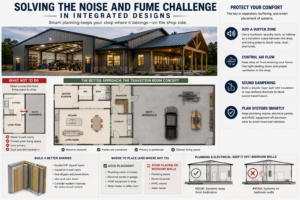
I always recommend the “Transition Room” concept to act as a functional airlock. Instead of a door that leads directly from the kitchen into the workshop, place a large mudroom or a laundry room in between. This secondary space captures sawdust and odors on your clothes before they reach the main living area. It also provides a physical gap that naturally dampens sound. To further protect your peace, ensure that your main plumbing stacks and electrical panels aren’t mounted on bedroom walls. The hum of a breaker box or the sound of water rushing through pipes can be incredibly disruptive in a quiet residential wing.
Soundproofing Strategies for Shared Walls
To truly isolate your living space, you need to break the physical connection between the shop’s interior finish and the home’s framing. Using staggered stud walls or resilient channels prevents sound vibrations from traveling through the wood or steel members. Adding mass-loaded vinyl or specialized acoustic drywall can significantly reduce high-frequency noise from power tools. For a successful shop-to-home transition, you should aim for an STC rating of at least 50 to 60 on all shared walls to ensure heavy machinery noise remains muffled. You can find more detailed advice on soundproofing barndominium rooms to help guide your contractor during the framing stage.
Ventilation and Air Quality Management
Managing air quality is about more than just a few windows; it requires a dedicated strategy to keep exhaust and fumes out of your kitchen. You should never share an HVAC system between the workshop and the living quarters. Doing so creates a direct path for fumes to recirculate into your bedrooms. Instead, install a dedicated exhaust system in the shop that creates slight negative pressure, pulling air out of the building rather than pushing it into the house. Sealing the “envelope” between the two zones with high-quality gaskets and fire-rated caulking ensures that your metal building with living quarters floor plans provide a healthy, odor-free environment for your family.
Practical Site and Construction Considerations for Metal Homes
Building on a flat piece of land seems straightforward until you try to back a 40-foot trailer into a side-entry garage. When you’re reviewing metal building with living quarters floor plans, site orientation is your first real-world hurdle. You have to consider how the sun hits the residential wing versus the workshop. Positioning your living quarters on the south side can maximize natural light, while keeping the shop on the north side helps maintain a cooler workspace during the summer heat. These site decisions are just as important as the metal building with living quarters floor plans themselves because they dictate your long-term energy efficiency and daily comfort.
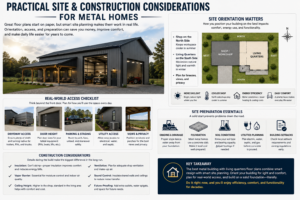
You also need to plan for the physical footprint of your lifestyle. Metal roofs are incredibly durable, but they can be noisy during a rainstorm if you don’t account for acoustic dampening in the attic space. You should also calculate your driveway turning radiuses based on your largest vehicle. A 12-foot garage door is great, but it’s useless if you don’t have 50 feet of clear space in front of it to swing a truck and trailer into position. This is why hiring a contractor who specializes in residential metal buildings is non-negotiable. They understand the nuances of residential finishes that a standard commercial warehouse builder might overlook.
Find a contractor experienced in residential metal buildings
Foundation and Slab Requirements for Heavy Equipment
A typical four-inch residential slab often cracks under the weight of a heavy tractor, a car lift, or a full-sized motorhome. For RV garage house plans, you generally need a six-inch slab with reinforced rebar and thickened edges to support those massive point loads. If you’re building in a colder climate, integrating in-floor radiant heating into your concrete slab is a game-changer. It provides a consistent, silent heat source that keeps the workshop comfortable without the blowing dust and noise of a traditional forced-air heater.
Insulation: Keeping Metal Buildings Comfortable Year-Round
Metal buildings are notorious for “sweating” if the insulation isn’t handled correctly. Condensation occurs when warm, moist air from your living quarters hits the cold metal shell, leading to hidden mold and rust. I highly recommend closed-cell spray foam because it acts as both an insulator and a vapor barrier, sealing every crack in the steel frame. You also have to address the thermal bridge. Steel studs conduct heat much faster than wood, so you need a continuous layer of insulation to stop heat from escaping through the frame. This ensures your home stays energy-efficient and comfortable regardless of the temperature outside.
Finding the Perfect Turnkey Floor Plan for Your Build
Starting from scratch with a blank napkin sketch is a recipe for budget overruns and construction delays. Choosing a pre-designed barndominium floor plan gives you a proven foundation that has already been vetted for structural logic and traffic flow. These professional metal building with living quarters floor plans save you thousands in design fees and months of back-and-forth with an architect. They provide the precise level of detail your local building department and lender require to move the project forward, ensuring your dream doesn’t stall at the permit office before you even break ground.
A complete plan set includes everything from detailed floor layouts to exterior elevations and foundation guides. When you hand a professional set of metal building with living quarters floor plans to a contractor, you’re removing the guesswork from their bid. Instead of a vague guesstimate that could change mid-build, you get an accurate quote based on real dimensions and structural specifications. This transparency protects your budget and ensures the finished home matches the vision you had on day one without expensive change orders down the road.
Navigating the Catalog: 2, 3, and 4 Bedroom Options
Your bedroom count should reflect your long-term needs, not just your current situation. For many families, 3 bedroom house plans offer the perfect balance of a primary suite, a child’s room, and a dedicated home office. If you’re looking for a weekend getaway or a retirement nest, small house plans can maximize every inch of the shell while keeping maintenance costs low. You should also consider how the building looks from the road. Features found in wrap around porch house plans add that essential curb appeal that transforms a basic metal building into a modern farmhouse estate.
Next Steps: From Plan Selection to Groundbreaking
Every build site is unique, which is why we make the modification process simple and efficient. Whether you need to flip the garage entry to fit your driveway or expand the kitchen for a growing family, you can consult with Turnkey Floor Plans to tailor any layout to your specific lifestyle. Once your plans are finalized, we can help you bridge the gap between paper and dirt by connecting you with specialized barndominium general contractors in your area. This ensures your project is handled by someone who knows how to finish a steel shell to luxury residential standards.
Browse our complete collection of Barndominium Floor Plans with Shops and start your journey today.
Step Into Your New Integrated Lifestyle
Building a home that shares a roof with your workshop is a bold, practical choice for 2026. You’ve learned that success depends on creating smart transition zones to manage noise and fumes while leveraging clearspan framing for an open, modern interior. By starting with professional metal building with living quarters floor plans, you eliminate the guesswork that often leads to expensive site errors or layout regrets.
With over 20 years of design expertise, Turnkey Floor Plans provides architectural-grade blueprints that are ready for your local builder. We offer full modification services to ensure your layout fits your specific site and lifestyle needs perfectly. Don’t let the complexity of the building process hold you back from the functional, luxury space you deserve.
Explore our customizable Metal Building with Living Quarters Plans
Your vision is within reach. With the right plan and a seasoned guide, you can confidently turn a raw steel shell into a sanctuary that supports both your work and your family for decades to come.
Frequently Asked Questions
Can you build living quarters in a metal building?
Yes, you can absolutely build full-scale luxury living quarters inside a metal shell. This construction method uses the steel frame to support the roof, allowing you to frame out bedrooms, kitchens, and living areas without needing load-bearing interior walls. It’s an efficient way to combine a high-clearance workshop with a comfortable home. Many builders choose this route for its durability and the ability to create vast open spaces that traditional wood framing can’t easily match.
How much does it cost to build a metal building with living quarters?
Actual pricing for a metal building with living quarters varies by location, contractor, labor, materials, and specific finishes. Your site conditions, engineering requirements, and the level of luxury in your interior finishes also play a major role in the final budget. While the steel shell itself is often cost-effective, the residential build-out typically mirrors traditional home construction costs. It’s best to use professional metal building with living quarters floor plans to get accurate bids from local contractors.
Is it cheaper to build a metal building home or a traditional house?
Building a metal home can offer savings in labor and speed, but it isn’t always cheaper than a traditional house once you add high-end finishes. The primary savings usually come from the reduced construction timeline and the durability of the exterior shell. However, the cost of interior framing, plumbing, and electrical work remains similar to a standard home. The true value lies in the versatility and the massive clearspan interiors that steel provides for modern living.
Do I need a special permit for a shop house or barndominium?
You generally need the same residential permits required for any new home construction. However, some areas have specific zoning regulations regarding metal structures or buildings that combine industrial and residential uses. Always check with your local building department before purchasing metal building with living quarters floor plans. They will verify that your plans meet local wind load, snow load, and energy code requirements for your specific building site to ensure everything is legal.
How do you insulate a metal building for residential use?
Closed-cell spray foam is the most effective way to insulate a metal building for residential use. It creates a continuous vapor barrier that prevents condensation from forming on the cold steel shell while providing high thermal protection. You can also use fiberglass batts or rockwool, but you must ensure a proper vapor retarder is installed to prevent moisture buildup. Proper insulation is the key to keeping your living quarters comfortable and energy-efficient in every season.
Can I customize a pre-designed metal building floor plan?
Yes, most pre-designed plans can be customized to fit your specific lifestyle or site requirements. Whether you need to move a garage door, add a bedroom, or expand the kitchen, modification services allow you to tailor a proven layout without starting from scratch. This approach saves significant time compared to a full custom design while ensuring the structural integrity of the steel shell remains intact. It’s a pragmatic way to get a personalized home quickly.
Are metal buildings with living quarters safe during storms?
Metal buildings are exceptionally safe during storms because they are engineered to meet specific regional wind and snow load requirements. The steel frame is bolted to a heavy concrete slab, providing a level of structural rigidity that often exceeds traditional wood-framed homes. Steel is also non-combustible and resists damage from pests and rot. When designed by a professional, these structures provide a secure, long-lasting environment for your family in even the most diverse and harsh climates.
How do I stop noise from the shop from entering the bedrooms?
The best way to stop noise is to design a transition zone, such as a mudroom or laundry room, between the shop and the living quarters. This physical gap acts as a natural sound buffer. You should also use staggered stud framing on shared walls and install sound-dampening materials like mass-loaded vinyl or acoustic drywall. Avoiding the placement of bedrooms directly against the workshop wall is another effective strategy for maintaining a quiet, peaceful home environment.
Important Information
The information provided in this article is intended for general educational and planning purposes only. Floor plans, construction costs, building codes, engineering requirements, energy codes, zoning regulations, permit requirements, and material prices vary by state, county, city, and individual project.
Turnkey Floor Plans does not provide engineering, architectural, legal, financial, or construction advice. Always consult with qualified architects, engineers, builders, and local building officials before purchasing plans or beginning construction.
Some pages on this website may contain affiliate links. If you purchase through one of these links, Turnkey Floor Plans may earn a commission at no additional cost to you. This helps support our website and allows us to continue providing free educational content and floor plan resources.
Every project is unique. Verify all dimensions, specifications, structural requirements, and local code compliance before construction begins.