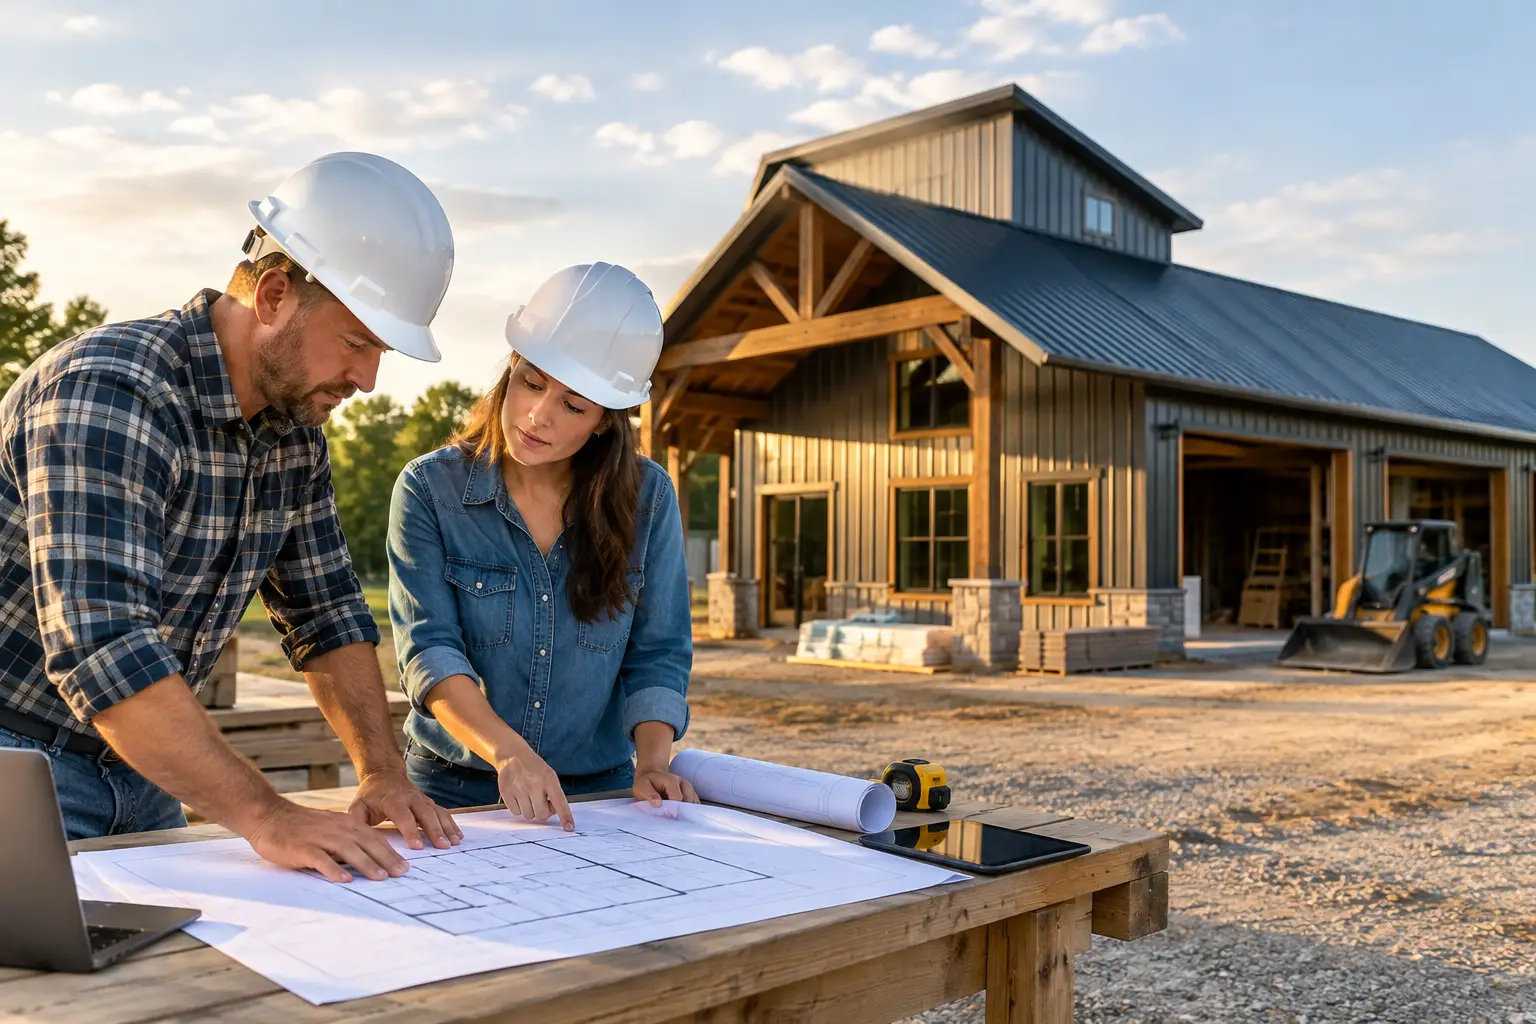
The best search for barndominium contractors by state starts before you request a single quote. A contractor can price a project far more accurately when you know the basic footprint, bedroom count, shop needs, garage layout, and the kind of life the building needs to support. A vague idea such as “a four-bedroom barndo with a shop” is a starting point. A workable floor plan and a clear site plan move the conversation forward.
For homeowners, the goal is not simply finding a builder with an opening. It is finding an independent contractor whose service area, project experience, and construction approach fit the plan you intend to build. For contractors, a complete directory listing helps connect you with homeowners who have moved beyond browsing and are ready to discuss a real project.
Start With the Floor Plan Before Calling Contractors
A floor plan gives everyone a common reference point. It defines the conditioned living area, the attached shop or garage space, porches, room locations, and overall dimensions. Without it, early pricing is often broad because major cost drivers remain unknown.
Start by deciding how much home you actually need. A compact two-bedroom, two-bath layout can keep the budget focused while still providing an open kitchen, dining, and living area. Three-bedroom plans are a practical fit for many families because they separate bedrooms without making the home excessively large. Four-bedroom and larger plans can work well for growing families, multigenerational households, or owners who need dedicated guest rooms and offices.
Square footage is only part of the decision. A 2,000-square-foot plan with a simple shape may be easier to build than a smaller plan with multiple bump-outs, long roof transitions, and complicated framing. Look closely at how space is used, not just the total at the bottom of the plan.
One Story or Two Stories?
One-story barndominiums remain popular for their straightforward daily use. Bedrooms, laundry, kitchen, and outdoor access stay on one level, which can be especially useful for families planning to stay in the home for many years. They can require a larger building footprint, though, so lot size, driveway placement, septic areas, and site access deserve attention early.
Two-story plans can reduce the footprint while adding bedrooms, loft space, or a second living area. This is often useful when the property has limited buildable area or when you want a large shop beside the home without expanding across the entire site. The trade-off is stairs, additional structural planning, and a layout that must feel connected rather than stacked.
Choose Features That Match Your Property and Lifestyle
The most useful barndominium plan is not necessarily the biggest or most elaborate one. It is the plan that handles your daily routines and makes sense on the land.
Open-concept living areas are common because they make the kitchen, dining room, and great room feel generous without adding unnecessary walls. They also work well for families who spend time together while cooking, entertaining, or keeping an eye on children. Still, an open layout benefits from smart details: pantry storage, a defined entry, enough wall space for furniture, and bedroom placement away from the busiest areas.
Porches deserve the same attention as interior rooms. A front porch can create an inviting entry, while a covered rear porch may become the most-used space on the property. Consider the sun direction, prevailing weather, views, and the path from the kitchen or living room. A large porch looks appealing on paper, but it should earn its space through how you expect to use it.
Garages and shops also need clear priorities. Some owners need a standard two-car garage attached to the living space. Others need a serious workshop with tall ceilings, oversized doors, storage bays, or a separated work area. An RV garage requires more than an extra-wide door. It needs sufficient interior height, turning room, slab design, and a site layout that allows the vehicle to enter without a difficult approach.
Popular footprints such as 40-by-60, 40-by-80, and 60-by-60 can provide a useful starting point because they offer flexible space for living areas and work zones. But dimensions should follow the plan, site, and intended building system – not a number that happens to be common online. A small barndominium can be an efficient choice when the layout is disciplined. A larger luxury plan may be worthwhile when it provides the bedroom separation, entertaining space, covered outdoor living, and shop capacity your household will use for years.
Make the Plan Quote-Ready
Before you contact contractors, gather enough information to describe the project consistently. You do not need every finish selected, but you should be able to explain the home size, number of stories, bedrooms and baths, approximate shop or garage size, porch areas, preferred exterior style, and target construction timeline.
Your property details matter just as much. Contractors will need to understand where the land is located, whether utilities are available, how equipment can access the site, and whether the terrain is level, wooded, rocky, or sloped. Driveway length, drainage, and local requirements can affect the scope even when two homeowners choose nearly identical plans.
Keep your budget conversation honest. Separate the building itself from site work, utility connections, foundations, interior selections, and other project-specific expenses. A low initial number can become misleading if it leaves out work the property requires. Reading the Barndo Blog can help you build a stronger list of questions before requesting estimates.
How to Find Barndominium Contractors by State
State-level searches are useful, but most projects are handled by contractors serving defined regions rather than every county in a state. A builder may be an excellent match for a property within a few hours of their base and not be able to take on the same project across the state. Always begin with the exact county or nearby city, then confirm the contractor’s service area directly.
A contractor directory can shorten the initial search by helping homeowners identify independent general contractors and builders who serve their location. Turnkey Floor Plans is expanding a nationwide directory so homeowners can browse available contractor options while they compare floor-plan resources.
When you contact a contractor, send the most current version of the plan along with your property location and a short project description. Ask whether they have experience with homes that include the features you want, especially large shops, attached garages, tall wall heights, two-story living areas, or RV storage. Experience with a simple metal shell is not automatically the same as experience managing a finished residence with plumbing, electrical, insulation, interior work, and site coordination.
Compare Scope, Not Just the Bottom Line
Two estimates can look far apart because they include different work. Ask each contractor what is included, what remains an allowance, and what is excluded. Clarify who is responsible for foundation work, building erection, interior framing, mechanical systems, insulation, porches, site preparation, and final finishes.
Also discuss communication and change orders. Construction decisions will arise once work begins, particularly when site conditions differ from expectations or material selections change. You want to know how questions will be handled, how changes are documented, and how the schedule may be affected.
Do your own due diligence before hiring. Review relevant qualifications, request references where appropriate, confirm insurance information, and make sure the proposed agreement clearly describes the scope, payment schedule, and responsibilities. A good contractor should welcome clear questions because they reduce confusion for both sides.
Contractors: Join the Nationwide Directory
Homeowners searching by state are often looking for a practical next step after choosing a plan. If you build barndominiums, metal homes, shops, garages, or related residential projects, a directory listing can make your service area and project focus easier to find.
Basic contractor listings are free. Include the states and regions you serve, the project types you handle, and details that help homeowners understand whether you are a fit. Clear information is better than broad claims. If your team focuses on shell construction, full general contracting, shop-house combinations, or specific building sizes, say so plainly.
Accurate listings benefit homeowners and contractors alike. Homeowners waste less time contacting companies outside their area or outside their scope. Contractors receive inquiries that are more likely to match the work they want to pursue.
A barndominium comes together faster when the plan, property, and contractor conversation point in the same direction. Browse plans with your daily life and land in mind, then use that clarity to find a contractor who can discuss the real work ahead.
Leave a Reply