Table of Contents
- Barndominium Cost Per Square Foot: What You Will Actually Pay
- Shell-Only vs. Turnkey Construction
- Barndominium Construction Cost Breakdown by Phase
- Barndominium vs Traditional House Cost: The Real Numbers
- Cost to Finish Barndominium Interior: From Basic to Luxury
- Hidden Costs Most Builders Miss: Permits, Zoning, and Contingency
- Energy Efficiency and Insurance: The Long-Term ROI
- How to Budget and Finance Your Barndominium Build
- Conclusion: Turning Cost Estimates Into a Real Plan
- Frequently Asked Questions
Last Updated: September 25, 2026
Barndominium Cost Per Square Foot: What You Will Actually Pay
The barndominium cost per square foot typically lands between $95 and $180, depending on your finish level, region, and how much of the build you manage yourself. That range is wide because “barndominium” covers everything from a bare-bones shell to a fully finished custom home with high-end fixtures.
The single biggest mistake we see is budgeting from a headline number instead of a real breakdown. A barndominium is a metal-framed or post-frame structure finished as a primary residence, and its cost profile differs sharply from a traditional stick-built home.
Below, we’ll show you exactly where the money goes, phase by phase, so you can build a budget that survives contact with reality. The most important thing to understand up front: the shell is cheap, and the finish is not.
Shell-Only vs. Turnkey Construction
Shell-only construction covers the structure and exterior, while turnkey construction delivers a move-in-ready home with all systems and finishes installed. The gap between the two is where most budgets get destroyed.
A shell-only build includes the foundation, framing, roof, exterior walls, and sometimes rough openings for doors and windows. It does not include plumbing, electrical, HVAC, insulation, drywall, or fixtures. Many owners choose this route to spread costs over time, then finish the interior in phases.
Turnkey construction bundles everything into one contract with a general contractor. You get a finished home, but you pay for coordination, overhead, and profit on every line item. For a first-time builder, turnkey removes a lot of risk. It also removes a lot of your control over cost.
Choosing shell-only to save money backfires when you can’t secure a construction loan. Many lenders require a turnkey contract or a detailed draw schedule before they’ll fund a build. Confirm your financing path before you commit to either option.
Barndominium Construction Cost Breakdown by Phase
A barndominium construction cost breakdown splits into four main phases: site work, foundation, erection, and interior finish. Site work and foundation often surprise owners the most, because they vary wildly by lot. Below are the typical per-square-foot ranges most builders quote for each phase, based on a 2,000-square-foot single-story home with a concrete slab and a metal shell.
| Phase | Typical cost per sq ft | Share of total budget |
|---|---|---|
| Site prep, utilities, and slab | $12-$25 | 10-15% |
| Shell (framing, roof, exterior walls) | $25-$45 | 20-30% |
| Rough-in (plumbing, electrical, HVAC) | $15-$30 | 12-18% |
| Insulation and drywall | $8-$18 | 7-10% |
| Interior finish (flooring, cabinets, fixtures) | $25-$70 | 25-40% |
| Permits, fees, and contingency | $5-$15 | 5-10% |
Those ranges stack to the $95-$180 per-square-foot headline you see everywhere. The point of the table is not the total, it’s the share. Interior finish alone can consume 40% of your budget, which is why the shell being “cheap” is only half the story.
Site Prep, Foundation, and Erection Labor
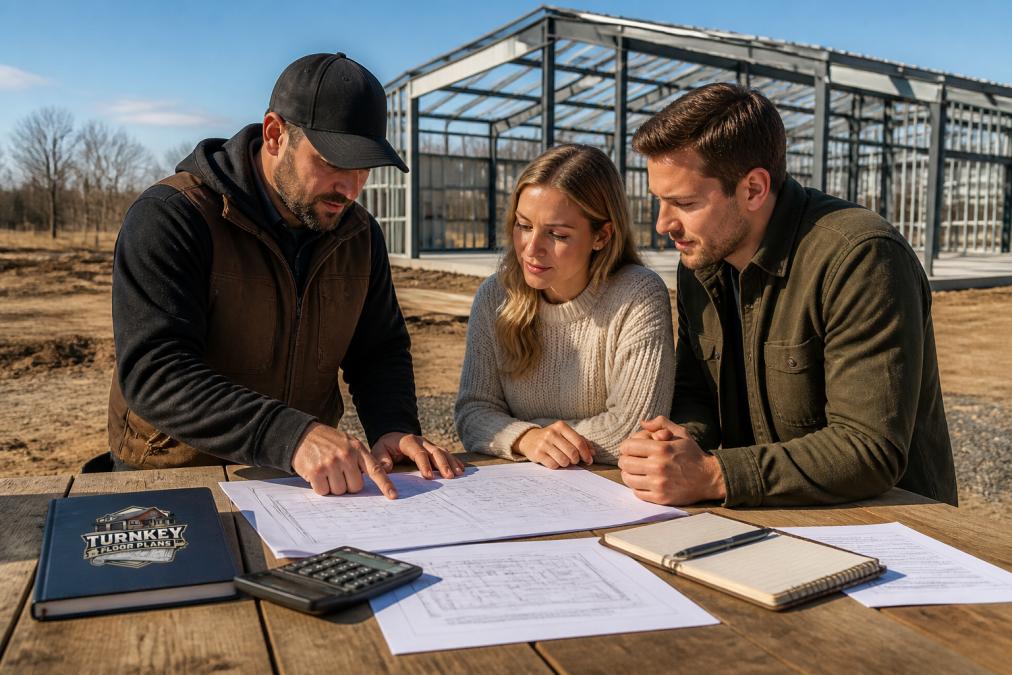
Site preparation includes clearing, grading, excavation, and utility hookups. On a flat, serviced lot, this is a modest line item, often $5,000 to $15,000. On a sloped or unserviced rural parcel, it can rival the cost of the frame itself, because you may need a septic system, a well, a long utility trench, or engineered fill. A common pattern is a $40,000 site-work bill on a lot that looked “ready to build” from the road.
A concrete slab foundation is the standard choice for barndominiums and typically runs $6 to $14 per square foot installed, less than a full basement. Slab cost climbs with thickness, rebar spacing, vapor barrier, and whether you need a thickened-edge or post-tension design for expansive soils.
Erection labor covers raising the steel or post-frame structure. For a metal building, erection commonly runs $4 to $9 per square foot of building footprint; for post-frame, $3 to $7. The number moves with design complexity (clear spans, mezzanines, cupolas), crane access, and local crew availability. In rural markets with few erectors, expect the high end.
Material Costs: Steel Framing vs. Wood
Steel framing resists rot, pests, and fire better than wood, and it holds up in high-wind regions. Steel package pricing typically runs $8 to $16 per square foot of building footprint for the primary and secondary members, panels, and trim. Wood post-frame packages often land at $6 to $12 per square foot for comparable spans, though lumber price swings can erase that gap in a single season.
The right choice depends on your climate, your span requirements, and what your contractor is set up to build. Steel shines when you want wide clear spans for a shop or an open great room; wood is easier for local crews to modify on site and can be cheaper to insure in some markets. In practice, the framing decision moves your total budget less than your interior finish level does, a $10,000 swing on framing is small next to a $60,000 swing on cabinets and countertops. High-end surfaces like polished concrete or epoxy often bridge this gap, requiring careful consideration of flooring installation estimates to ensure your finished slab aligns with your overall design budget.
Use the phase table to pressure-test any bid you receive. If a contractor’s shell number is 50% of the total, the finish is probably under-scoped. If site work is 5%, ask what’s excluded, septic, well, and utility trench are the usual omissions.
How Regional Pricing Moves These Numbers
Every phase above is a national range. Your actual number depends on where you build, and the spread is wide. Labor rates in high-cost coastal metros can run 40-60% above rural Midwest rates, and material freight adds cost the farther you are from a steel supplier or lumber mill. A barndominium that pencils at $120 per square foot in a rural Southern county can hit $200 per square foot in a tightly regulated coastal jurisdiction, not because the building changed, but because labor, permits, and impact fees did. Get at least two local bids before you trust any national average, including the one in this article.
Barndominium vs Traditional House Cost: The Real Numbers
A barndominium usually costs less per square foot than a traditional house, mainly because the shell goes up faster and the structure is simpler. The savings shrink as your finish level rises.
| Cost Factor | Barndominium | Traditional House |
|---|---|---|
| Shell construction | Lower, faster erection | Higher, slower framing |
| Foundation | Concrete slab common | Slab, crawlspace, or basement |
| Interior finish | Fully customizable | Fully customizable |
| Design flexibility | Open spans, shop space | Room-by-room layout |
| Maintenance | Metal roof, low exterior upkeep | Varies by siding and roof |
The national average for traditional construction runs higher per square foot than a basic barndominium, but a luxury barndominium with custom floor plans and high-end finishes can match or exceed a traditional home. The structure is not where you save. The finish is where you spend.
Barndominium savings come from the shell and the speed of construction, not from the interior. Budget your finish level first, then design the structure around what you can afford to complete.
Cost to Finish Barndominium Interior: From Basic to Luxury
The cost to finish barndominium interior spaces is the single largest variable in your budget, and it swings more than any other phase. Two identical shells can finish out at wildly different totals.
- Basic finish: standard drywall, vinyl or laminate flooring, builder-grade fixtures, basic HVAC installation, and minimal cabinetry.
- Mid-range finish: upgraded flooring, custom cabinetry, better insulation R-value, and improved lighting and plumbing fixtures.
- Luxury finish: high-end appliances, stone countertops, custom millwork, premium metal roofing accents, and smart-home systems.
Most of the cost lives in plumbing and electrical rough-in, HVAC installation, and drywall installation, because these require skilled labor and inspection.
Hidden Costs Most Builders Miss: Permits, Zoning, and Contingency
Hidden costs are where first-time builders get blindsided. Permitting, zoning, and contingency planning are not optional line items, and skipping them is the fastest way to stall a project. Most guides stop at “permits vary”, here is what they actually cost and why.
General Contractors – Sign Up Here →
Permitting and Zoning Fee Breakdown
Building permits are issued by your local jurisdiction and priced off project scope and declared valuation. A common pattern is a base fee plus a per-$1,000-of-valuation charge. For a $300,000 barndominium, expect a permit fee in the $1,500 to $5,000 range in most counties, with higher fees in jurisdictions that bundle plan review, impact fees, and school or park assessments.
Beyond the building permit, budget for these soft costs:
- Plan review and engineering stamps: $500-$2,500, higher if your jurisdiction requires a sealed structural letter for a metal building.
- Zoning or conditional-use permit: $200-$2,000. Many rural parcels are zoned agricultural or residential and require a conditional-use approval before a barndominium, or an attached shop, is allowed.
- Septic and well permits: $300-$1,500 combined, plus the cost of the systems themselves, which are not part of the building permit.
- Utility connection fees: $2,000-$15,000 depending on distance to the nearest line and whether the utility charges per foot.
- Impact or development fees: $0 in many rural counties, but $5,000-$20,000 in fast-growing suburban jurisdictions.
Zoning is the bigger risk. Regulations can restrict where you can build, how the structure can be used, and whether you can operate a shop or business from it. A rural parcel that looks perfect may carry setbacks, height limits, or use restrictions you didn’t anticipate, and a barndominium’s tall walls and shop space are exactly what some ordinances target.
Pull your zoning and permit requirements before you finalize a floor plan, not after. A design that violates local setbacks forces a redesign, and redesigns cost both time and money. Confirm the rules first, then design to them.
Insurance Premium Impact
Insuring a barndominium is harder than insuring a stick-built home, and this is the hidden cost most guides never mention. Because barndominiums are non-traditional construction, some carriers decline them outright or route them to a surplus-lines market where premiums run higher. Metal construction often earns a favorable rate for wind, fire, and hail resistance, but that advantage can be erased if the home is owner-built, has a shop with commercial use, or sits outside a rated fire district.
Get quotes before you close on land. Ask specifically whether the carrier writes metal buildings as a primary residence, whether they require a licensed general contractor of record, and whether an attached shop changes the classification. A $2,000 annual premium difference is a $40,000 cost over a 20-year mortgage, larger than most of the line items above.
Contingency
Set aside a budget contingency of at least 10% of your total project cost, and 15% if you are building on raw rural land or managing the build yourself. Unexpected soil conditions, utility delays, and material price shifts happen on nearly every build. A contingency is not padding, it is the line item that keeps a stalled project from becoming a failed one.
A barndominium that cannot be insured or permitted is not a cheaper home, it is an unsellable one. Verify zoning, permit path, and insurability before you commit to a lot or a plan.
Energy Efficiency and Insurance: The Long-Term ROI
Energy efficiency and insurance are the two long-term costs owners consistently underestimate. Both affect your monthly carrying cost for as long as you own the home.
Insulation R-value and building envelope quality determine how much you spend on heating and cooling. A well-insulated barndominium with a tight building envelope can cut energy use significantly compared to a poorly sealed structure, and that savings compounds every year.
Insurance premium impact is the other side of the equation. Metal buildings often qualify for favorable rates because they resist fire, wind, and hail better than wood. Your premium depends on your location, coverage level, and construction type, so get quotes early. According to the Insurance Information Institute’s homeowner resources, construction type and location are primary rating factors for property coverage.
How to Budget and Finance Your Barndominium Build
Financing a barndominium works differently than financing a standard home, and many buyers discover this too late. Not every lender treats metal buildings as conventional construction.
A construction loan typically funds the build in draws as phases complete. Your lender will want a detailed cost estimation, a signed contract, and often a licensed general contractor. Some lenders require the home to be completed before converting the loan to a standard mortgage.
Here’s a simple budgeting framework you can apply today:
- Get a written cost estimation from a contractor who has built barndominiums before
- Add a 10% budget contingency on top of that estimate
- Confirm your lender’s draw schedule and documentation requirements
- Verify zoning, permits, and utility hookups before finalizing your plan
- Price your finish level honestly, then cut from the finish, not the structure
The appraisal value of a barndominium can also complicate financing, since some appraisers have limited comparable sales to work from. Talk to your lender about how they handle metal-building appraisals before you sign anything.
First-time builders who want to control costs without managing every subcontractor. A clear plan and a vetted contractor network remove most of the guesswork.
Conclusion: Turning Cost Estimates Into a Real Plan
The hardest part of a barndominium build isn’t the construction. It’s building a budget that holds up when site conditions, permits, and finish choices push back.
Turn Key Floorplans helps you start from a design that fits your budget, not one you’ll have to redesign later. Our platform lets you search customizable barndominium floor plans by bedroom count, square footage, and special features like shop space, mother-in-law suites, and RV garages. When you’re ready to build, we connect you with a network of general contractors who specialize in metal buildings and barndominiums in your state.
Frequently Asked Questions
How much would a 2,000 square foot barndominium cost?
At a national average of $100 to $200 per square foot for turnkey construction, a 2,000 square foot barndominium runs roughly $200,000 to $400,000. That range covers site prep, a concrete slab foundation, steel framing and erection, utility rough-ins, and a standard finish level. Upgrading to luxury finishes, adding a shop, or building in a high-cost region can push the total higher, so get a detailed estimate from a local general contractor before you commit.
Is it cheaper to build a barndominium or a traditional house?
A barndominium typically costs 10% to 30% less per square foot than a stick-built home because steel framing, simpler construction, and fewer load-bearing interior walls reduce labor and material costs. A basic barndominium might hit $120 to $150 per square foot, while a comparable traditional house often starts around $180. The gap narrows when you add custom finishes, complex rooflines, or extensive plumbing, so compare apples to apples on finish level.
Does the cost per square foot include interior finishing?
It depends on the quote. Shell-only builds cover the structure, metal roofing, and exterior envelope but leave the interior unfinished, so they land at the lower end of the range. Turnkey construction includes drywall, insulation, HVAC, plumbing and electrical rough-in, flooring, and fixtures. Always confirm whether your contractor’s number includes interior finishes, because the difference between shell-only and turnkey can be $50 to $100 per square foot.
How big of a barndominium can I build for $300,000?
At a mid-range cost of $150 per square foot, $300,000 buys roughly 2,000 square feet of turnkey space. If you build shell-only or handle some finish work yourself, you can stretch that budget to 2,500 square feet or more. Adding a shop, RV garage, or mother-in-law suite increases the total square footage and cost. A general contractor can help you prioritize features that fit your budget without sacrificing structural quality.