Table of Contents
- TheBarndominiumCompany vs BuildMax: Overview
- Design and Customization: Comparing Barndominium Floor Plans
- Barndominium Floor Plan Costs: What You’ll Actually Spend
- Barndominium Kit vs Custom Build: Which Approach Wins
- Contractor Networks and Erection Services
- Barndominium Construction Timeline: From Design to Move-In
- Permitting, Building Codes, and Site Preparation
- Post-Construction Support and Long-Term Maintenance
- Which Provider Should You Choose?
- Frequently Asked Questions
Last Updated: September 23, 2026
TheBarndominiumCompany vs BuildMax: Overview
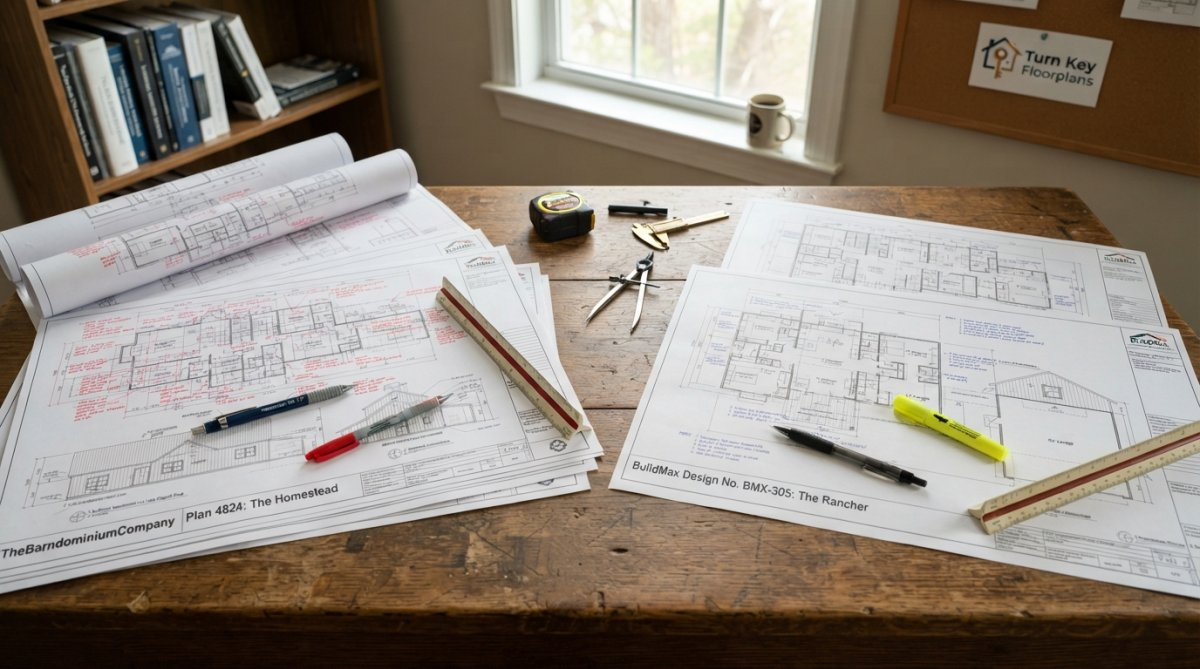
When you’re planning a barndominium build, choosing the right provider shapes everything that follows: your design options, construction timeline, contractor quality, and final cost. The comparison between TheBarndominiumCompany and BuildMax reveals two distinct approaches to barndominium floor plans, each with real trade-offs that matter depending on your specific needs.
TheBarndominiumCompany offers a curated catalog of pre-designed barndominium floor plans with moderate customization. BuildMax emphasizes fully custom architectural blueprints and direct builder coordination. Neither is universally “better”, but one will fit your project far better than the other.
Design and Customization: Comparing Barndominium Floor Plans
TheBarndominiumCompany’s barndominium floor plans are organized by bedroom count, square footage, and special features like RV garages and mother-in-law suites. You select a design and request modifications within defined parameters.
BuildMax takes the opposite path: they start from scratch with your requirements and produce fully custom architectural blueprints. This means zero compromise on layout, but also longer design cycles and higher fees for architectural services.
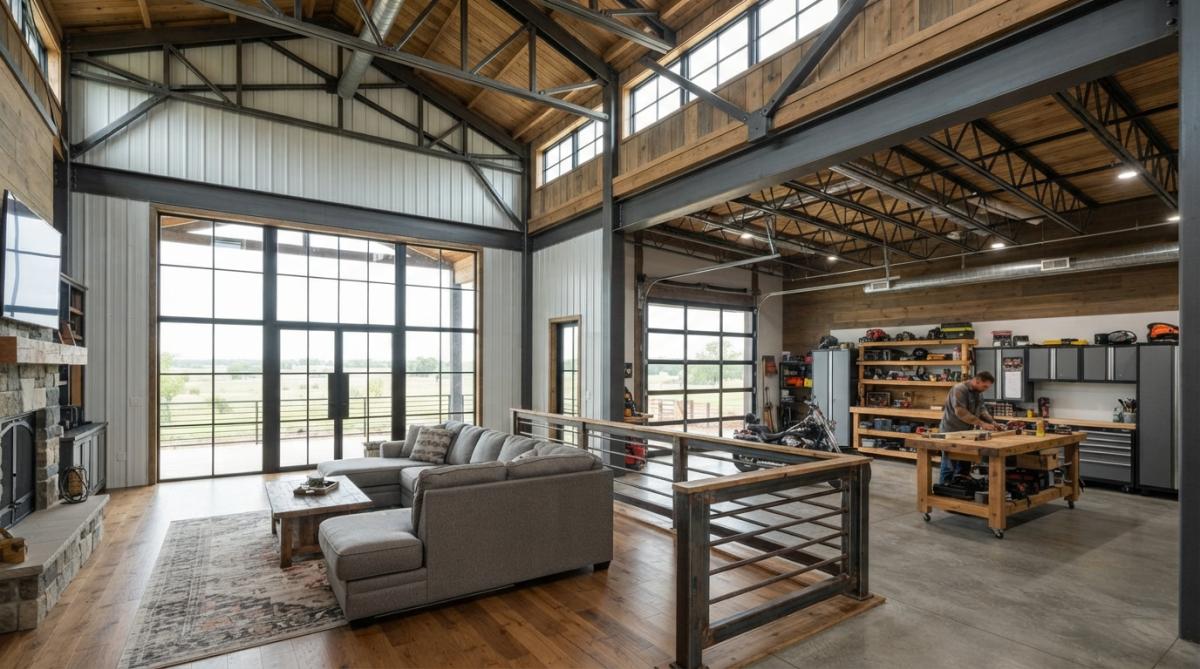
TheBarndominiumCompany works best if your vision fits existing barndominium floor plan categories and you need fast turnaround (2-4 weeks). BuildMax works best for genuinely unique designs, specific shop layouts, or specialized spaces, but takes 4-8 weeks for initial designs plus revision time. For a 3-bedroom shop house with 2,400 square feet, TheBarndominiumCompany speeds you forward. For a 1,200-square-foot woodworking studio integrated into living space, BuildMax’s custom approach prevents costly redesigns later.
Request sample floor plans from both providers before committing. TheBarndominiumCompany will show you their catalog; BuildMax will show you portfolio work. This ten-minute comparison reveals whether pre-designed or custom is right for your project.
Barndominium Floor Plan Costs: What You’ll Actually Spend
Pricing for floor plans and architectural services varies between providers based on complexity and included services. The total cost depends on the initial fees and any additional charges for revisions.
The Financing Reality Most Builders Don’t Anticipate
Securing construction financing is where barndominium builders encounter friction. Conventional lenders treat barndominiums as non-standard properties and view open-span metal structures with integrated workshops as higher risk. Many won’t finance them, or impose stricter requirements:
- Larger down payments: Expect larger down payments than typical for conventional home construction.
- Higher interest rates: Barndominium construction loans often carry higher rates than standard construction loans, reflecting perceived risk.
- Stricter appraisal requirements: Lenders require appraisals from appraisers experienced with metal buildings. Standard residential appraisers often undervalue barndominiums because comparable sales data is limited.
- Proof of contractor experience: Lenders want documentation that your builder has completed similar projects. An experienced general contractor with a portfolio of barndominium work dramatically improves loan approval odds.
Specialty lenders like construction-specific credit unions and agricultural lenders are more flexible but harder to find and often charge higher rates. Some require structural engineer certification before loan approval.
Comparing Total Cost of Ownership
Factor in revision fees, site-specific modifications, financing costs, and specialized appraisals. A lower starting price from one provider can cost more than another’s higher upfront fee if revisions and financing challenges mount.
Before committing to either provider, contact 3-5 lenders in your state and ask specifically about barndominium construction loans. Provide them with sample floor plans or architectural styles. Ask about down payment requirements, interest rate premiums, and whether they require appraisers with metal-building experience. This 30-minute conversation prevents the costly discovery that your chosen design doesn’t qualify for financing.
Some pre-designed plans may have a financing track record that lenders are familiar with. Custom designs may require more documentation but offer flexibility to design for your lender’s requirements. Choose a provider whose designs have a financing history in your region.
Barndominium Kit vs Custom Build: Which Approach Wins
Some barndominium floor plans work well with kit-based construction, accounting for standard kit dimensions and load-bearing points. Custom blueprints offer material freedom but require coordinating multiple suppliers. Kit shipping and custom material sourcing timelines vary. For first-time builders, a kit-compatible design can simplify the process. For builders with specific material preferences, a custom approach works but demands more project management.
Contractor Networks and Erection Services
Here’s where Turn Key Floorplans differentiates itself from both competitors. We connect you with general contractors specializing in metal buildings and barndominiums across multiple states. You’re not hunting for a builder who understands open-span construction and load-bearing details, we’ve already vetted them.
Some providers offer floor plans but leave contractor sourcing to you. Others may offer builder referrals but primarily focus on architectural services. Both approaches require you to evaluate contractors independently.
The contractor quality variable is enormous. A builder experienced in residential construction may misunderstand the structural requirements of open-span metal buildings. One familiar with commercial steel buildings may overbuild residential barndominiums, inflating costs unnecessarily.
Turn Key Floorplans’ contractor network solves this by pre-qualifying builders who understand barndominium-specific challenges: proper truss placement, load calculations for integrated shops, foundation requirements for metal structures, and erection logistics.
The best floor plan fails if your contractor doesn’t understand how to execute it. A builder network that specializes in your specific building type prevents costly mistakes and timeline delays that generic contractors create.
Barndominium Construction Timeline: From Design to Move-In
Some pre-designed barndominium floor plans can compress the design phase. You select, request minor modifications, and receive finalized plans. This speed matters if you’re ready to break ground soon.
A custom design process can add weeks or months to your timeline. If you need multiple revision rounds, additional time will be required. The architectural quality may justify the wait, but it’s a real delay.
After design approval, construction timeline depends on permitting and site preparation. Permitting typically takes several weeks or months depending on local building codes and jurisdiction responsiveness. Site excavation and foundation work, critical for metal structures, also adds to the timeline.
Erection services (assembly of the structural steel and framing) typically take several weeks, depending on crew size and weather. Interior finishing adds weeks or months depending on complexity and your involvement level.
Total timeline from design approval to move-in can range from several months to over a year for complex builds with extensive customization or difficult permitting situations.
The contractor network matters here. Experienced builders anticipate delays, coordinate with suppliers proactively, and manage permitting efficiently. Inexperienced contractors create timeline gaps and costly change orders.
Permitting, Building Codes, and Site Preparation
Barndominium buildings fall into a gray area in many jurisdictions. They’re residential but use metal construction typically seen in agricultural or commercial buildings. Some counties embrace them; others restrict them heavily.
Some barndominium floor plans are designed to meet common building codes across multiple states, but your local jurisdiction may have specific requirements that demand plan modifications. You’ll need a local builder or engineer to certify that the design complies with your area’s codes.
A custom architectural approach can include code compliance for the location you specify, but that’s only valuable if you know your local requirements upfront. Many builders discover mid-project that their county requires specific foundation details or structural calculations that weren’t anticipated.
The Hidden Site Preparation Costs
Permitting timelines vary wildly. Rural counties may process permits in 4 weeks; suburban jurisdictions can take 12+ weeks. Some jurisdictions require additional reviews for metal buildings or mixed-use structures (residential with integrated workshops). But before you even apply for a permit, your site must be ready, and that’s where most builders encounter unexpected expenses.
Metal buildings require solid, level foundations. Unlike traditional homes that can tolerate minor settling, open-span metal structures with long trusses are sensitive to uneven foundation support. Soil composition, drainage, frost depth, and bearing capacity all affect foundation design and cost.
Site Preparation Checklist, Before You Buy Land:
-
Soil testing and bearing capacity analysis ($800-$2,500): A geotechnical engineer tests your soil to determine how deep the foundation must go and whether the soil can support the building’s load. Clay soils, sandy soils, and soils with high water tables all require different foundation approaches. Weak soil may require engineered fill or pilings, adding $10,000-$50,000 to foundation costs.
-
Drainage assessment ($500-$1,500): Metal buildings are sensitive to water intrusion. Poor drainage around the foundation can lead to rust, mold, and structural damage. If your site has poor natural drainage, you’ll need to install French drains, grading, or a sump pump system ($3,000-$15,000).
-
Frost depth verification ($300-$800): In northern climates, foundations must extend below the frost line to prevent heaving. Frost depth varies by county; some areas require 4 feet, others 5 feet or more. Deeper foundations cost more. Your local building department publishes frost depth requirements, but a site survey confirms your specific depth.
-
Utility location and extension ($2,000-$10,000+): Electrical, water, and septic systems must be located and extended to your building site. If utilities are far from the structure, trenching and extension costs escalate quickly. Septic system design for a barndominium with a workshop may require a larger system than a standard home ($8,000-$20,000 for a new septic system).
-
Access road and grading ($3,000-$20,000): Metal building erection requires heavy equipment access. If your site has a steep slope or poor road access, you’ll need grading and road preparation. A 200-foot gravel access road costs $2,000-$5,000; more extensive grading for a sloped site can cost $10,000-$30,000.
-
Wetland or environmental review ($1,000-$5,000): If your site is near wetlands or has environmental sensitivity, you may need a wetland delineation or environmental assessment. Some jurisdictions require this before permitting.
Total site preparation costs typically range from $10,000 to $100,000+, depending on soil conditions, drainage, utilities, and access. Many first-time builders underestimate this by 50-75%, then face budget shock when excavation begins.
Permitting Strategy by Jurisdiction Type
Rural counties (typically the most barndominium-friendly):
- Permitting timelines: Rural counties often have shorter permitting timelines and higher code flexibility. A metal-frame residential structure may be treated as an agricultural building with fewer restrictions. Requirements usually involve a local engineer or builder sign-off on plans, with formal architectural review being rare. Permit fees are typically lower.
Suburban counties (mixed acceptance):
- Permitting timelines: Suburban counties often have moderate permitting timelines and code flexibility. These jurisdictions often require full architectural compliance and may have specific restrictions on metal buildings in residential zones. Requirements can include formal architectural review, structural engineer certification, and sometimes a variance hearing if the building doesn’t fit standard zoning categories. Permit fees are typically higher, and variance hearings or appeals can add significant legal and engineering costs.
Urban/municipal jurisdictions (most restrictive):
- Permitting timelines: Urban/municipal jurisdictions often have the longest permitting timelines and lowest code flexibility. Urban codes often prohibit metal buildings in residential zones or require them to meet strict aesthetic standards. Requirements can include full architectural design, structural engineering, and often a design review board approval. Permit fees are typically the highest, and design review and appeals can add significant costs.
Working with a contractor experienced in your specific county accelerates permitting significantly. They know which inspectors require what documentation, which code interpretations apply locally, and which modifications expedite approval. A builder who has permitted 10 barndominiums in your county knows the process; a builder new to the area may face unexpected delays and costly redesigns.
Before you finalize your floor plan, contact your county building department and ask: “Do you permit metal-frame residential buildings? What are the specific code requirements? Do you require a variance for mixed-use (residential + workshop) structures?” Request a copy of any metal building guidelines or restrictions. This 15-minute call prevents weeks of delays and costly plan revisions.
Foundation Design for Metal Buildings
Metal buildings require different foundation approaches than traditional homes. A standard concrete slab may be insufficient if the building has long open spans or heavy equipment (like a workshop). Your floor plan should specify the foundation type:
- Concrete slab on grade: Suitable for level sites with good drainage and adequate bearing capacity. Cost: $8-$15 per square foot.
- Frost-protected shallow foundation (FPSF): Reduces frost depth requirements in cold climates by using insulation around the perimeter. Cost: $12-$18 per square foot.
- Pier and beam: Required for sloped sites or poor soil conditions. Cost: $15-$25 per square foot.
- Engineered fill or pilings: Necessary if soil bearing capacity is low. Cost: $20-$40+ per square foot.
Your floor plan provider should indicate which foundation type their design assumes. If a provider designs a slab-on-grade foundation but your site requires pilings, you’ll need additional engineering work to modify the design, which can add significant costs.
Some pre-designed plans often include multiple foundation options, allowing you to choose based on your site conditions. Custom designs are tailored to your site, but only if you provide accurate soil and site information upfront.
Post-Construction Support and Long-Term Maintenance
After you move in, your barndominium needs ongoing care that differs from traditional homes. Metal roofing requires periodic inspection and sealant reapplication. Exposed structural steel in interior spaces needs rust prevention treatment. Large open-span areas can develop thermal bridging issues if insulation wasn’t optimized during construction.
Some providers offer building tips and design guidance, but limited post-construction support. You’re responsible for finding maintenance contractors familiar with metal building maintenance protocols.
Some architectural services typically end at project completion. Ongoing maintenance falls entirely to you and local contractors.
Turn Key Floorplans goes further by maintaining connections with your building contractor and offering guidance on maintenance best practices specific to your design. This ongoing relationship prevents costly mistakes that first-time barndominium owners often make.
Common post-construction issues: condensation in uninsulated spaces, inadequate drainage around foundations, rust development on exposed steel, and HVAC inefficiency in high-ceiling areas. All are preventable with proper design and maintenance, but require knowledge specific to metal buildings.
Insulation R-value is critical. Metal conducts temperature rapidly, so standard insulation levels used in traditional homes often prove insufficient in barndominiums. Your floor plan should specify higher R-values than code minimums, and your contractor should verify that insulation installation matches specifications.
Which Provider Should You Choose?
Consider providers that offer pre-designed plans if:
- Your vision aligns with existing barndominium floor plan categories
- You want a faster timeline from design selection to finalized plans
- You prefer lower upfront costs and predictable pricing
- You’re comfortable sourcing your own contractor or using referrals
Consider providers that offer custom architectural plans if:
- Your barndominium needs are genuinely unique or highly specialized
- You want architectural customization without compromise
- You’re willing to pay more for design flexibility
- You have experience managing complex construction projects Selecting the right professional to oversee these intricate designs remains the most critical step in managing your renovation effectively.
Choose Turn Key Floorplans if:
- You want proven barndominium floor plans organized by your specific needs
- You need a contractor network that specializes in metal buildings and barndominiums
- You want ongoing support from design through post-construction maintenance
- You’re building in a state where our contractor network operates
The real difference isn’t which floor plans are “better”, it’s which combination of design approach, cost structure, and contractor support matches your actual project. A builder with tight timeline constraints and a straightforward vision may benefit from providers offering speed. A builder with specific functional requirements may benefit from providers offering customization. A builder who wants simplicity and reliability wins with Turn Key Floorplans’ integrated approach.
Start by clarifying your non-negotiables: timeline, budget range, design complexity, and geographic location. Then evaluate each provider against those specific criteria. The provider that removes the most friction from your particular build is the right choice.
Building a barndominium requires coordinating design, permitting, materials, and construction expertise across months of work. The difference between a smooth build and a frustrating one often comes down to whether your chosen provider, and their contractor network, understands your specific situation. Turn Key Floorplans connects you with general contractors specializing in metal buildings and barndominiums, provides professionally designed barndominium floor plans organized by your needs, and offers building guidance throughout your project. Visit Turn Key Floorplans to explore floor plans and connect with builders in your state.
Frequently Asked Questions
What should I look for in a barndominium floor plan provider?
Prioritize providers offering customizable layouts organized by square footage and bedroom count, access to architectural blueprints, and connections to reliable general contractors. Look for platforms that specialize in metal building design, offer modern farmhouse aesthetics, and provide building tips for first-time builders. Verify they serve contractors in your state and support specialized features like RV garages, shop spaces, or mother-in-law suites if those match your needs.
Are barndominium kits cheaper than traditional stick-built homes?
Kits typically offer cost savings on material packages and framing compared to stick-built construction, but total project cost depends on foundation slab expenses, site excavation, insulation R-value upgrades, and labor. Custom builds allow you to control spending by choosing load-bearing options and roofing materials strategically. Neither approach is universally cheaper, your final budget depends on land costs, local building codes, and finish selections.
How long does a barndominium construction timeline typically run?
From design approval to move-in, expect 6-12 months depending on permit acquisition timelines, site preparation complexity, and contractor availability. Structural steel erection usually takes 2-4 weeks, while foundation work and building envelope completion add 8-12 weeks. Delays often stem from zoning regulations, permit processing, or weather. Providers with established contractor networks and clear project management processes tend to keep timelines predictable.
What’s the actual cost difference between TheBarndominiumCompany and BuildMax floor plans?
Pricing for floor plans, design customization, and contractor connections varies between providers based on square footage, complexity, and included services. Both platforms charge differently for plan access, customization, and contractor referrals. Visit each provider’s website directly for current pricing and quote requests, comparing specific plans you’re interested in will give you the clearest cost picture for your project.