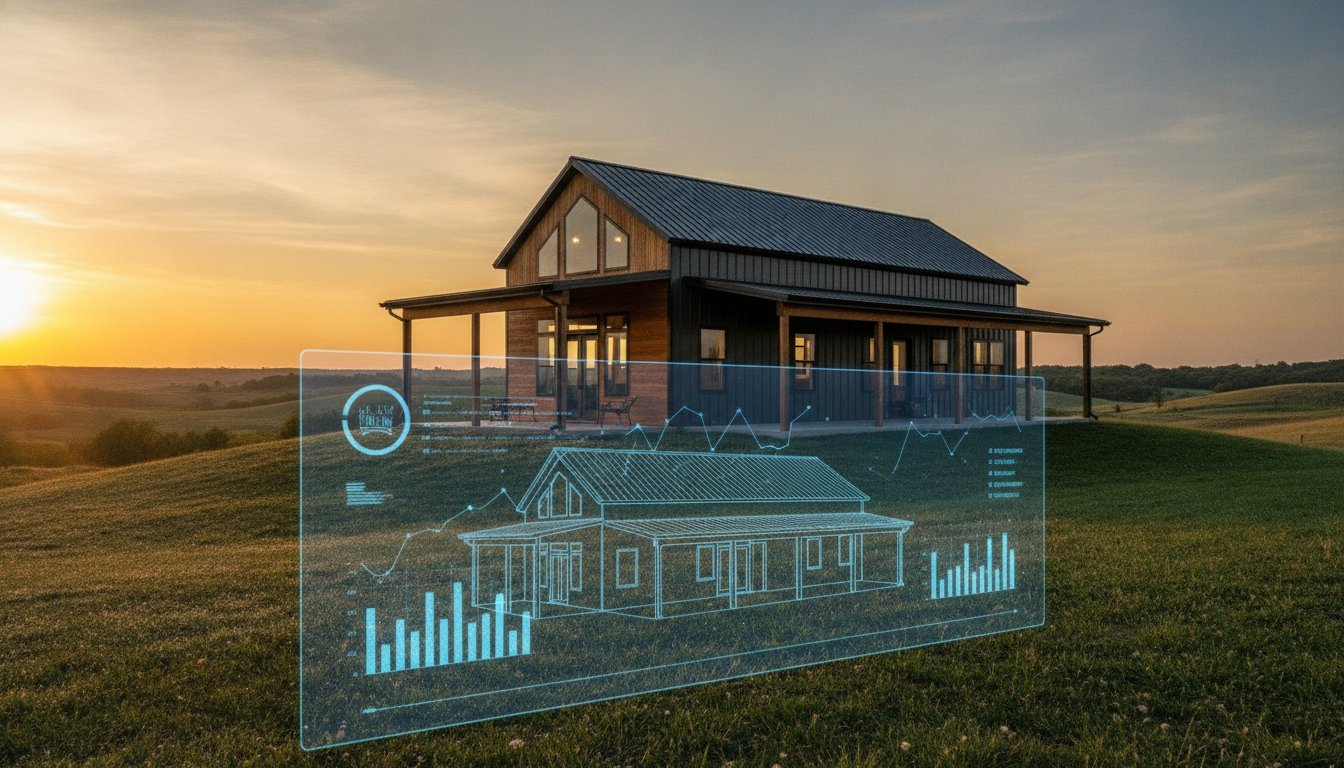
Why does a $50,000 metal building kit often evolve into a $250,000 project by the time you turn the key? If you’ve been researching, you’ve likely encountered wildly different price-per-square-foot estimates that make it impossible to pin down a real budget. It’s stressful to plan your future when you can’t tell the difference between a bare-bones shell price and the cost of a livable home. We understand that fear of hidden site-prep costs or realizing too late that your barndominium floor plan cost was only the tip of the iceberg.
After 20 years in the metal building industry, I’ve seen exactly where budgets thrive and where they fall apart. This guide provides a transparent, expert-led breakdown of every expense you’ll face in 2026. You’ll gain a realistic framework for your project, from architectural planning to the final trim. We’ll explore how to value-engineer your layout, where it’s smart to splurge, and how your initial design choices dictate your long-term financial success. By the end of this analysis, you’ll have the clarity needed to move from the dreaming phase into confident construction.
Understanding the Total Cost of a Barndominium in 2026
I’ve spent over 20 years designing and consulting on metal buildings, and the most common question I get is about the bottom line. People often see a low price for a steel shell and assume it represents the total investment. However, a barndominium cost is actually a complex combination of the structural shell, interior finishes, and site-specific variables. If you’re just starting your research into What is a Barndominium?, it’s vital to view the project as a holistic residential build rather than just a metal barn.
Relying on a flat price-per-square-foot metric is a dangerous way to plan your future. These numbers are often misleading because they don’t account for the unique requirements of your land or the level of luxury you want inside. It’s crucial to understand that actual pricing varies by location, contractor, labor, materials, finishes, site conditions, engineering, and building specifications. Your barndominium floor plan cost is the first piece of this financial puzzle, serving as the blueprint that dictates how every other dollar is spent.
To better understand this concept, watch this helpful video:
The ‘Shell vs Turnkey’ Cost Spectrum
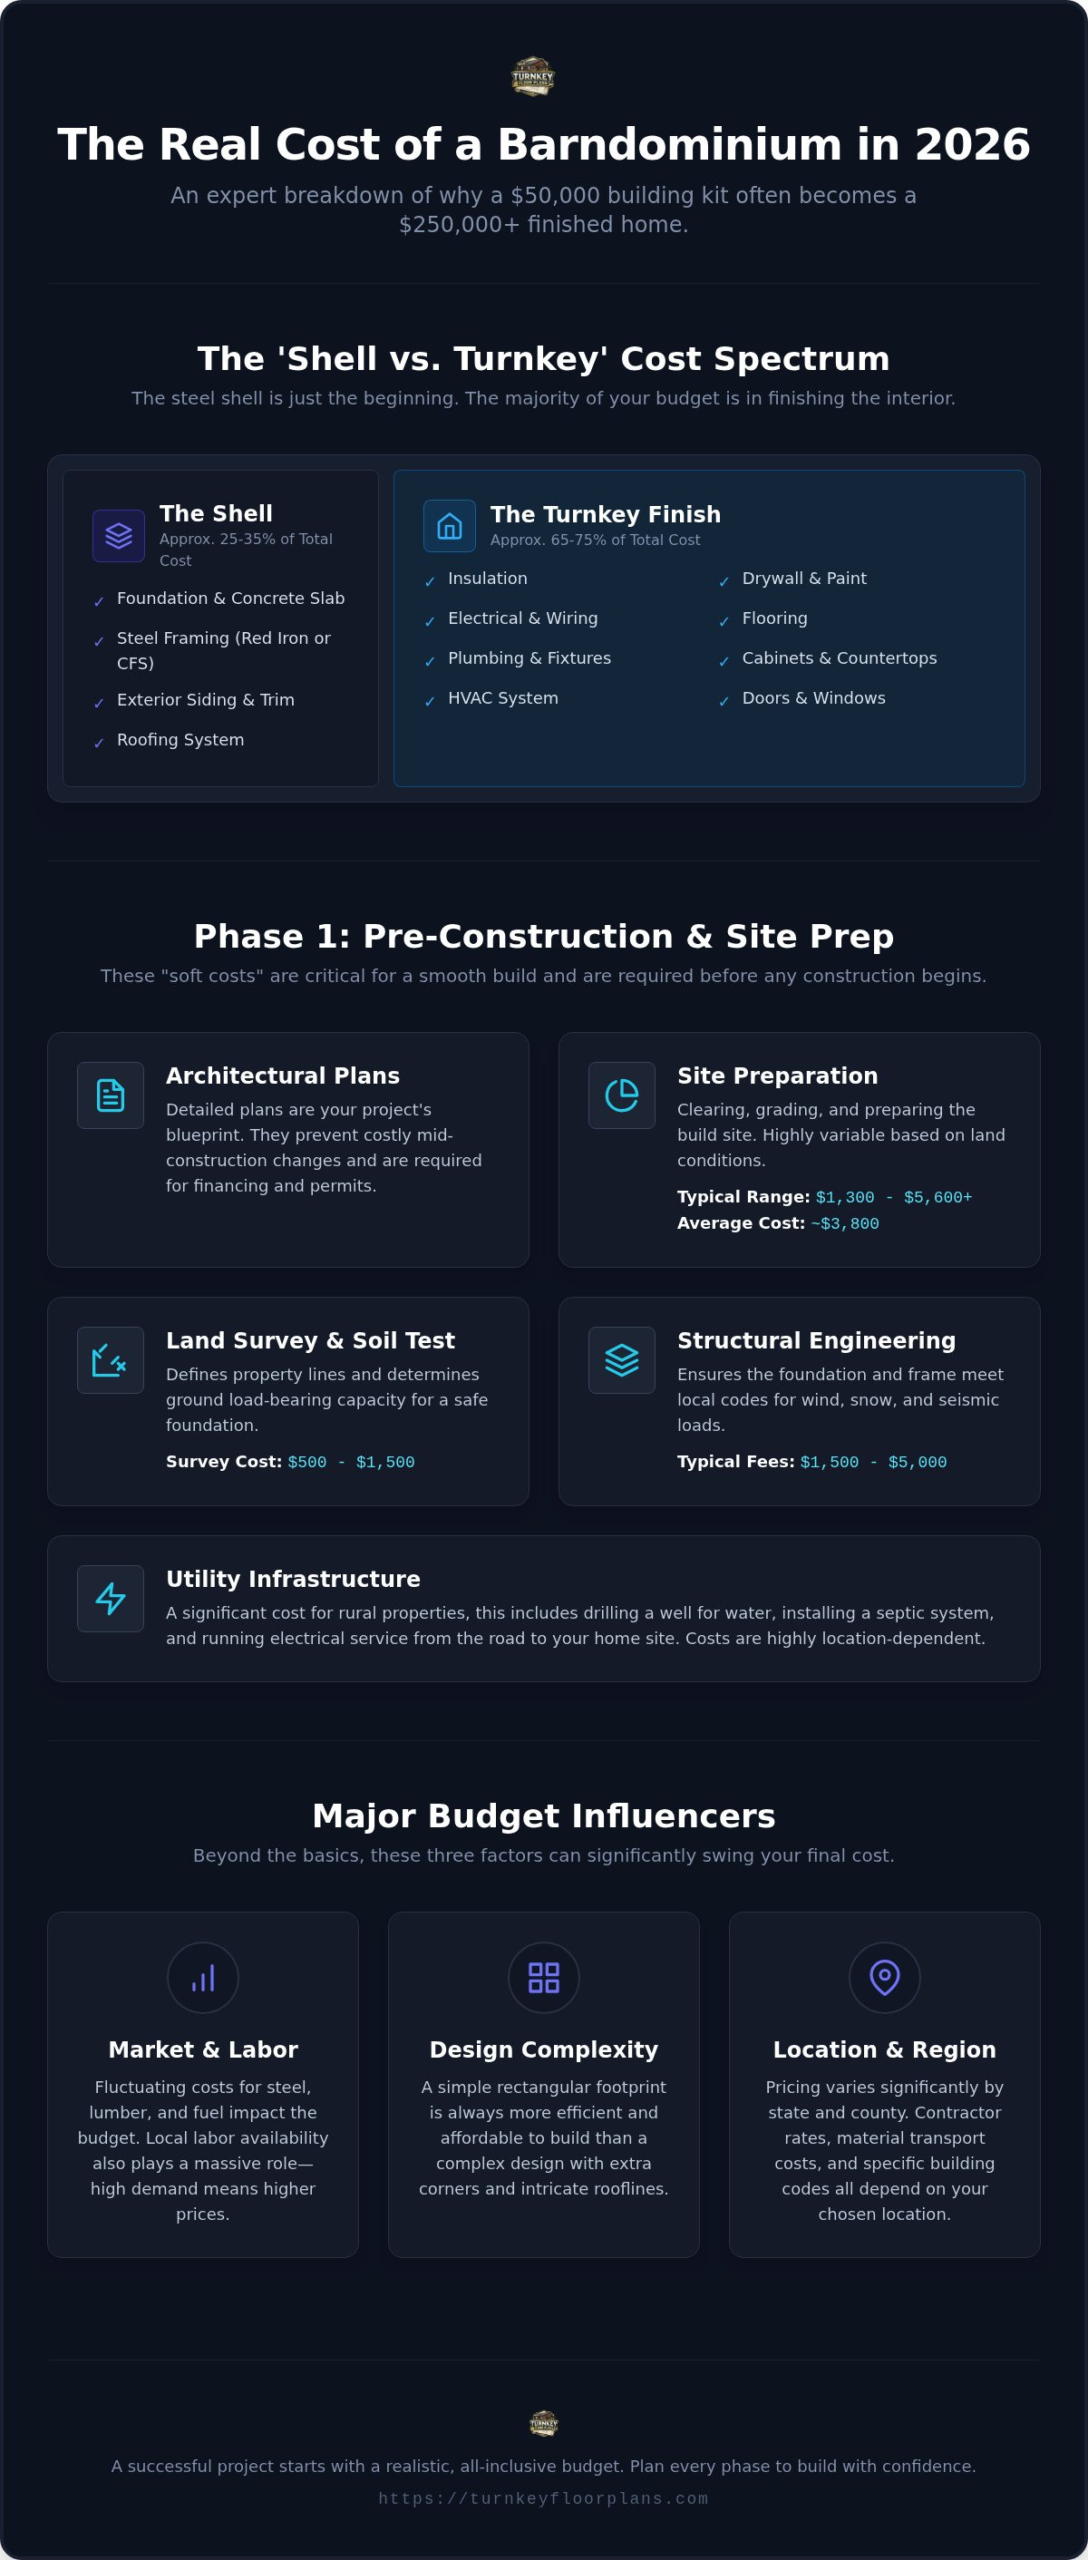
A “shell” usually includes the foundation, steel framing, siding, and roofing. It’s the dried-in structure that protects your investment from the elements. However, the transition to a turnkey home involves insulation, drywall, plumbing, electrical, and HVAC systems. I often tell clients that the interior finishes will cost two to three times more than the exterior shell. High-end choices in your layout can quickly shift a budget from standard to luxury, so it’s vital to plan your finishes early during the design phase.
External Factors Influencing Your 2026 Budget
As we move through 2026, material market volatility remains a primary concern for any builder. While steel prices have stabilized compared to the spikes of previous years, the cost of specialized labor and fuel for site prep continues to fluctuate. Complexity is another silent budget killer. Every extra corner, bump-out, or intricate roofline adds significant labor hours to the project. A simple rectangular footprint is always more efficient to build than a complex, multi-angled design. Local labor availability also plays a massive role. If contractors in your area are booked out for months, you can expect to pay a premium for their time.
Pre-Construction Soft Costs: Plans, Permits, and Site Prep
Before you ever pour concrete or hang a piece of steel, you’ll encounter “soft costs.” These are the expenses that live on paper but dictate your project’s survival. Many builders treat these as an afterthought, but in my 20 years of experience, I’ve seen poor planning sink more budgets than material prices ever could. Understanding your barndominium floor plan cost is the first step toward creating a bank-ready budget that actually holds up through completion.
Banks don’t lend on “good ideas.” They lend on detailed architectural specifications and stamped engineering. Having a complete set of plans allows you to get firm quotes from subcontractors rather than “ballpark” estimates that inevitably climb. Without these documents, you’re just guessing at your final numbers.
The Value of Architectural Plan Ownership
Choosing between custom barndo plans and stock blueprints is a matter of your specific lifestyle and site requirements. While stock barndominium floor plans are cost-effective, custom designs allow you to value-engineer the project from the start. A well-designed plan prevents “change order” fees, which often occur when a builder realizes a staircase doesn’t fit or a plumbing line is poorly placed. Investing in detailed plans ensures that every square foot is functional and buildable, potentially saving you thousands in mid-construction corrections.
Site Considerations and Foundation Requirements
Site preparation is often the most unpredictable line item in a 2026 budget. According to current industry data, site prep averages around $3,800, but this can swing from $1,300 for a flat, cleared lot to over $5,600 if you’re dealing with heavy brush or significant slopes. Before the first pour, you’ll need a professional land survey, typically costing between $500 and $1,500, and a soil test to determine the ground’s load-bearing capacity. These steps ensure your foundation is engineered correctly for your specific location.
Your foundation itself isn’t a one-size-fits-all expense. There’s a significant difference in labor and material between a basic slab and a thickened edge foundation designed for heavy steel framing. Engineering requirements for wind or snow loads in your region will dictate these structural needs, with structural engineering fees often ranging from $1,500 to $5,000. Don’t forget utility infrastructure. Bringing in electrical hookups, drilling a well, or installing a septic system are essential expenses that must be budgeted early. If you’re feeling overwhelmed by these details, you can browse our customizable plans to see how professional design simplifies the process.
Structural Shell Expenses: Red Iron vs. Cold-Formed Steel
Once your site is prepped and the foundation is set, your budget moves into the structural shell. This phase is where your building truly takes shape. I’ve designed hundreds of buildings over the last two decades, and I’ve found that your choice of steel framing is the biggest fork in the road for your budget. Your barndominium floor plan cost is directly influenced by how efficiently your chosen frame can support your layout. A complex design might require heavy structural steel, while a straightforward residential footprint can often use lighter, more affordable options.
Red Iron vs. Cold-Formed Steel: A Price Comparison
Red iron is the heavyweight of the industry. It’s made of structural I-beams that allow for massive clear-span capabilities without the need for interior load-bearing walls. Research shows that red iron building packages typically cost between $15 and $20 per square foot for the materials alone. While the material cost is higher, it’s the gold standard for projects that include large shops or high-clearance RV garages. However, you must account for the specialized labor and heavy equipment, like cranes, required to erect these massive beams.
Cold-formed steel is a lighter gauge alternative that’s becoming the go-to for standard residential builds. It’s often cheaper to transport and can be assembled with smaller crews and lighter equipment. For a typical 2,400 square foot home, cold-formed steel offers an excellent ROI because it’s easier to insulate and frame for traditional windows and doors. While some builders still prefer wood-frame pole barn construction for residential use, steel offers superior longevity and resistance to pests and rot in 2026.
Building dimensions also play a critical role in material waste. A 40×60 footprint is one of the most efficient sizes you can build. Steel usually comes in standard lengths, so sticking to these dimensions minimizes off-cuts and saves on labor. When you stray into “odd” dimensions, you’re paying for steel that ends up in the scrap pile.
Roofing and Siding Material Choices
The “building envelope” includes your siding, roofing, and windows. This is your first line of defense against the elements. Standard screw-down metal panels are the most budget-friendly, but many of my clients are moving toward standing seam roofing. It costs more upfront but eliminates thousands of exposed fasteners, significantly reducing the risk of leaks over the next 30 years.
Don’t skimp on window quality. High-performance windows are essential for maintaining a tight thermal envelope in a metal building. If you’re looking for exterior styling ideas that balance cost and curb appeal, I suggest checking modern barndominium floor plans. They often showcase how mixing textures, like adding stone wainscoting to metal siding, can create a luxury look without the luxury price tag of a full masonry build.
Interior Finishes and Mechanical Systems: The Budget Scaler
If the steel shell is the body of your home, the interior finishes and mechanical systems are its soul. They’re also the primary reason budgets fluctuate so wildly. While the structural shell has relatively predictable costs, the interior is where you have total control over the budget dial. It’s important to remember that actual pricing varies by location, contractor, labor, materials, finishes, site conditions, engineering, and building specifications. Your interior choices are the primary drivers of your total barndominium floor plan cost because they involve the highest concentration of specialized labor.
Insulation is the most critical interior investment you’ll make. In a metal building, I always recommend closed-cell spray foam. It acts as a vapor barrier, prevents condensation on the steel, and adds structural rigidity to the panels. While it’s more expensive than fiberglass batts, the long-term energy savings and protection against moisture make it non-negotiable. Without proper insulation, a metal home is nearly impossible to heat or cool efficiently, leading to massive utility bills down the road.
Your choice of barndominium kitchen ideas can swing the budget by tens of thousands of dollars. A massive island with waterfall quartz countertops and custom-built walnut cabinetry sits at the high end of the spectrum. Conversely, using stock cabinets with a smart layout can keep costs manageable. The key is to decide where you want to splurge before you break ground so your budget stays on track.
Mechanical Systems and Energy Efficiency
Mechanical systems in a barndominium require specialized planning. Because of the high ceilings often found in these designs, ductwork placement is more complex than in a traditional house. You don’t want your expensive conditioned air trapped 20 feet above your living space. Many of my clients find that heated concrete floors are a superior solution. Radiant heat keeps the warmth at the floor level where you actually live, providing a consistent temperature that forced-air systems struggle to match.
Electrical requirements also scale with your lifestyle. If you’re looking at barndominium plans with shop space, you’ll likely need a 200-amp or 400-amp service to handle heavy equipment, welders, or air compressors. Planning these mechanical runs early prevents your barndominium floor plan cost from spiking due to late-stage change orders or electrical upgrades.
Interior Design and Traffic Flow
Choosing open concept barndominium floor plans saves money on interior framing and drywall, but it often increases your flooring budget. Large, uninterrupted spaces require high-quality flooring that can withstand traffic without transitions. You also need to consider acoustics. High ceilings and metal walls can create an echo chamber if you don’t plan for sound-absorbing materials, such as area rugs, acoustic ceiling clouds, or specialized wall treatments. Balancing these functional needs with extras like lofts or wrap-around porches ensures your home is as comfortable as it is beautiful.
Strategic Budgeting: How Floor Plans Reduce Total Cost
The design phase is where you win or lose the budget battle. Many people view a blueprint as just a layout, but after 20 years in this industry, I see it as a financial roadmap. Your barndominium floor plan cost is an investment that pays for itself by eliminating guesswork on the construction site. One of the most effective ways to save is by using standard dimensions. Steel buildings are most efficient when they follow standard widths like 30, 40, or 50 feet. When you stick to these increments, you eliminate the need for expensive custom steel cuts and reduce material waste significantly.
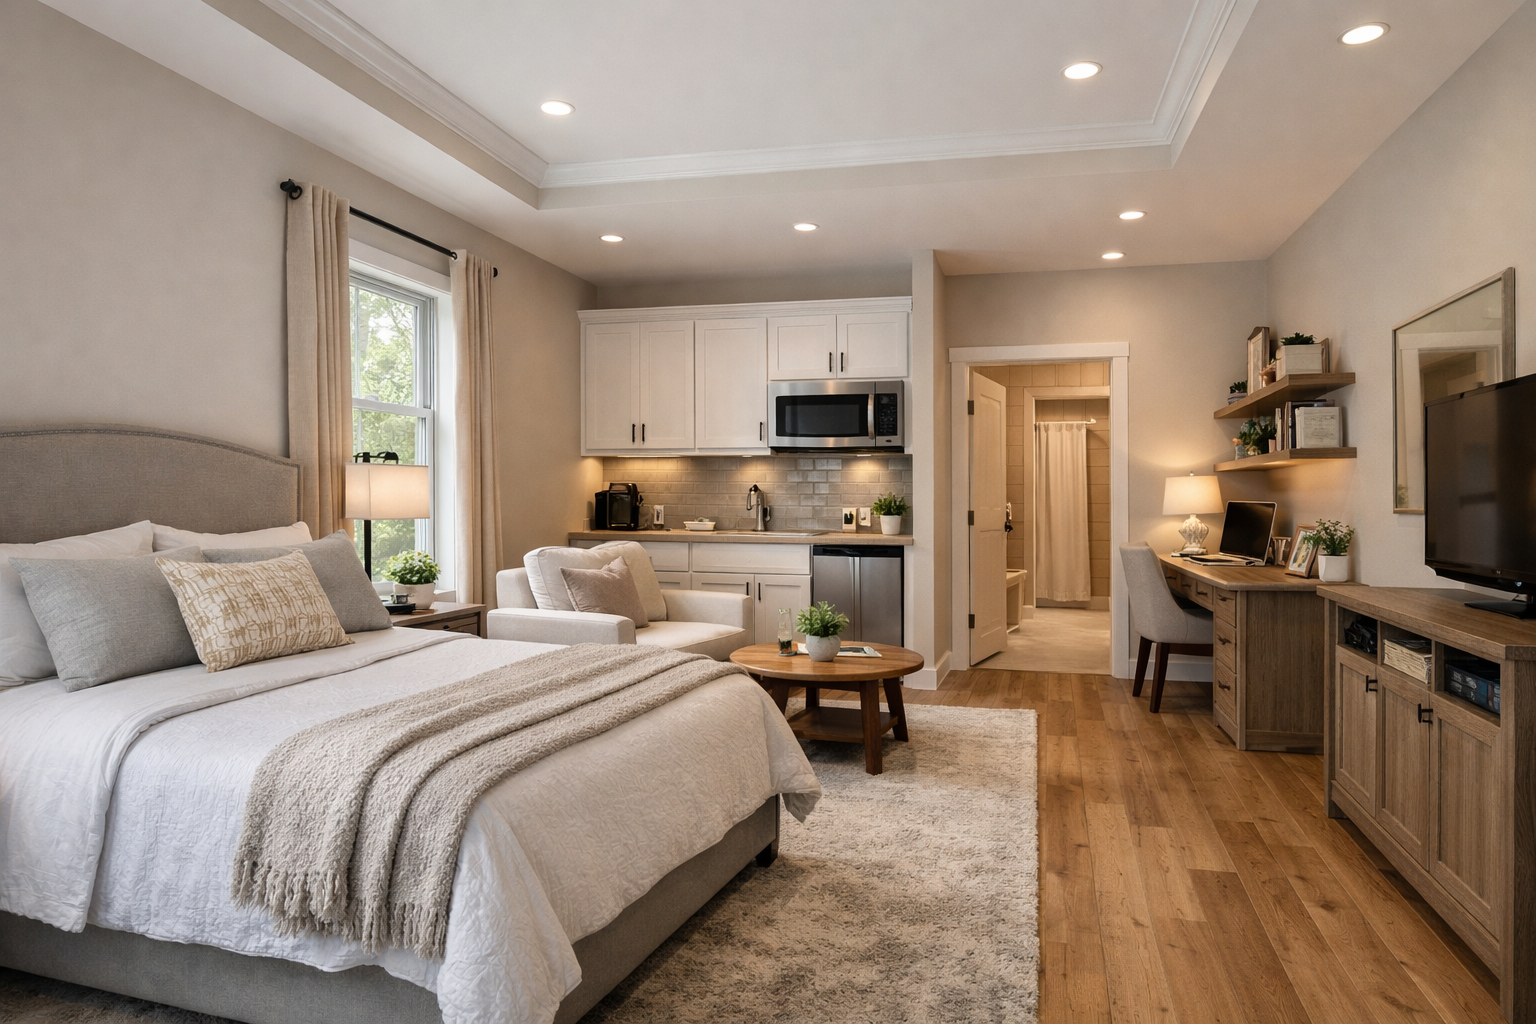
Another strategic move is clustering your plumbing. By designing “wet walls” where the kitchen, laundry, and bathrooms share a common plumbing line or are placed back-to-back, you save thousands in labor and piping. It’s also much cheaper to build an integrated shop within your primary structure than it is to build a separate detached garage later. This approach keeps your barndominium floor plan cost manageable while maximizing every dollar spent on the structural shell. Remember that actual pricing varies by location, contractor, labor, materials, finishes, site conditions, engineering, and building specifications, so a precise plan is your best defense against inflation.
Value Engineering Your Dream Home
Value engineering isn’t about cutting corners; it’s about being smart with your square footage and structural choices. Simplifying your roofline is a prime example. A complex roof with multiple gables and valleys requires more structural steel and significantly more labor to install and trim. By keeping the roof simple, you free up funds for interior upgrades like high-end flooring or better insulation. I’ve found that a 3 bedroom barndominium floor plan is often the sweet spot for most families. It provides enough space for growth while maintaining a footprint that is efficient to build and offers excellent resale value.
Consulting with the Experts Before You Build
The ROI of investing in custom floor plans is often realized before the first shovel hits the dirt. A professional plan allows you to shop your project around to multiple contractors to get accurate, competitive bids. Without a detailed plan, contractors will often pad their estimates to cover the risks of the unknown. When you provide a clear set of specifications, you force them to bid on the same scope of work. This gives you the leverage to find the best value and ensures you aren’t surprised by hidden costs mid-build.
Building Your 2026 Barndominium with Financial Clarity
Building a barndominium is a significant investment, but it doesn’t have to be an unpredictable one. By recognizing the gap between a structural shell and a turnkey finish, you’re already ahead of most owner-builders. Your initial barndominium floor plan cost is a strategic investment that prevents thousands in mid-construction errors and expensive change orders. Focus on value engineering through simple rooflines and clustered plumbing to maximize your budget without sacrificing style.
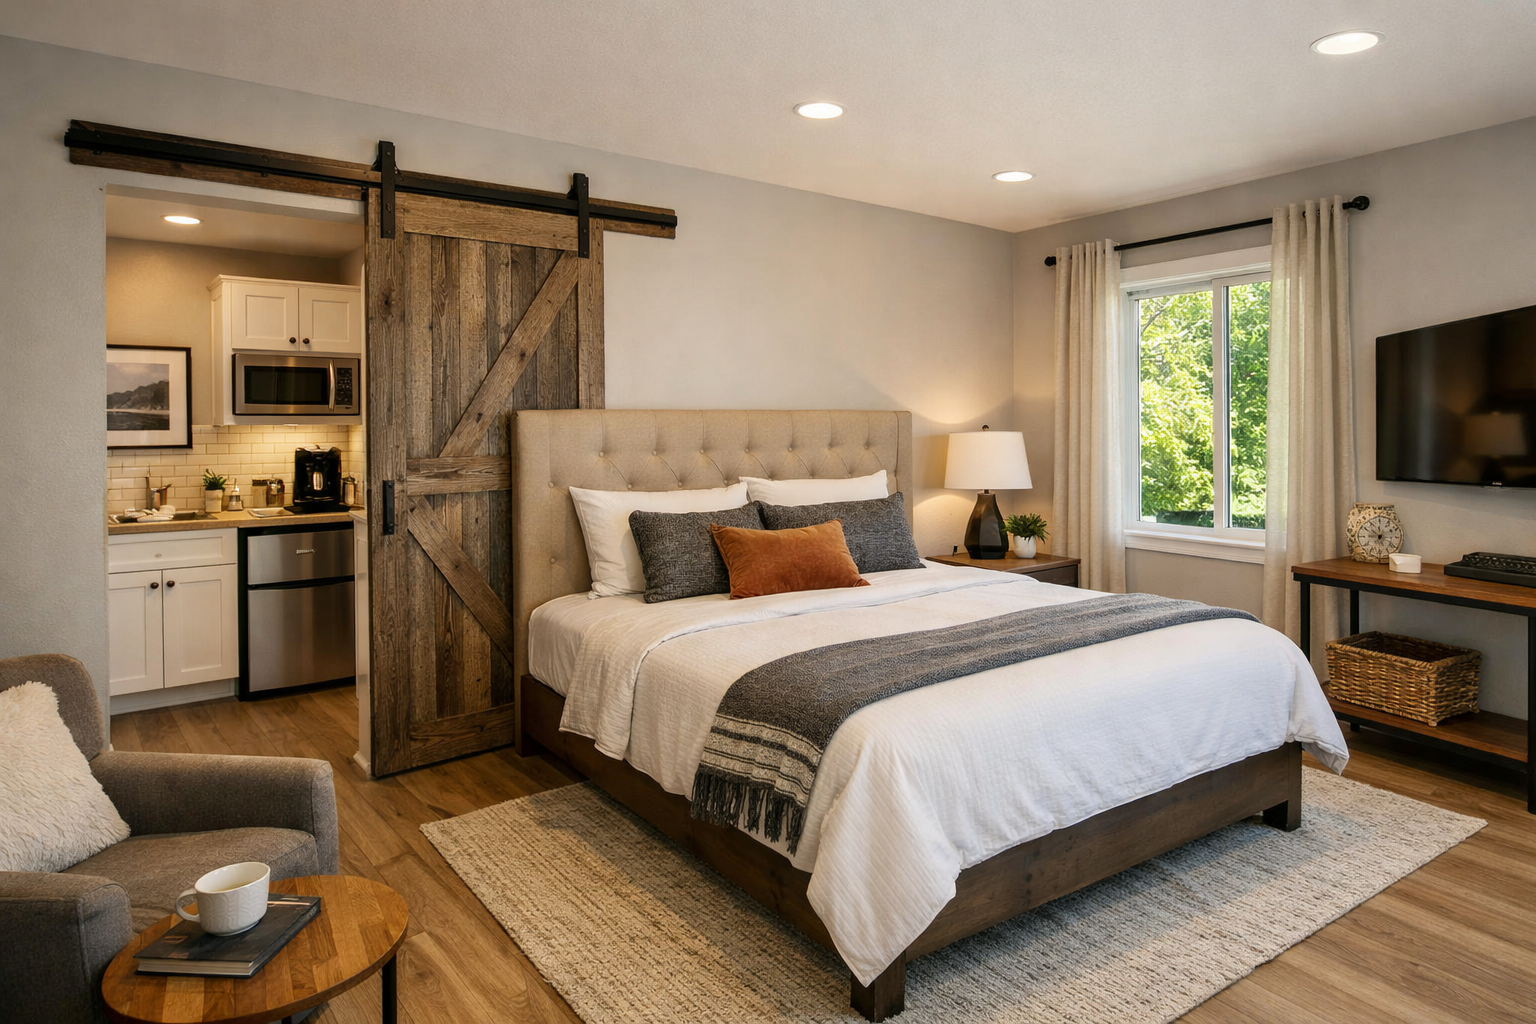
With over 20 years of metal building expertise, I’ve seen how a well-prepared plan simplifies the bidding process and ensures your dream home is functional for decades. Whether you need national delivery of stock blueprints or specialized expert design consulting, starting with the right layout is the single most important decision you’ll make. You now have the framework to move from the dreaming phase into a realistic, budget-conscious construction project.
Ready to start your build? Browse our customizable Barndominium Floor Plans today!
It’s time to stop guessing and start planning the home your family deserves. We’re here to help you turn those visions into a buildable reality.
Frequently Asked Questions
Is it actually cheaper to build a barndominium than a traditional house in 2026?
Building a barndominium remains 15% to 25% more affordable than a traditional wood-framed home in 2026. This cost advantage comes from the speed of erecting the steel shell and the structural efficiency of the design. While the interior finishes cost the same as any other home, the reduced labor hours for the exterior and the durability of the materials provide a significant financial edge for many families who don’t want to overspend.
How much does a 40×60 barndominium cost to build?
A 40×60 structure provides 2,400 square feet of space. For a turnkey project, you can expect costs to range from $65 to $160 per square foot, though premium custom builds often exceed $200. Actual pricing varies by location, contractor, labor, and materials. Your choice of finishes and site conditions like grading or utility access will ultimately determine the final total cost for your specific build. You’ll need to get firm quotes from local builders.
Do barndominiums hold their resale value as well as stick-built homes?
Barndominiums have gained significant market acceptance and hold their value remarkably well when built with professional architectural plans. The longevity of steel and the versatility of open-concept layouts are major selling points. Resale value depends heavily on the quality of the interior finishes and the curb appeal. Homes that avoid a “metal shed” look and incorporate residential features like wrap-around porches often see the highest returns in the current market.
What are the hidden costs of building a barndominium that most people miss?
Site preparation and utility infrastructure are the most common hidden expenses builders overlook. Grading, soil testing, and clearing can cost between $1,300 and $5,600 depending on your land’s topography. Additionally, high-performance closed-cell spray foam insulation and structural engineering for local wind or snow loads are non-negotiable costs. Planning for these early prevents your budget from being swallowed by unforeseen ground conditions or utility hookup fees that you didn’t see coming.
Can I save money by purchasing a barndominium kit instead of building from scratch?
A kit can simplify the sourcing of your structural shell, but it isn’t a shortcut to a finished home. While a steel shell kit might cost $20 to $50 per square foot, the finished turnkey price is typically two to three times that amount. Kits are excellent for DIY-heavy projects where you can provide the labor, but you still need to account for the foundation, interior framing, mechanical systems, and professional finishing work.
How much should I budget for barndominium floor plans and engineering?
Your initial barndominium floor plan cost is a small but vital part of the budget. Stock plans typically range from $800 to $2,500, while fully custom designs can reach $4,500 to $8,000. You should also set aside $1,500 to $5,000 for structural engineering and stamped foundation drawings. Investing in high-quality plans early prevents expensive change orders and ensures your project is bank-ready for construction loans and permit approvals.
Does the type of steel (Red Iron vs. Cold-Formed) significantly change the price?
Yes, the structural choice impacts both material and labor costs. Red iron steel is heavier and allows for massive clear spans, costing between $15 and $20 per square foot for materials. However, it requires heavy equipment like cranes for assembly. Cold-formed steel is lighter and often more affordable for standard residential footprints. Choosing the right type depends on your building dimensions and whether you need a large integrated shop or a standard residential home.
How do I find a reliable contractor who understands metal building costs?
Start by looking for builders who specialize specifically in steel or metal building construction rather than general residential contractors. Check their previous projects and ask for references who have lived in their homes for several years. Providing a detailed set of plans is the best way to ensure you get accurate, competitive bids. At Turnkey Floor Plans, we can help you find customizable layouts or connect you with experienced contractors who aren’t afraid of steel.
Important Information
The information provided in this article is intended for general educational and planning purposes only. Floor plans, construction costs, building codes, engineering requirements, energy codes, zoning regulations, permit requirements, and material prices vary by state, county, city, and individual project.
Turnkey Floor Plans does not provide engineering, architectural, legal, financial, or construction advice. Always consult with qualified architects, engineers, builders, and local building officials before purchasing plans or beginning construction.
Some pages on this website may contain affiliate links. If you purchase through one of these links, Turnkey Floor Plans may earn a commission at no additional cost to you. This helps support our website and allows us to continue providing free educational content and floor plan resources.
Every project is unique. Verify all dimensions, specifications, structural requirements, and local code compliance before construction begins.