Table of Contents
- Why Narrow Lots Change the Plan Before You Buy
- 10 Barndominium Floor Plans for Narrow Lots
- 1. The 924 Square Foot Compact Starter
- 2. The 1,500 Square Foot Two-Bedroom
- 3. The Side-Load Garage Layout
- 4. The Deep-Lot One-Story
- 5. The Loft-Over-Garage Design
- 6. The Rear-Shop Work Plan
- 7. The Three-Bedroom Narrow Run
- 8. The Modern Farmhouse Compact
- 9. The Multi-Use Flex Plan
- 10. The Two-Story Space Saver
- Small Barndominium Floor Plans That Still Feel Open
- Barndominium Plans With Garage: Side-Load vs. Front-Load
- Two-Story Barndominium Floor Plans for Tight Frontage
- Barndominium Floor Plans With Shop Space That Works
- Side-by-Side Comparison: Matching Plans to Your Lot
- Orientation, Daylight, and Privacy on a Narrow Lot
- Getting From Plan to Build
- Frequently Asked Questions
Last Updated: October 20, 2026
Why Narrow Lots Change the Plan Before You Buy
A narrow lot does not shrink your options, but it does force decisions early. At Turn Key Floorplans, we see the same pattern repeatedly: buyers fall in love with a barndominium floor plans set built for a wide parcel, then discover the footprint will not clear side setbacks or leave room to park a truck.
The fix is to plan around the buildable envelope from day one. Three things drive every decision that follows:
- Frontage width determines whether a side-load garage is even possible
- Setbacks eat into usable width on both sides, and they vary by jurisdiction
- Access decides how equipment, concrete trucks, and steel deliveries reach the pad
Get those three settled and the plan search becomes simple. Skip them and you will pay for redesigns later.
Measure the Buildable Envelope, Not the Lot Line
The buildable envelope is the area left after setbacks, easements, and any required buffers are subtracted from your lot.
Walk the parcel with a tape and a copy of the local setback requirements before you shop. Confirm the rules with your local planning or building department, since local building code and permitting guidance varies widely between jurisdictions.
Buying a stock plan before confirming setbacks is the most common and most expensive mistake on a narrow lot. A footprint that clears the envelope on paper can still fail review once easements are mapped, and plan revisions cost more than the plan itself.
10 Barndominium Floor Plans for Narrow Lots
These ten layouts share one trait: they run long and lean rather than wide. Each works within a tight frontage, and each can be customized through our plan partner.
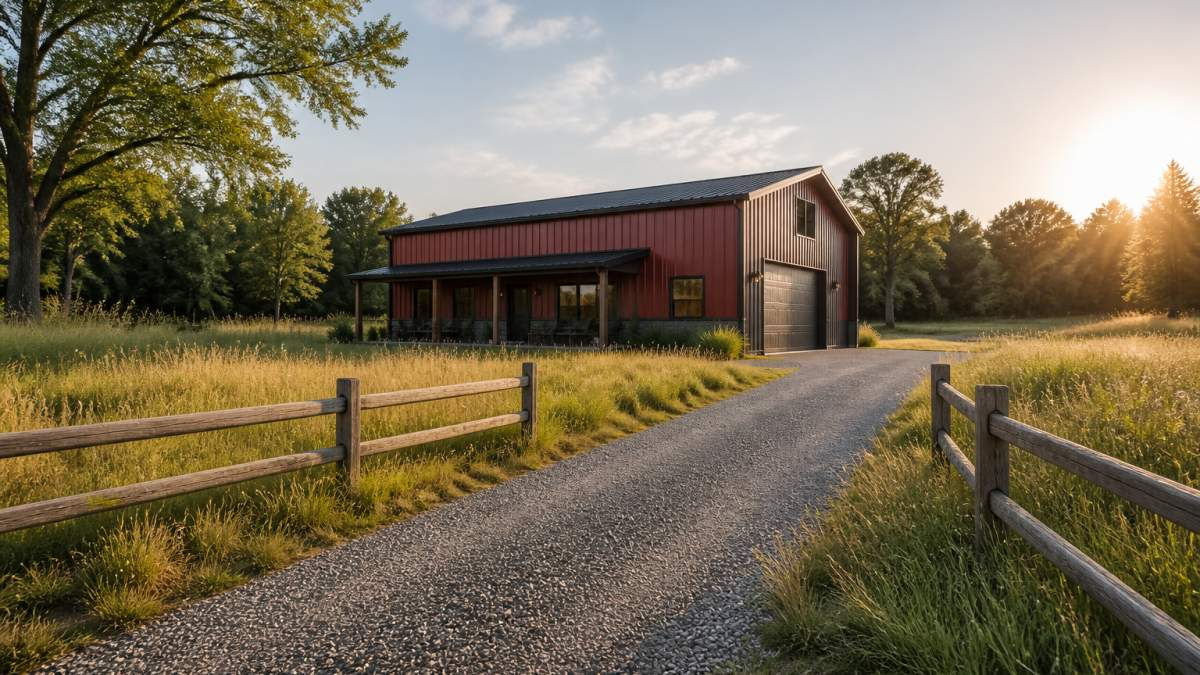
1. The 924 Square Foot Compact Starter
The smallest plan in this set puts roughly 924 square feet of living space into a single-story rectangle that fits a tight frontage with room to spare. One bedroom, one bathroom, and an open living area keep the interior easy to navigate. It suits a first build, a guest house, or a rental cottage on a back parcel.
2. The 1,500 Square Foot Two-Bedroom
At about 1,500 square feet, this two-bedroom, two-bath layout adds a proper primary suite without widening the footprint much. The kitchen, dining, and great room share one open run along the long wall, which keeps sightlines clear and makes the home feel larger than its square footage. Best for couples or small families who want room to grow without a second story.
3. The Side-Load Garage Layout
A side-load garage turns the doors toward the driveway’s long edge instead of the street, which is often the only way to fit a garage on a narrow parcel. This plan pairs a two-car side-load bay with a compact living wing. It reads cleaner from the road and preserves front-yard space. It only works if your envelope leaves enough width beside the house for the apron and turn radius, so measure that first.
4. The Deep-Lot One-Story
When frontage is tight but depth is generous, build back rather than wide. This single-story plan stacks bedrooms along one side and pushes the great room toward the rear, opening onto a back porch. A deep-lot layout also improves privacy, since neighboring windows sit farther from your living space. Confirm rear setbacks before committing, because the depth advantage disappears if the back line is restricted.
5. The Loft-Over-Garage Design
The loft-over-garage design adds living space without adding footprint. The garage and shop occupy the ground level, and a loft above holds a bedroom, studio, or guest suite. On a narrow lot this is the most efficient way to gain square footage, since the second level sits directly over space you were already building. Ceiling height in the garage bay matters here, so specify it early.
6. The Rear-Shop Work Plan
This layout puts a functional workshop behind the living area rather than beside it, which keeps the whole building narrow. The shop gets its own roll-up door and a clear span free of interior posts, so equipment and projects fit without obstruction. Hobbyists and home-based trades tend to favor this arrangement. Separate the shop from living space with a proper wall and door for dust and noise control.
7. The Three-Bedroom Narrow Run
Three bedrooms in a narrow footprint means lining them along one wall and keeping circulation to a single hallway. This plan does exactly that, with a shared bath and a compact primary suite at the rear. It suits families who need the bedroom count but cannot spread out. Expect smaller individual rooms; the payoff is a plan that clears tight side setbacks.
8. The Modern Farmhouse Compact
The modern farmhouse look translates well to a narrow plan: a steep gable, a deep front porch, and a simple rectangular body. This layout keeps the farmhouse character while holding the footprint lean. Board-and-batten siding and a metal roof carry the style without adding width. It is the pick for buyers who want curb appeal on a lot that limits how much house faces the street.
9. The Multi-Use Flex Plan
Flex space is the quiet hero of narrow-lot design. This plan includes a room that works as a home office, playroom, or guest bedroom depending on the season of life. The rest of the layout stays compact and efficient. If you work from home or expect your household to change, a flexible room beats a larger great room almost every time.
10. The Two-Story Space Saver
When the envelope simply will not hold the square footage you need on one level, build up. This two-story plan keeps the footprint minimal and puts bedrooms and a bathroom on the upper floor. Stairs eat some ground-floor area, so plan the layout around them carefully. For tight frontage with a real square-footage requirement, this is often the only workable answer.
Ask your plan provider which walls are load-bearing before you customize. On a narrow steel-framed plan, moving an interior wall can affect the structural frame, and knowing the limits up front saves a redesign later.
Small Barndominium Floor Plans That Still Feel Open
Small square footage and an open feel are not opposites. The trick is fewer interior walls, taller ceilings, and one continuous sightline from the entry to the back of the home.
Three moves do most of the work:
- Vault the great room ceiling to gain perceived volume without adding floor area
- Run windows along the long wall so daylight reaches deep into the plan
- Skip the formal dining room and let the kitchen island do double duty
An open-concept design also makes a compact plan easier to navigate day to day. Fewer doorways and hallways mean less wasted circulation space, which matters when every square foot counts.
Barndominium Plans With Garage: Side-Load vs. Front-Load
Barndominium plans with a garage come in two arrangements, and on a narrow lot the choice is usually made for you. Front-load garages face the street and need enough width for the doors plus the driveway.
| Feature | Front-Load Garage | Side-Load Garage |
|---|---|---|
| Street appearance | Doors dominate the facade | Cleaner, house-first facade |
| Frontage needed | Wider | Narrower |
| Driveway layout | Straight in from the street | Runs along the side of the home |
| Turn radius required | Modest | Larger apron and turning space |
| Best for | Wider lots, simple access | Narrow lots with depth |
Side-load wins on tight frontage, but only if the driveway has room to swing. Measure the turn before you commit.
Two-Story Barndominium Floor Plans for Tight Frontage
Two-story barndominium floor plans solve the narrow-lot math by trading width for height. The footprint stays small, and the second level carries the bedrooms, a loft, or a bonus room.
The costs to weigh are real. Stairs consume floor area, upper-level framing and egress requirements add complexity, and heating and cooling a second story takes more planning.
Barndominium Floor Plans With Shop Space That Works
Barndominium floor plans with shop space fail when the shop is treated as leftover area. A functional shop needs a clear span free of posts, a door sized for what you will actually move through it, and a wall separating it from living space.
Decide the shop’s purpose before you shop for plans. Woodworking, vehicle restoration, and equipment storage each call for different door sizes, floor finishes, and power.
The best narrow-lot shop plans run the shop along the rear or side wall, not across the frontage. That keeps the building narrow while preserving a clear span inside.
Side-by-Side Comparison: Matching Plans to Your Lot
Matching a plan to a lot comes down to three numbers: buildable width, buildable depth, and driveway access. Use the table below as a starting filter, then confirm each dimension against your own envelope before buying.
| Plan | Living Area | Bedrooms | Footprint Shape | Best For |
|---|---|---|---|---|
| Compact Starter | ~924 sq ft | 1 | Short single-story | First builds, rentals |
| Two-Bedroom | ~1,500 sq ft | 2 | Long single-story | Couples, small families |
| Side-Load Garage | Varies | 2-3 | Wide with side bays | Narrow frontage with depth |
| Deep-Lot One-Story | Varies | 2-3 | Long and deep | Generous rear yard |
| Loft-Over-Garage | Varies | 1-2 | Compact with upper loft | Maximum space efficiency |
| Rear-Shop Work Plan | Varies | 2 | Long with rear shop | Hobbyists, home trades |
| Three-Bedroom Run | Varies | 3 | Long single-story | Families needing bedrooms |
| Modern Farmhouse | Varies | 2-3 | Simple rectangle | Curb appeal on tight lots |
| Multi-Use Flex | Varies | 2-3 | Compact with flex room | Work-from-home households |
| Two-Story Saver | Varies | 3 | Small footprint, two levels | Tight frontage, high demand |
Browse the full plan library at barndominium plan collections with narrow-lot filters to compare dimensions before you decide.
Orientation, Daylight, and Privacy on a Narrow Lot
Orientation decides how a narrow plan actually lives. With neighbors close on both sides, window placement on the long walls controls both daylight and privacy.
Daylight strategy matters just as much. A long, narrow plan with windows only at the ends will feel dark in the middle. Run glazing along the long wall facing your best sun exposure, and use the rear wall for the great room.
On a narrow lot, a deep covered porch at the rear adds usable outdoor living without adding footprint, and it shades the great room windows from harsh afternoon sun at the same time.
Getting From Plan to Build
Choosing a plan is the easy part. The build is where narrow-lot projects succeed or stall, and the two biggest variables are the contractor and the site work. A builder who has erected red-iron steel buildings on tight parcels will spot access and foundation issues before they become change orders.
Start with a FREE Metal Building & Barndominium Quote to get real numbers for your site, then browse barndominium floor plans and apply discount code STOCKPLANSLUKE for 10% off eligible stock plans. When you are ready to build, find a turn key general contractor in your state who works with metal buildings and barndominiums.
Frequently Asked Questions
What is a good width for a narrow-lot barndominium?
There is no single magic number. Work backward from your buildable envelope: take the lot width, subtract the side setbacks your local zoning requires, and subtract any easement or utility corridor. The result is the width you can actually build in. A plan that fits a 50-foot-wide parcel may not fit a 40-foot one, and the same plan can work on two different lots depending on how the building is oriented. Pull your setbacks from the zoning office before you shop barndominium floor plans, then compare plan widths against that number.
Can you build a barndominium on a narrow lot?
Yes, and a narrow lot often suits steel construction well. Red-iron frames carry clear spans, so you can keep the interior free of structural walls and run living space front to back without a center bearing wall. The constraints are usually site-level rather than structural: setbacks, driveway width, turnaround room for trucks and concrete equipment, and where the garage door faces. Confirm access and setbacks first, then choose among small barndominium floor plans sized to the space you have.
Are single-story or two-story barndominium floor plans better for narrow lots?
It depends on how much square footage you need. A single-story plan keeps everything on one level and simplifies framing, but it needs more frontage for the same area. Two-story barndominium floor plans stack bedrooms or a loft over the main floor, which cuts the footprint and leaves more yard. On a very tight lot, a two-story design can be the difference between fitting and not fitting. On a long, deep lot, a one-story plan often costs less per square foot to build.
Can a narrow-lot barndominium include a garage or workshop?
Yes, but placement matters more than size. A side-load garage keeps doors off the street frontage and shortens the driveway, which helps on tight parcels. A rear shop pushes work space to the back of the building, away from the street and often away from neighbors. Barndominium floor plans with shop space usually run the shop along one end or the rear wall so the living area keeps its own windows and entry. Check that the door swing and approach have room for vehicles to turn.
What should I check before choosing a barndominium plan for a narrow lot?
Start with the zoning setbacks, easements, and any lot coverage limit, since those define your buildable envelope. Next, confirm site access for concrete trucks, steel delivery, and equipment, because a narrow driveway can stall a build. Check where the garage door faces and whether a vehicle can turn around. Finally, review ceiling height and window placement: a 16-foot ceiling and windows on the long walls make a compact plan feel far larger. Then have a local general contractor price the plan against your site.
Narrow lots ask more of a plan, but they do not limit what you can build. The right footprint, oriented for daylight and privacy, turns a tight parcel into a home that lives larger than its dimensions suggest. Get a free building quote from Turn Key Floorplans, compare plans side by side, and connect with a contractor who knows steel buildings. Start with your buildable envelope, and the rest of the decisions get easier.
Leave a Reply