Table of Contents
- Barndominium Kit vs Custom Build: Key Differences
- What Is Included in a Barndominium Kit
- Barndominium Kit Cost vs Custom Build Pricing
- Design Flexibility: Custom Barndominium Floor Plans
- Construction Timeline and Labor Requirements
- Barndominium Contractor Checklist for Kit and Custom Projects
- Kit vs Custom: Which Path Is Right for You
- Conclusion
- Frequently Asked Questions
Last Updated: October 12, 2026
Barndominium Kit vs Custom Build: Key Differences
When planning a barndominium, one of your first decisions is whether to go with a barndominium kit or a fully custom build. Both paths lead to a finished home, but they differ sharply in cost structure, timeline, design flexibility, and how much control you keep during construction.
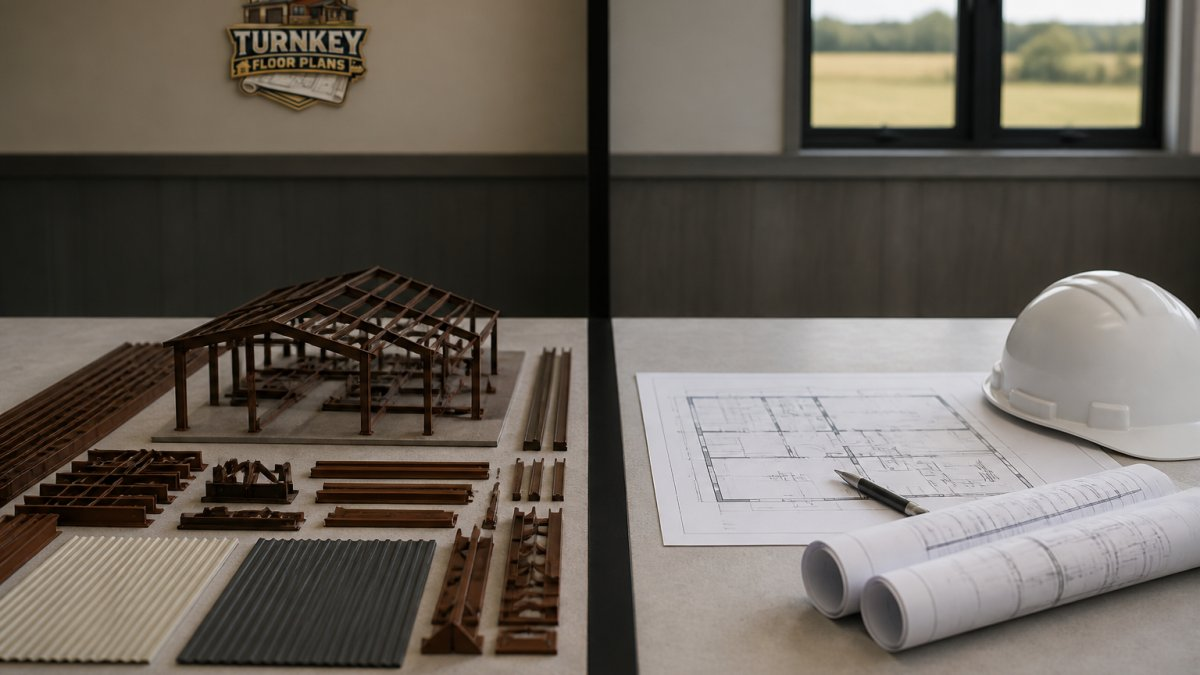
A barndominium kit is a prefabricated structural package, typically steel columns, beams, roof trusses, and wall panels, that arrives at your site ready for assembly. You’re buying the structural skeleton and the materials to enclose it. A custom build, by contrast, starts from scratch.
The choice isn’t just about price, it’s about timeline, design control, and how much project management you’re willing to take on.
What Is Included in a Barndominium Kit
Understanding exactly what a kit includes is critical. Many builders make expensive mistakes by assuming the price covers more than it does.
A typical kit includes the primary structural frame, steel columns, beams, roof trusses, and girts (horizontal bracing), plus metal roof and wall panels. Some kits include doors and windows; others don’t, and that’s where confusion starts.
What a kit almost never includes: the foundation, concrete work, site preparation, electrical wiring, plumbing, HVAC systems, interior walls, flooring, cabinetry, or labor to assemble any of it. Those costs sit on top of the kit price and can easily equal or exceed the kit cost itself.
Shell-Only vs Turnkey Packages
The shell-only versus turnkey distinction blindsides many first-time builders.
A shell-only kit gives you the structural frame and exterior envelope. According to I Love Pole Buildings’ barndominium kit analysis, shell-only kits typically range from $50 to $110 per square foot, though this varies significantly by region, materials, and complexity.
A turnkey package (sometimes called a “complete kit”) adds rough-in electrical and plumbing, insulation, interior framing, and sometimes finished flooring, cabinetry, and appliances. Turnkey costs more upfront, but you’re buying labor and coordination that would otherwise fall on you.
Many builders take a middle path: the hybrid approach. Buy a shell kit, then hire local contractors for plumbing, electrical, and HVAC, keeping control over those trades without sourcing every material yourself.
Before comparing kit prices, ask the seller exactly what’s included in assembly labor. Some quotes include erection labor for the steel frame; others don’t.
Barndominium Kit Cost vs Custom Build Pricing
The numbers matter, but so does understanding what each price actually covers.
For a finished barndominium, Houseplans.com’s cost analysis reports finished-build estimates ranging from approximately $65 to $160 per square foot, depending on finishes, location, and whether you’re building in a high-cost region. That’s the total cost, land, foundation, structure, labor, and interior, to move in.
A kit-based project typically costs less per square foot than a fully custom build, apples to apples. But “less” doesn’t mean cheap, savings depend on how much work you do yourself and how efficiently you source local labor.
Upfront Costs and Hidden Expenses
Here’s what trips up most builders: kit prices are quoted as material costs only. Labor, site work, permits, and utilities are separate line items that add up fast.
If you’re buying a shell kit on a 2,000-square-foot building, that’s a certain cost per square foot for materials. But then you need:
- Site preparation and foundation (concrete, grading, utilities)
- Electrical rough-in and final work
- Plumbing rough-in and final work
- HVAC system and installation
- Interior walls, insulation, drywall
- Roofing, if not included
- Flooring, cabinets, finishes depending on choices
That kit can easily become a significantly higher project once you add labor and finishing work.
Custom builds don’t hide these costs, they’re built into the bid from the start, with an architect and contractor providing a total project estimate.
The real comparison: a kit saves money on the structural frame, but you pay market rates for everything else. A custom build bundles all costs together for fewer surprises, but you get no discount on any component.
A kit’s advertised price is almost never the final cost. Budget additional costs on top of the kit price for site work, utilities, labor, and interior finishing. A custom build’s estimate is more likely to be complete, though regional labor costs still vary.
Design Flexibility: Custom Barndominium Floor Plans
This is where kit and custom builds diverge most.
Kit manufacturers design for repeatability and cost efficiency, typically offering 5 to 20 standard floor plans. You can move interior walls, adjust window placement, or add a loft, but the footprint and structural layout are locked in.
Custom builds start with a blank canvas.
The tradeoff is time and cost. Custom design takes time and costs in architectural fees. Once designed, you then need to get permits, which adds additional time depending on your jurisdiction.
Construction Timeline and Labor Requirements
Kits promise speed, but only if everything else moves in parallel.
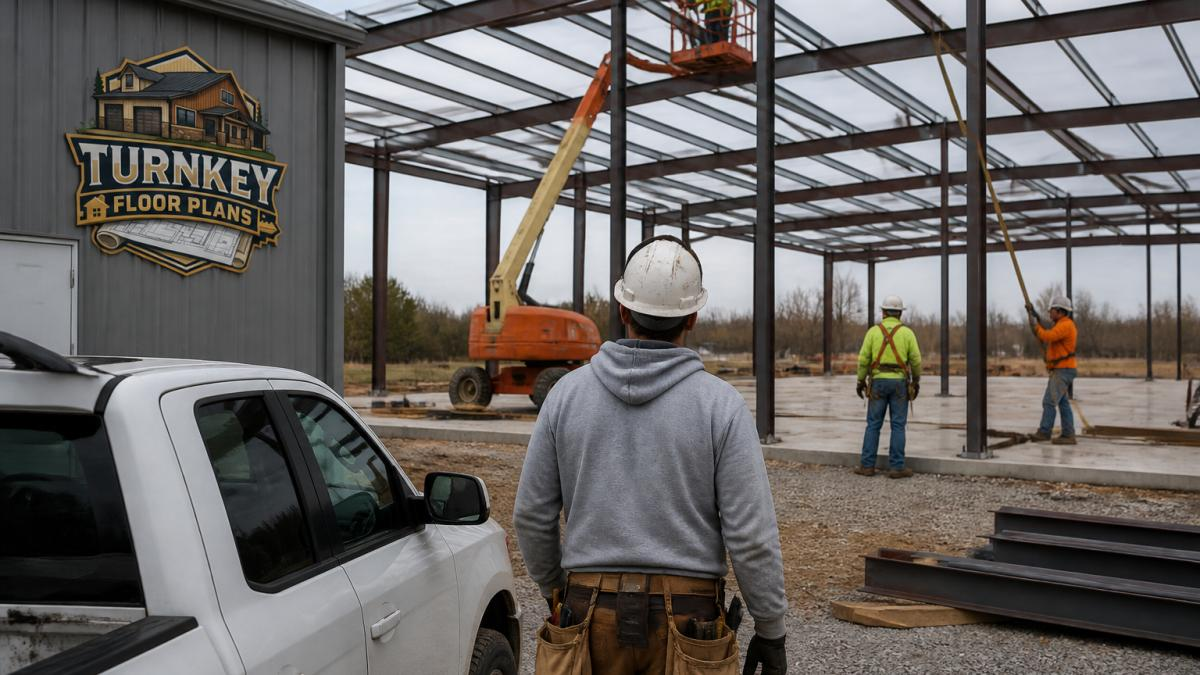
A shell kit can be erected in 2 to 4 weeks, depending on size and crew experience, because the pieces are pre-cut and engineered to fit.
Custom builds take longer. Design alone is 8 to 12 weeks. Permits add 4 to 8 weeks. Construction typically runs 6 to 9 months once you break ground.
Labor requirements differ too. Kits need skilled crews to assemble the frame correctly, mistakes here are expensive and dangerous, then standard trades: electricians, plumbers, HVAC technicians, carpenters.
Many kit builders underestimate labor availability: you find a great kit price, then discover qualified crews in your area are booked for months.
Kit erection requires experienced crews familiar with steel frame assembly. Hiring inexperienced labor to save money on frame erection is a common mistake that leads to structural problems, rework, and delays that wipe out any time savings the kit promised.
Barndominium Contractor Checklist for Kit and Custom Projects
Choosing the right contractor, or contractor team, makes the difference between a smooth build and a nightmare.
For kit projects, you need:
- A contractor or erection crew experienced with steel frame assembly and the specific kit system you’ve chosen
- Electricians and plumbers who understand how to rough-in utilities in metal buildings (different from stick-built homes)
- A project manager who coordinates the transition from frame erection to interior trades
- Ideally, someone who has built with your kit manufacturer before and knows their quirks and support
For custom builds, the requirements are similar but the emphasis shifts:
- An architect or designer who understands your vision and local building codes
- A general contractor with experience managing custom projects and coordinating multiple trades
- Subcontractors in each trade who can commit to your timeline
- A lender willing to fund a custom build (some lenders prefer kit projects because they’re more standardized)
One critical question for either path: who holds the general contractor role? Some kit builders act as their own GC and hire trades individually, saving money if they’re organized and experienced but carrying all the coordination burden. Hiring a GC adds cost but removes risk.
Find a Turn Key General Contractor specializing in metal buildings and barndominiums across the country. Our contractors understand both kit and custom builds, and they know the regional permitting, labor availability, and material sourcing challenges specific to your area. Searching our contractor directory by state is a practical way to find builders who’ve already done this work successfully.
| Consideration | Kit Build | Custom Build |
|---|---|---|
| Design flexibility | Limited to standard plans or costly modifications | Full design control from day one |
| Timeline | 4-6 months total (frame erection fast, finishing slower) | 6-9 months total (design and permits add time upfront) |
| Upfront costs | Lower material cost, but labor and finishing add up | Higher overall, but fewer surprises |
| Labor requirements | Specialized frame erection crew, then standard trades | Standard trades throughout, plus architect/designer |
| Customization | Possible but expensive; changes to frame structure cost extra | Standard; modifications are part of the design process |
| Permitting | Often simpler; some jurisdictions fast-track kit projects | Standard review; may take longer |
| Best for | Buyers who want speed, a proven design, and predictable structure | Buyers who need specific functionality or unique layouts |
Kit vs Custom: Which Path Is Right for You
The answer depends on four factors: timeline, budget, design needs, and your comfort with project management.
Choose a kit if:
- You want to build within 4 to 6 months and can’t wait longer
- You’re comfortable with a standard floor plan or minor modifications
- You want the structural frame to be engineered and proven before you buy
- You have access to experienced kit erection crews in your area
- You’re building in a region where kit projects are common and permitting is simplified
Choose a custom build if:
- You need a specific layout that no kit offers (integrated shop, mother-in-law suite, unusual dimensions)
- You want full design control and are willing to spend 2 to 3 extra months on design and permitting
- You have an experienced architect or designer in mind
- You’re building in a region where custom projects are the norm and local contractors are set up for them
- You value the certainty of a complete estimate over the promise of a lower material cost
The hybrid approach works well for many builders: buy a shell kit for speed and structural certainty, then hire a local GC to manage interior trades and customize the layout. This balances kit efficiency with custom flexibility.
First-time builders on a tight timeline who want a proven design. Kits remove the design risk and give you a clear structural path forward. Pair it with an experienced local contractor to handle interior work and any modifications.
Conclusion
A barndominium kit vs custom build decision isn’t one-size-fits-all. Kits win on speed and structural predictability; custom builds win on design flexibility and the certainty of a complete estimate. Understand both fully before committing.
If you’re leaning toward a kit, get a detailed quote that breaks down what’s included and what’s not. If you’re considering custom, start with a clear design and budget, then connect with a contractor who’s built similar projects in your region.
Ready to move forward? Get a FREE Metal Building & Barndominium Quote to get real numbers from contractors in your area.
Frequently Asked Questions
Is a barndominium cheaper than stick-built construction?
Barndominiums can cost less per square foot than traditional stick-built homes, but the total project cost depends on whether you choose a kit or custom build, what’s included, and your location. Kit shells and finished barndominiums vary widely in cost per square foot. Stick-built homes also vary widely by region and specifications. A kit can save money on structural labor and materials, but interior finishing, utilities, permits, and site work add up quickly. Get a free quote to compare actual costs for your specific project.
What does a barndominium kit typically include?
Most barndominium kits include the structural shell: steel or wood framing, roof trusses, purlins, girts, and roofing material. Some kits add insulation, exterior cladding, and doors. Few kits include plumbing, electrical, HVAC, interior walls, flooring, or finishing. You’ll typically buy these separately or hire contractors to install them. Always ask your kit supplier exactly what’s included and what you’re responsible for before signing on.
Can you customize a barndominium kit floor plan?
Many kit suppliers offer some customization within their structural framework, such as moving interior walls or adjusting door and window placement. However, major changes to the footprint, roof line, or load-bearing layout may require engineering redesign and cost extra. Custom floor plans give you complete freedom to design from scratch, but they take longer and cost more upfront. If you need significant customization, a fully custom build or a hybrid approach (kit structure with custom interior design) may be better value.
How do I compare a kit quote with a complete custom-build estimate?
Ask both your kit supplier and custom builder to itemize exactly what’s included: structural shell, labor, utilities, permits, site prep, interior finishing, and any contingencies. Kit quotes often show only the shell cost; custom estimates should show the full project scope. Request a total project budget from each, not just the base structure price. This lets you compare apples to apples. Get a free quote from our network to see how your options stack up.
Whether you choose a kit for its speed or a custom design for its flexibility, the next step is connecting with experienced builders who understand both approaches. Get a free building quote from contractors in our network, they’ll help you weigh the real costs and timelines for your project. Browse our floor plans using discount code STOCKPLANSLUKE for 10% off eligible stock plans, and explore our general contractor directory to find builders serving your state.
Leave a Reply