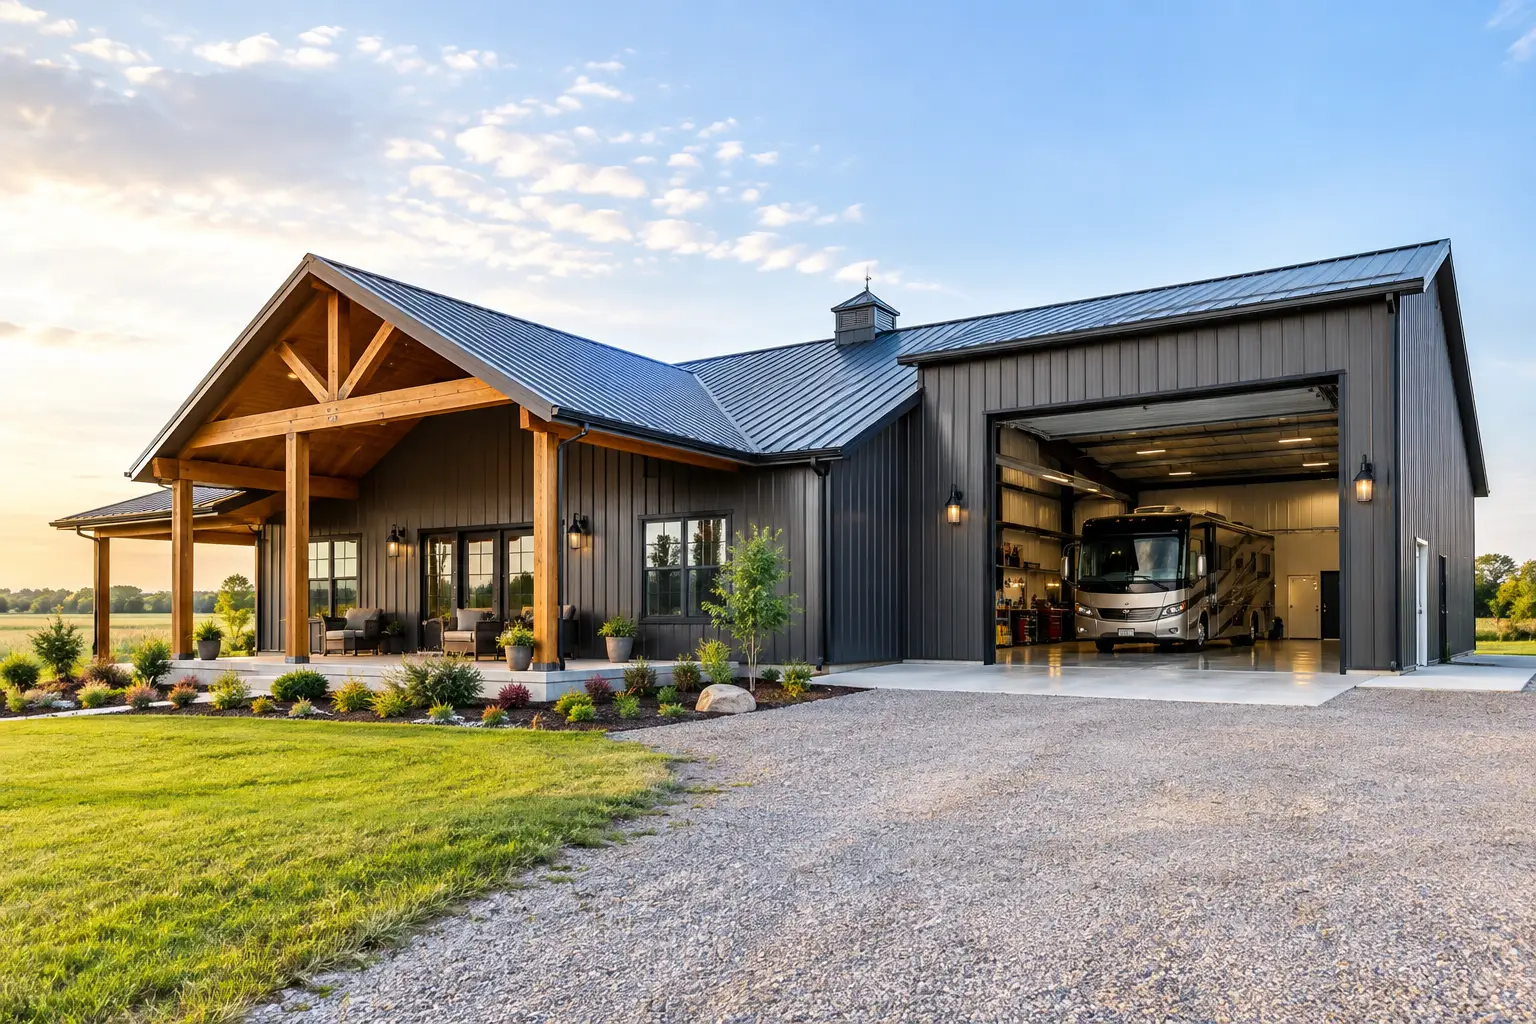
An RV can turn an ordinary garage decision into the feature that drives the whole build. Searches for “barndominium plans rv garage” usually start with a simple need for covered storage, but the right layout must also account for vehicle height, turning room, living space, shop access, and the way your family will use the property year-round.
The best plan is not always the one with the biggest garage. It is the one that gives your RV a practical home without making the living area, porch, bedroom count, or construction budget work against you.
Start With the RV, Not the House
Before comparing square footage or exterior styles, measure the actual RV you own or expect to own. Include rooftop air conditioners, antennas, ladders, mirrors, slide-outs, and the room needed to walk around it. A garage opening that looks tall enough on paper can become a problem once the concrete thickness, door hardware, and vehicle clearance are considered.
Many homeowners need an RV bay with a taller wall height and overhead door than a standard garage. The exact requirement depends on the coach, trailer, or fifth wheel, but it is wise to plan for more than bare-minimum clearance. Future RV ownership matters too. If you may trade up in a few years, building an undersized bay now can be an expensive limitation later.
Length matters just as much. A long bay needs space beyond the vehicle for tools, a workbench, bicycles, or a small storage area. Think through how the RV enters the site as well. A deep garage is not useful if a tight driveway, narrow gate, or poor turning radius makes it difficult to back in.
Choose a Layout That Separates Living and Storage
Barndominium plans with an RV garage commonly place the tall bay at one end of the structure, with standard vehicle bays, a shop, or living space beside it. That arrangement can keep the roofline straightforward and often makes the home easier to organize. It also gives the garage a clear exterior access point without routing daily traffic through the main living area.
For a one-story home, an L-shaped or wide rectangular layout can work well. The RV garage may sit perpendicular to the home, creating a protected courtyard or porch area. In a simple rectangular footprint, the RV bay is often placed at one end, while the house occupies the other. This can be cost-conscious because it limits complicated corners and keeps the building form efficient.
A two-story plan offers another option. Bedrooms, a loft, or a bonus area can sit above standard garage or shop space, while the tall RV bay remains open to the full roof height. Do not assume every garage area can support second-floor living without changing the structural approach. Review the plan carefully with the professionals involved in your build so the garage height, spans, and intended use are clear from the start.
The connection between garage and home deserves attention. A mudroom or laundry room between the spaces gives family members a practical place for boots, pet supplies, coats, and groceries. It can also reduce noise and dust moving from the shop or garage into the open-concept kitchen and living room.
Match Bedrooms and Square Footage to Real Life
An RV garage can consume a meaningful share of the overall footprint, so homeowners should decide early whether living square footage or vehicle storage takes priority. A compact two-bedroom barndominium with a dedicated RV bay may be a strong fit for a couple, weekend property, or landowners who want room for travel equipment. A three-bedroom or four-bedroom layout may call for a wider building, a deeper footprint, or a second level to preserve the garage space without making the home feel cramped.
Open-concept living areas are popular because they make the kitchen, dining, and great room feel larger without adding unnecessary hallway space. They work especially well in a one-story barndominium where the RV garage is part of the same overall structure. Still, open layouts need practical storage. Include a pantry, linen storage, closets near exterior doors, and enough kitchen cabinetry for daily life.
Porches are another high-value feature to consider early. A covered front porch adds curb appeal and a place to sit, while a rear porch can extend the living area toward views, a yard, or outdoor cooking. On a property used for RV travel, a porch can also provide a comfortable gathering area when the RV is parked and the home becomes the base camp.
Affordable plans typically keep the exterior shape simple, control the number of roof transitions, and avoid wasted circulation space. Luxury plans may add larger primary suites, vaulted great rooms, outdoor kitchens, oversized porches, extra garage bays, and dedicated hobby areas. Neither approach is automatically better. The right choice depends on your land, household, financing, and how much of the building needs to work as a garage or shop.
Plan the Garage and Shop for Daily Use
An RV bay does not have to be only an RV bay. It can be part of a larger garage and workshop arrangement, but the zones should be intentional. If you perform maintenance, store outdoor equipment, or use tools frequently, a separate shop area helps keep those activities away from the vehicle and the home entry.
Think about doors before settling on a plan. You may want an overhead door for the RV, a standard overhead door for trucks or cars, and a walk-through door for everyday access. Interior doors should support the way you move between the house, garage, porch, and shop. Door placement can affect wall space for cabinets, a workbench, and utility equipment.
Utility planning also belongs in the early conversations. An RV garage may need additional lighting, outlets, water access, drainage considerations, and a location for storage or service equipment. Requirements vary by location and intended use. Bring these needs to your contractor and local permitting process before construction documents and pricing are finalized.
Get Contractor Input Before You Commit
A good floor plan gives a contractor something concrete to evaluate. Once you have narrowed your choices, share the plan along with the property location, site photos, target timeline, and a clear description of the RV and garage needs. Ask each independent contractor how they would approach the building footprint, access, slab, garage door openings, and site preparation.
Compare quotes by scope, not just the bottom-line number. One proposal may include site work, concrete, building erection, framing, insulation, interior finishes, doors, or utility coordination that another proposal excludes. Ask for written clarification on what is included, what allowances are being used, and what conditions could change the price. This reduces surprises and makes proposals easier to compare fairly.
Local experience can matter because site conditions, climate loads, drainage, and permit processes differ from one region to another. A contractor who serves your state or area may also be familiar with the types of questions that come up on similar barndominium projects. Verify business details, references, insurance documentation, project history, and any credentials required for your specific location before signing an agreement.
Turnkey Floor Plans helps homeowners browse plan resources and connect with independent contractors across the country. When you are ready to move beyond inspiration, use the contractor directory to look for builders serving your area, then provide the same plan details to each contractor for a more useful comparison.
A Better Path From Plan to Build
Do not wait until construction begins to decide whether the RV garage needs a taller door, a wider approach, another bay, or a better connection to the house. Those decisions affect the footprint, the budget, and how comfortably the finished building serves you.
Browse plans with your actual vehicle dimensions, household needs, and property access in mind. Then read the Barndo Blog for more planning guidance and start conversations with independent contractors while changes are still easy to make. Contractors who build barndominiums, metal homes, garages, and workshops can also join the nationwide directory with a free basic listing to help homeowners find service in the areas they serve.
A well-chosen plan gives your RV a protected place to belong, while leaving the rest of the building ready for the life you plan to live around it.
Leave a Reply