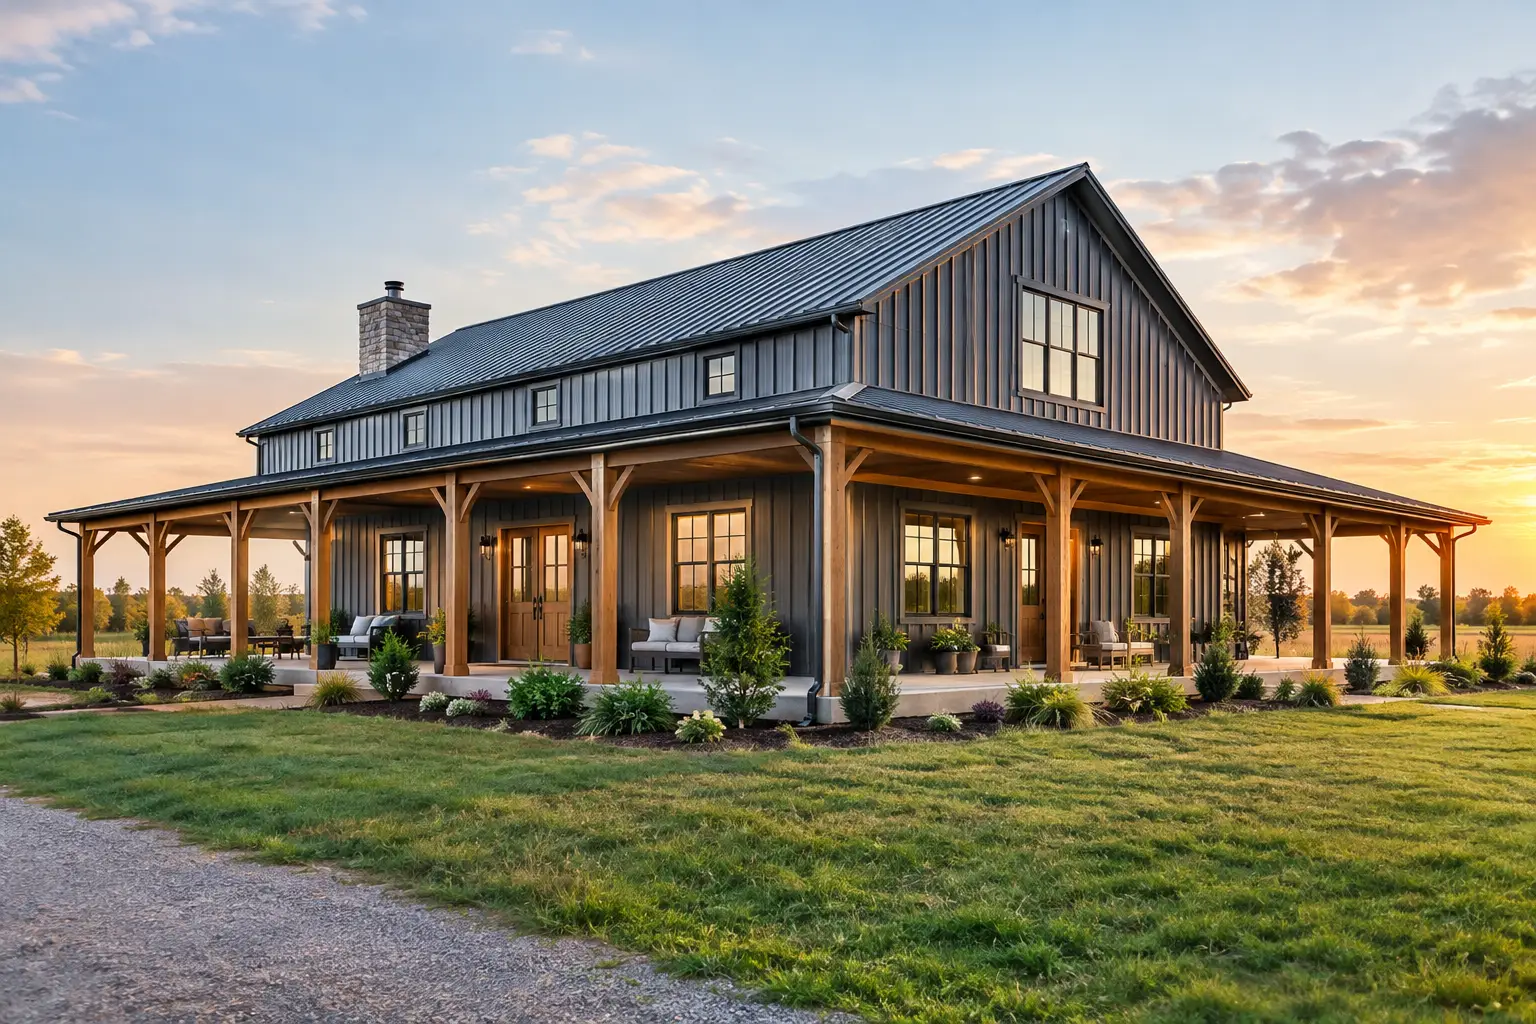
A wrap-around porch changes more than curb appeal. It affects where you enter the home, how rooms receive daylight, the building footprint, roof geometry, and the way your family uses outdoor space. The best barndominium plans wrap around porch layouts treat the porch as part of daily living rather than a strip added around the exterior after the floor plan is finished.
For some households, that means a broad front porch with a sheltered entry and room for chairs. For others, it means extending the porch down one side of the home to create a shaded outdoor dining area, a grilling zone, or a place to watch children and pets. The right choice depends on your land, climate, budget, and the rooms you want connected to the porch.
Start With the Porch Shape, Not Just the Look
A true wrap-around porch usually runs across the front and around one or both corners of the house. A partial wrap is often more affordable and may fit the home better, especially when a garage or shop occupies one end of the building. Both can provide the classic barndominium look, but they create different planning decisions.
A front-and-side porch works especially well when the kitchen, dining room, or great room is located along that side of the home. It gives you an easy path from the interior to the outdoor living area. A front porch that wraps toward the primary suite can be appealing too, but consider privacy. Bedroom windows and porch seating can end up uncomfortably close without thoughtful window placement.
On a rectangular barndominium, a wrap porch can soften the long, straightforward shape common to metal homes. Popular footprints such as 40-by-60, 40-by-80, and 60-by-60 can all support one. The porch depth matters as much as its length. Six feet can work as a covered walkway, but eight to 10 feet is more comfortable for furniture and a clear walking path. A deeper porch also has a larger impact on foundation, roofing, and total project cost.
Choose Barndominium Plans With a Wrap Around Porch by Lifestyle
The best plan begins with the people who will use it. Bedroom count, square footage, storage, and the relationship between the home and work areas should be settled before exterior details take over the conversation.
Small and affordable layouts
A smaller one-story barndominium with two bedrooms and roughly 1,200 to 1,800 square feet can still have a memorable porch. In this range, a front porch that wraps around one corner is often a practical compromise. It preserves outdoor living space without using too much of the budget on a full perimeter porch.
Keep the interior simple. An open-concept kitchen, dining, and living area makes a compact plan feel larger, while bedrooms placed on opposite sides of the home improve privacy. If a garage or small workshop is attached, position it so the porch remains focused on the residential side instead of wrapping awkwardly around overhead doors.
Family-size homes with three or four bedrooms
For many families, plans between 1,800 and 2,800 square feet offer the most flexibility. A three-bedroom layout can place the primary suite at one end, secondary bedrooms at the other, and the open living space in the center. With the great room opening to the wrap-around section, the porch becomes a natural extension of the main gathering area.
Four-bedroom layouts need careful circulation. Avoid a design where guests must walk through a bedroom hallway to reach the porch or where the only outdoor access is through the primary suite. A mudroom, rear entry, or door near the kitchen is especially useful when the porch will serve as an everyday family entrance.
Shop, garage, and RV garage combinations
Many barndominium buyers need more than living space. They may want a two- or three-car garage, a workshop, equipment storage, or an RV bay. In those cases, separate the porch zone from the work zone whenever possible. A porch wrapping the home portion of an L-shaped or side-by-side layout usually looks intentional and keeps noise, traffic, and vehicle access away from outdoor seating.
An RV garage brings additional height and width requirements, which can make the residential roofline more complex. A contractor can help evaluate whether the porch roof should tie into the main structure, use a different pitch, or stop at a logical transition between the home and garage. That decision should be made early, before a building quote is finalized.
Two-story and luxury options
Two-story barndominiums can pair a lower-level wrap porch with upper windows or a smaller balcony. This approach preserves outdoor shade while limiting the cost of carrying porch roofing around the entire second level. It can also suit narrow or sloped lots where expanding the footprint is less desirable.
Luxury plans may add a fireplace, outdoor kitchen, vaulted porch ceiling, screened area, or large rear entertaining section. Those features are worthwhile when they match how you live. They also add coordination work across structural supports, electrical, plumbing, roof drainage, and finishes. Build the wish list around priorities, not assumptions that every porch feature belongs on every property.
Put the Porch on the Right Side of the Property
Your site can determine whether a wrap-around porch feels useful or becomes a costly underused feature. Study driveway placement, views, prevailing weather, nearby roads, utility locations, and the natural slope before committing to a layout.
In hot climates, a porch can reduce direct sunlight on windows and create a more comfortable outdoor zone. In colder or wetter regions, the same covered area can help protect entries from rain and snow, but roof drainage and walking surfaces deserve extra attention. A long porch roof concentrates runoff in a lot of places. Plan gutters, downspouts, grading, and drainage paths so water moves away from the foundation.
Also think about what the porch faces. The front of the home may offer the best view but also face a busy road. A side or rear wrap section may provide more privacy for dining and relaxation. The floor plan should support that decision with doors and windows that give the porch a reason to be used.
Construction Details That Affect the Budget
Porches are often described by square footage, but their cost is shaped by much more than the deck area. Foundation type, post spacing, framing, roofing, ceiling finish, railings, lighting, screens, and site conditions all matter. A simple covered concrete porch is a different project from a deep porch with decorative columns, tongue-and-groove ceiling material, and a roofline that intersects several building sections.
Ask contractors to separate major porch-related scopes in their estimates where possible. That makes it easier to compare bids and understand whether differences come from structural work, materials, finish level, or site preparation. A lower number is not automatically a better number if it leaves out gutters, electrical, steps, railings, or the foundation work needed for the porch.
Roof connections deserve special attention on metal buildings. The transition between the main roof and porch roof must be planned for proper flashing, water management, and support. This is not a place to make late changes based only on appearance. Share the finalized floor plan, exterior elevations if available, and your porch priorities with each contractor before requesting detailed pricing.
Find a Contractor Who Understands the Whole Build
A wrap-around porch touches nearly every part of the build, from site preparation and concrete to framing, roofing, electrical, and finish work. Look for independent contractors who are willing to discuss the project in those terms rather than treating the porch as an afterthought.
When comparing contractors, ask how they approach the home-to-shop transition, roof drainage, porch footings, exterior materials, and the sequence of work. Confirm the areas they serve and request a clear description of what is included in their quote. Comparing scope alongside price gives you a more useful picture than comparing totals alone.
Turnkey Floor Plans helps homeowners browse plan resources and connect with independent contractors across the country. Once you have narrowed down a plan, use the contractor directory to look for professionals serving your state or region, then share the same project information with each one. No guesswork. No wasted time. Just a clearer path to your build.
Contractors who build barndominiums, metal homes, garages, and workshops can also join the nationwide directory. Basic contractor listings are free, giving qualified builders a straightforward way to show the states and service areas they cover.
Make the Porch Earn Its Space
Before choosing a plan, picture an ordinary Tuesday rather than a special occasion. Where will muddy boots come in? Can groceries move easily from the driveway to the kitchen? Will the porch shade the room where your family spends the afternoon? Is there enough room for furniture without blocking the entry?
Browse barndominium plans with those questions in mind, and use the Barndo Blog for more planning guidance as your ideas take shape. A well-placed wrap-around porch should make the home easier to live in from the first day, not simply give it one more feature to maintain.
Leave a Reply