Table of Contents
- Barndominium vs Traditional Home Cost: The Real Numbers
- Barndominium Cost Per Square Foot Explained
- Barndominium Cost Breakdown: What You’re Actually Paying For
- Barndominium Shell Cost vs Finished Home Investment
- Hidden Costs That Change the Comparison
- Barndominium Resale Value and Long-Term Ownership
- Building Size, Custom Design, and Cost Impact
- How to Get Accurate Cost Estimates for Your Project
- Frequently Asked Questions
Last Updated: October 11, 2026
Barndominium vs Traditional Home Cost: The Real Numbers
The biggest question when planning to build is whether the cost difference between a barndominium and traditional home is real. With over 20 years of metal building industry experience, here’s what the data shows: barndominiums can cost less per square foot, but the gap is smaller than most people think, and it disappears entirely once you factor in hidden expenses.
The cost difference looks compelling until you add site work, permits, utilities, financing costs, and appraisal challenges unique to barndominiums, then the savings shrink fast.
Barndominiums average 10-30% lower per-square-foot construction costs than traditional homes, but total project costs depend heavily on site conditions, finishes, and financing. The savings are real but often smaller than advertised once you include all expenses.
Barndominium Cost Per Square Foot Explained
This gap exists because a steel-frame barndominium has fewer interior walls, shorter electrical runs, and simpler HVAC layouts than a conventional home.
But cost per square foot can be misleading. A barndominium often includes unfinished shop or garage space counted in total square footage but finished to a lower standard. A 3,000-square-foot barndominium might have 2,000 finished living square feet and 1,000 unfinished shop space, pulling down the per-square-foot average. Comparing only finished living areas narrows the cost gap significantly.
Location matters enormously. Rural areas with lower labor costs see costs at the lower end; urban or suburban areas push costs higher. Regional building codes also affect the equation, some states require more expensive foundations, stricter insulation, or additional inspections.
Compare total project budgets with the same scope of work in your region, not cost per square foot alone.
Barndominium Cost Breakdown: What You’re Actually Paying For
Barndominiums vary widely depending on whether you choose a shell-only kit, partially finished structure, or complete turnkey project.
Foundation and Site Preparation
A barndominium on a steel frame needs a stronger foundation to handle concentrated column loads, concrete piers or a reinforced slab with deeper footings depending on soil conditions and frost depth.
Site work (grading, drainage, driveway, utility trenches) adds to the cost depending on land condition. Barndominiums don’t have an advantage here; traditional homes need the same site prep.
Steel Frame and Structural System
A red-iron steel frame for a 2,000-square-foot barndominium includes columns, beams, girts, purlins, and erection labor. Traditional wood framing offers less long-span capability and design flexibility.
Steel allows 40-foot spans without interior supports, eliminating load-bearing walls. Traditional homes need walls every 16-20 feet, fragmenting space. This structural freedom is why many builders choose steel despite higher upfront frame costs.
Roofing, Insulation, and Exterior
Metal lasts 40+ years versus 20-25 for asphalt, favoring metal on lifecycle cost.
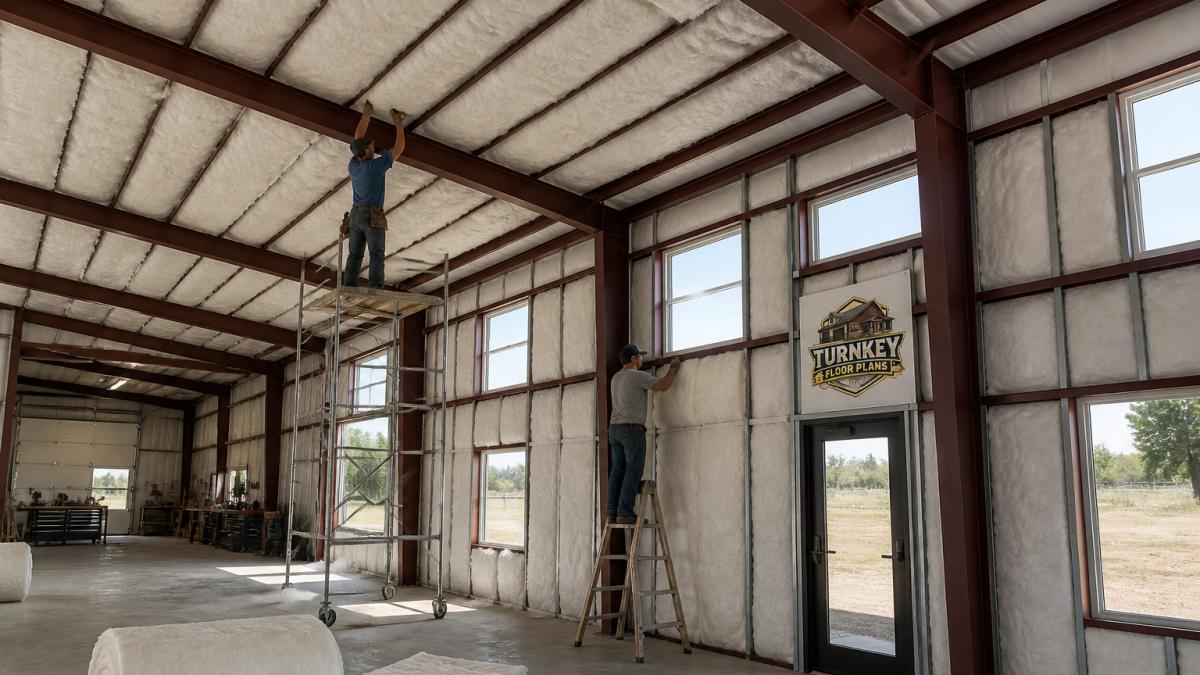
A steel-frame barndominium needs continuous insulation between purlins and girts. Spray foam and fiberglass batts are options, but fiberglass batts perform worse because they don’t seal thermal gaps. Many builders choose spray foam to avoid condensation and thermal bridging.
Siding for metal or board-and-batten and vinyl siding on traditional homes can show a modest difference.
Interior Finishes, Plumbing, and Electrical
Interior finishes converge: drywall, flooring, and kitchen/bath finishes cost roughly the same in either building type for 2,000 finished square feet.
Plumbing and electrical depend on layout. Unfinished shop space may save a few thousand dollars, but second-floor or loft living quarters cost the same as traditional homes.
HVAC for 2,000 finished square feet is a significant cost in either building type. Unfinished shop space saves money only if you don’t need climate control there.
:::pro-tip
Interior finishes are where most builders overspend. A barndominium’s cost advantage in the structure evaporates if you finish the interior to the same standard as a luxury traditional home. Keep finishes aligned with your budget, not your aspirations.
Barndominium Shell Cost vs Finished Home Investment
Comparing a barndominium shell to a finished traditional home is misleading. A shell-only barndominium and a traditional shell are not finished.
Interior finishing adds substantial cost, bringing finished barndominiums and traditional homes to similar overall investment levels. The ranges overlap significantly.
A finished barndominium offers more open space, integrated shop/garage, and layout flexibility. A traditional home offers conventional layout, easier financing, and potentially better resale value in some markets.
Comparing finished buildings to the same standard, barndominiums usually cost 10-20% less, but only if you keep finishes modest and avoid custom upgrades.
Hidden Costs That Change the Comparison
This is where the barndominium vs traditional home cost comparison gets real. Visible construction costs tell only part of the story.
Permits, Inspections, and Building Codes
Permits for barndominiums are often more expensive and complex. Many jurisdictions classify them differently, agricultural, residential, or mixed-use, creating uncertainty, more inspections, and higher fees.
Barndominium permits often run higher because inspectors must verify residential code compliance. Some jurisdictions require additional inspections for shop space, electrical separation, and fire-safety systems.
Some areas require fire-rated walls separating living and shop space, sprinkler systems, or emergency exits. These code requirements vary by location and add costs.
Contact your local building department about barndominium codes before committing, the answer determines whether you save money or face unexpected costs.
Land, Utilities, and Site Work
Barndominiums are typically built on rural land, which is cheaper but requires well and septic systems instead of municipal water and sewer.
Wells and septic systems are significant costs. Rural traditional homes face the same costs, but many barndominium buyers underestimate these expenses when comparing to suburban homes on city utilities.
Electrical service to remote land can be a significant cost for line extension, depending on distance. This applies to any rural home but is easy to overlook.
Financing and Appraisal Challenges
Barndominiums face a real financing disadvantage. Traditional homes are easy to finance because banks have decades of appraisal data. Barndominiums are newer and harder to classify, making lenders nervous.
Many banks won’t finance barndominiums. Those that do often require larger down payments (25-30% instead of 10-20%), higher interest rates, or construction loans with higher fees and stricter oversight.
Appraisals are another problem. Traditional homes appraise based on comparable sales; barndominiums often have no comparables, forcing appraisers to estimate value based on construction cost plus land, often resulting in lower appraisals.
If your appraisal comes in lower than expected, you either pay the difference or walk away. This happens regularly in rural areas where barndominiums are uncommon.
Financing challenges can add extra costs (higher rates, larger down payment, construction loan fees). Get pre-approval from a lender experienced with barndominiums before you commit to the project.
Barndominium Resale Value and Long-Term Ownership
Barndominium resale value is contentious because the market is smaller and appraisers have fewer comparables, often resulting in lower appraisals than construction cost.
In rural areas where barndominiums are common, resale values hold better. In suburban or urban-adjacent areas, they may be harder to sell because buyers seek traditional homes.
Long-term appreciation differs: suburban traditional homes may appreciate more annually than rural barndominiums. Over 20 years, this compounds.
Maintenance costs for barndominiums are often lower: metal roofs last 40+ years versus 20-25 for asphalt, and steel framing doesn’t rot or settle. Over 20+ years, this saves money compared to traditional home repairs.
Resale value depends on location, market conditions, and maintenance. Treat it as a long-term home, not an investment property.
Building Size, Custom Design, and Cost Impact
Your actual cost depends on size and design. A 1,200-square-foot barndominium may cost less, but fixed costs don’t scale linearly. Larger buildings cost more per square foot due to added complexity.
Stock floor plans save time and money because designs are proven and optimized. Custom designs require architect/engineer fees and take longer. Unusual structural solutions or complicated framing increase costs further.
The most cost-effective barndominiums use proven designs with minimal customization. Curved roofs, custom angles, and multi-level interiors add significant costs.
How to Get Accurate Cost Estimates for Your Project
Define your project scope: total building size, finished living area, shop/garage square footage, bedrooms, bathrooms, and finishes. Specific scopes get actionable numbers; vague descriptions don’t.
Next, contact your local building department and ask three questions: (1) Do you allow barndominiums? (2) What codes apply to the living quarters? (3) What permits and inspections are required? The answers will reveal whether you’re facing standard costs or unexpected code requirements.
Then, reach out to general contractors in your area who specialize in metal buildings and barndominiums. At Turn Key Floorplans, we maintain a network of contractors across the country who understand steel-frame construction and can provide realistic estimates. Get at least three quotes so you can see how costs vary by contractor and location.
Include all costs in your estimate: foundation, steel frame, roofing, insulation, exterior, interior finishes, plumbing, electrical, HVAC, permits, and site work. Don’t accept a quote that says “construction only” without defining what that includes.
Finally, talk to a lender before you start. A bank experienced with barndominium financing can tell you whether your project is financeable and what terms you’ll face. That conversation might save you from building something you can’t sell or refinance later.
First-time barndominium builders who want to avoid cost surprises. Getting estimates from multiple contractors and pre-approval from a lender takes 4-6 weeks but prevents costly mistakes.
| Comparison Factor | Barndominium | Traditional Home | Advantage |
|---|---|---|---|
| Cost per square foot | $80-$130 | $110-$170 | Barndominium |
| Foundation & site prep | $12,000-$20,000 | $8,000-$15,000 | Traditional |
| Steel frame/framing | $40,000-$60,000 | $15,000-$25,000 | Traditional (upfront) |
| Roofing & insulation | $11,000-$20,000 | $9,000-$15,000 | Slight Traditional |
| Interior finishes | $60,000-$100,000 | $60,000-$100,000 | Tied |
| Permits & inspections | $3,000-$7,000 | $2,000-$5,000 | Traditional |
| Well & septic (if rural) | $8,000-$23,000 | $8,000-$23,000 | Tied |
| Financing complexity | Higher | Lower | Traditional |
| Resale value | Market-dependent | More stable | Traditional |
| Long-term maintenance | Lower | Higher | Barndominium |
The barndominium vs traditional home cost comparison isn’t about which is cheaper, it’s about which makes sense for your situation. A barndominium saves money on structure and offers lifestyle benefits (open space, shop, flexibility) that matter if you plan to stay long-term.
The cost difference is real but smaller than marketing claims suggest. Once you factor in permits, utilities, site work, and financing challenges, a finished barndominium often costs within 10-20% of a traditional home in the same region.
Ready to move forward? Get a FREE building quote from contractors in your area who specialize in metal buildings and barndominiums. They’ll give you real numbers based on your specific project, location, and goals. If you’re a contractor interested in reaching homeowners planning barndominium projects, join our FREE contractor network and connect with qualified builders nationwide.
Frequently Asked Questions
How much does it cost to build a barndominium compared to a traditional home?
Barndominiums typically cost less per square foot than traditional stick-built homes because of simpler structural design and open floor plans. A 2,000-square-foot barndominium and a traditional home of the same size will vary in cost per square foot depending on finishes and location. However, the total cost difference shrinks when you factor in permits, site work, and interior finishes. Get a free quote to see actual numbers for your project and location.
What’s included in a barndominium shell cost versus a finished home?
A shell includes the steel frame, roof, exterior walls, and basic weatherproofing but excludes interior finishes, plumbing, electrical systems, HVAC, flooring, and kitchen or bathroom fixtures. A finished barndominium adds all interior work, making it move-in ready. Shell pricing is significantly lower, but finishing costs can be substantial. Understanding what’s included in any quote you receive is critical to comparing true total investment.
Do barndominiums actually increase in value or hold their resale value?
Barndominiums have grown in popularity and can appreciate, but resale value depends on location, design quality, and local market demand. Rural properties and specialty structures sometimes face appraisal challenges because fewer comparable sales exist. A well-built barndominium in a desirable area with strong construction quality and finished interiors typically holds value better than a poorly finished shell. Work with a local contractor and lender familiar with barndominiums to understand resale potential in your area.
What factors most affect the total cost of building a barndominium?
Building size, square footage, finish level, structural system (steel versus wood framing), site conditions, foundation type, local labor costs, and regional building codes all impact price. A 3,000-square-foot design costs more than 2,000 square feet. Custom features like workshops, RV storage, or lofts add expense. Geographic location significantly affects labor and material costs. Request a free building quote to understand how these factors apply to your specific project.
Leave a Reply