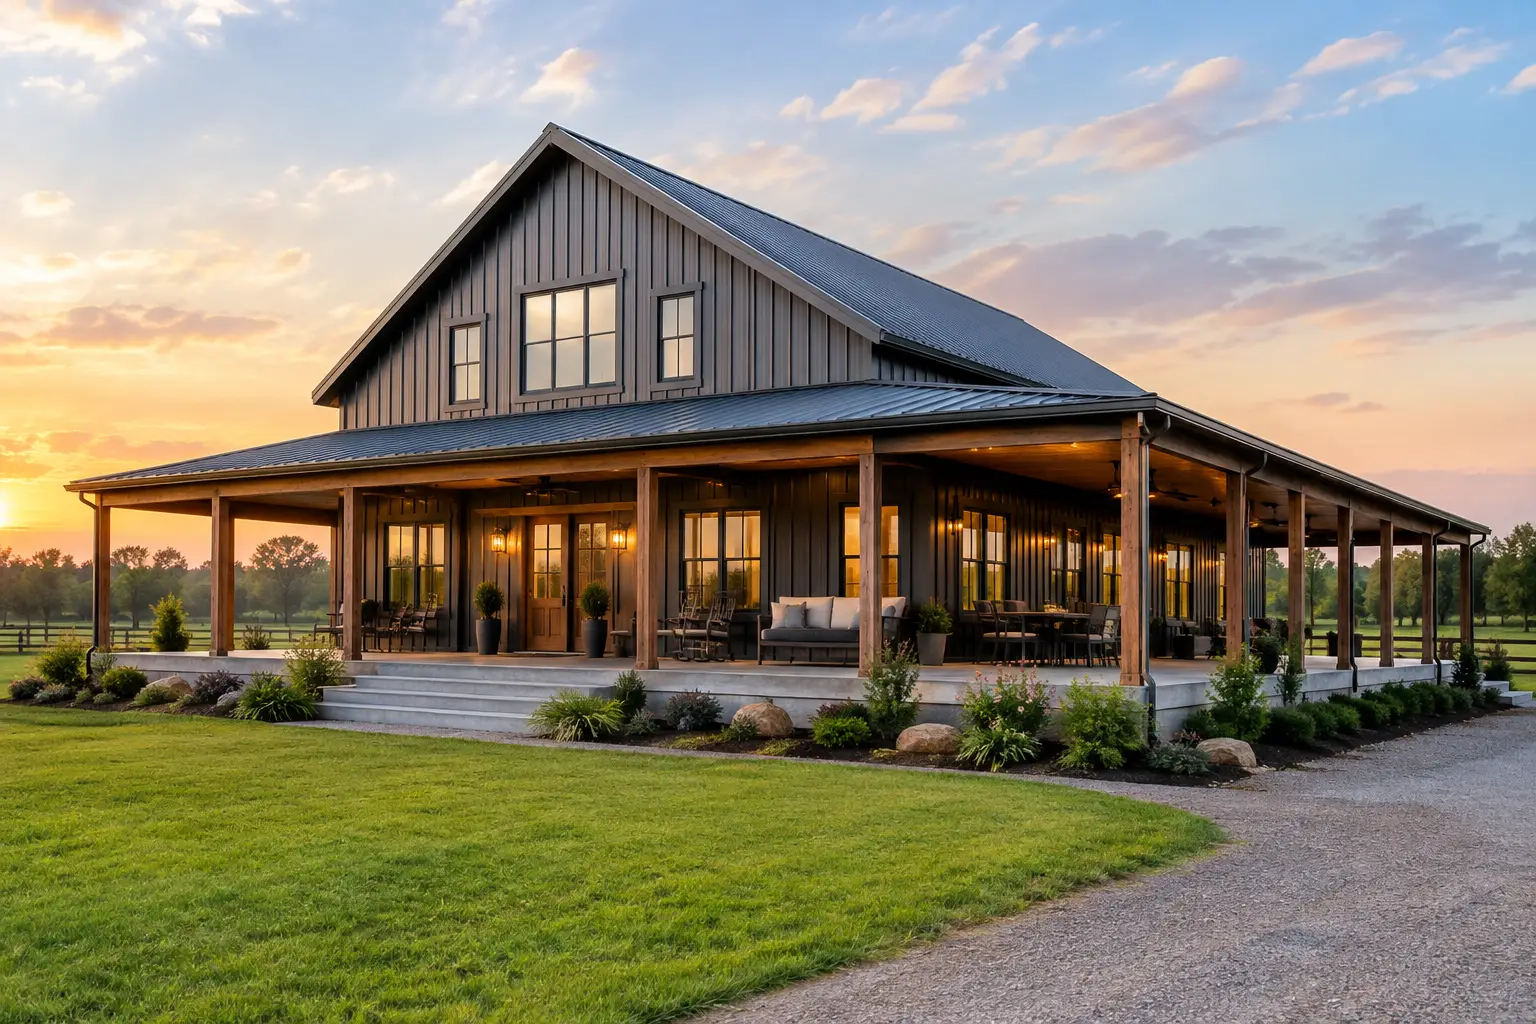
A barndominium with wraparound porch changes more than the front elevation. It affects the footprint, roofline, window placement, drainage plan, foundation details, and the way your family uses the house every day. A porch that looks generous on paper can feel cramped if it does not match the home’s doors, traffic flow, and outdoor furniture needs.
The best plans treat the porch as usable living space, not leftover roof overhang. Start with how you will use it, then choose a house layout and construction approach that support it.
Start With the Porch Before Finalizing the Layout
A wraparound porch typically runs across the front of the home and continues along one or both sides. Some homeowners want a full three-sided porch for shade and outdoor entertaining. Others prefer an L-shaped design that gives the home a wraparound appearance while controlling square footage and cost.
The difference matters. Every additional porch section adds concrete, framing or columns, roofing, gutters, electrical work, and finish materials. It can also add complexity where the porch roof ties into the main metal-building roof. A larger porch may be worth it, but it should be a deliberate choice rather than an upgrade added after the building footprint is set.
Before comparing plans, answer a few practical questions. Will the porch be a primary entrance, a quiet sitting area, an outdoor dining space, or a route between the house and shop? Do you need a protected place for muddy boots, pets, or kids coming in from the yard? Is one side exposed to afternoon sun or prevailing rain? Your answers will help determine which sides need coverage and how deep the porch should be.
A 6-foot-deep porch can work as a covered walkway, but it is tight once chairs and people are using it. An 8-foot porch is more comfortable for rocking chairs or a small table. Ten feet or more creates a better outdoor room, especially near the front entry, great room, or rear patio doors. Deeper porches increase the roofed area, so balance comfort against the total build budget.
Barndominium With Wraparound Porch Floor Plan Choices
The right floor plan begins with the living area you need, then accounts for the porch as part of the overall footprint. Do not assume a 2,000-square-foot home with a large porch will use the same site space, foundation budget, or roof area as a 2,000-square-foot home without one.
One-story plans keep porch access simple
A one-story barndominium is often the natural fit for a wraparound porch. The porch can connect the front entry, great room, bedrooms, mudroom, and outdoor gathering areas without stairs. This arrangement works particularly well for families planning to stay in the home long term or landowners who want easy access from multiple sides of the house.
For a three-bedroom layout, look for a split-bedroom plan with the primary suite on one side and secondary bedrooms on the other. Place the main porch entry near the open-concept kitchen, dining, and living area so the porch feels connected to daily life. A covered door near the laundry or mudroom can be just as valuable, especially when the family comes in from a garage, shop, or acreage.
Popular rectangular dimensions such as 40-by-60, 40-by-80, and 50-by-80 can provide efficient starting points. The best dimensions depend on how much of the structure is living space and how much is reserved for a garage or shop. A simple building shape often helps control costs, even when the porch creates a more detailed exterior.
Two-story plans add options, but require planning
A two-story barndominium can reduce the building footprint while preserving more open land around the home. It can also create a dramatic porch-covered front elevation. The trade-off is that stairs take interior square footage, upper-level bedrooms may not have direct porch access, and roof connections can become more complicated.
Two-story plans make sense when you want a large great room, a main-level primary suite, and additional bedrooms or a loft upstairs. If the porch is central to your vision, make sure the first-floor layout has enough doors and windows facing it. A tall front wall with little connection to the porch can look impressive but may not feel as inviting from inside.
Match the house, garage, and shop circulation
Many barndominium buyers want more than a residence. A plan may include an attached garage, a side-load garage, a workshop, or an RV garage. The porch should not interfere with how vehicles, equipment, deliveries, and people move around the property.
For example, a garage bay near the front porch can create congestion if guests and vehicles share the same approach. A shop entrance facing the porch may be convenient for a hobby space, but it can bring noise and work traffic close to the living area. In many cases, a breezeway, a dedicated mudroom entrance, or a porch that stops before the shop section gives the home better separation.
RV garages need even more attention. Their height, overhead doors, and driveway turning radius can dominate the site plan. Consider placing the RV portion on a side or rear-facing elevation, while keeping the wraparound porch focused on the home’s view and outdoor living areas.
Budget for the Features You Will Actually Use
A wraparound porch can fit both affordable and luxury barndominium plans, but the details drive the final cost. A straightforward covered porch with a simple roofline, concrete slab, basic columns, and practical lighting is very different from a porch with vaulted ceilings, decorative beams, screened sections, outdoor kitchens, fireplaces, custom railings, and high-end finishes.
If budget is limited, prioritize the porch areas that will see daily use. Many homeowners cover the front and one side first, then plan a future uncovered patio or a later screened enclosure where the site and local requirements allow. It is usually easier to make smart allowances in the original plan than to force major roof changes after construction begins.
Also think about maintenance. Metal roofing can provide long-term value, but valleys, porch-to-wall transitions, and gutter placement need careful detailing. Wood posts and ceilings may need regular care depending on the climate. Concrete slopes, drainage, and grading should move water away from the home and porch slab.
Choose a Plan That Fits the Property
Land should influence the porch design early. A porch aimed toward a view can become the best room on the property. A porch facing a busy road may need more privacy, while a west-facing porch may need deeper coverage to manage late-day heat.
Walk the property at different times if possible. Mark likely driveway access, utilities, septic or other site constraints, tree lines, drainage paths, and the best views. A plan that looks right online may need to be flipped or adjusted to suit the site. Flipping a layout can change where the primary bedroom, garage doors, porch entries, and shop access land in relation to the driveway.
Small barndominiums deserve the same discipline. A compact two-bedroom home can feel much larger with a well-placed porch, but a full wraparound roof can represent a significant share of the project compared with the conditioned living area. An L-shaped porch or a deeper covered section off the great room may deliver more day-to-day value.
Find a Contractor Who Understands the Whole Build
A strong floor plan gives contractors a clearer starting point, but it is not a substitute for comparing experienced local build teams. A barndominium with a wraparound porch involves coordination between the building shell, slab or foundation work, roof and drainage details, framing, mechanical systems, and finishes. The contractor’s experience with projects of similar size and scope matters.
When contacting independent contractors, share the plan, approximate square footage, porch dimensions, garage or shop needs, property location, and your desired timeline. Ask how they approach site preparation, foundation coordination, building packages, porch roof transitions, insulation, and interior completion. Their answers should help you understand what is included in their scope and what may require separate pricing.
Compare proposals carefully instead of relying on one bottom-line number. One contractor may include site work allowances, concrete, windows, insulation, interior framing, or porch finishes that another proposal excludes. Ask for written clarification on the assumptions behind each quote. This reduces surprises and makes it easier to compare comparable work.
Local conditions matter, too. Snow loads, wind exposure, soil conditions, rainfall, and local permitting processes can affect the structure and porch details. A contractor serving your region can help identify questions that should be addressed before materials are ordered and construction is scheduled.
Homeowners can use the Turnkey Floor Plans contractor directory to look for independent contractors by state and service area, then start conversations with teams that fit the project. Do your own due diligence, review the scope carefully, and make sure communication is clear before moving forward.
A Better Starting Point for Contractors
Contractors who build barndominiums, metal homes, garages, and workshops can benefit from being easier for serious homeowners to find. A complete directory profile should clearly state the states and regions you serve, the types of projects you take on, and the construction stages you handle. Specific information helps homeowners decide whether their project is a realistic fit before they reach out.
Basic contractor listings are free. If you serve one county, several states, or a broader regional market, joining the nationwide directory is a practical way to increase visibility with homeowners who are already planning a build. Keep your service areas and project details current so inquiries start with better information on both sides.
Browse barndominium plans with the porch, bedroom count, shop space, and garage arrangement you need, then use the Barndo Blog and contractor resources to turn that idea into a buildable path. The right porch is not just an exterior feature – it is a decision that should work for your land, your floor plan, and the team building it.
Leave a Reply