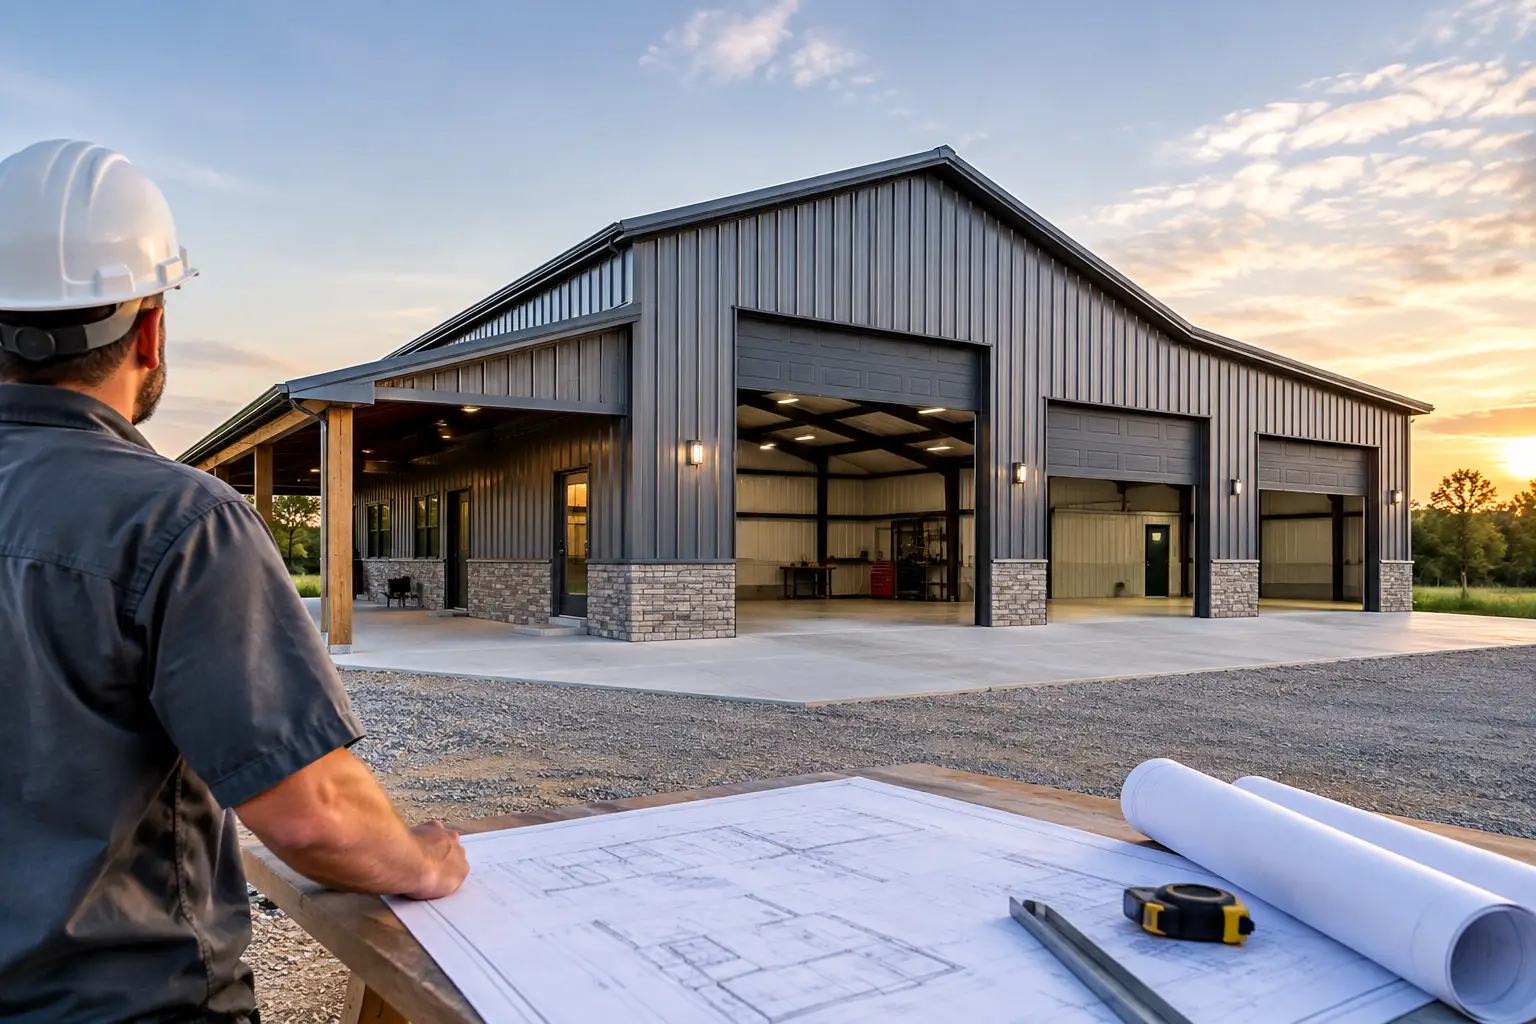
A shop that looks large on paper can feel crowded the moment a truck, tractor, RV, or workbench moves inside. The best shop sizes are not simply the biggest footprint your budget will allow. They are the dimensions that give you safe access, useful work space, proper door clearance, and room for the next phase of your operation.
For a structural steel shop, the right starting point is intended use. A homeowner storing two vehicles has different needs than a rancher housing equipment, or a business owner setting up service bays and inventory. Width, length, eave height, door placement, foundation design, and local permit requirements should all be considered before requesting a building quote.
Best Shop Sizes by How You Will Use the Building
There is no single standard size that works for every property. Still, certain dimensions are popular because they fit common vehicle, equipment, and work-area needs while working efficiently with pre-engineered metal building systems.
Small shops: 24×30 and 24×40
A 24×30 shop provides 720 square feet, enough for a basic two-vehicle garage arrangement, a compact workshop, or secure storage for tools and recreational equipment. It is a practical choice when the goal is to keep the project manageable and the site is limited.
Moving up to 24×40 adds meaningful depth. That extra 10 feet can separate vehicle parking from a workbench, shelving, compressor, or lawn equipment. For many homeowners, this is the point where the building starts functioning as a real workspace rather than only a garage.
The trade-off is width. A 24-foot-wide building can become tight when doors are open, vehicles are wider than average, or a work area is needed along both sidewalls. It may be sufficient for storage, but it is not always comfortable for frequent mechanical work.
Mid-size shops: 30×40 and 30×50
A 30×40 steel shop offers 1,200 square feet and is one of the most flexible sizes for homeowners, landowners, and small business users. The additional width compared with a 24-foot building makes a noticeable difference. You can park vehicles, leave room to walk around them, and dedicate a wall to benches, cabinets, or parts storage.
A 30×50 layout is often a better fit when the shop needs a distinct work zone. For example, the front portion can serve as vehicle or equipment storage while the rear section holds fabrication tools, a repair bay, or enclosed storage. Longer buildings also give more options for overhead door placement.
For this range, door planning matters as much as square footage. A building used for full-size pickups or work trailers may need wider overhead doors than a shop used for compact vehicles. Plan for the actual equipment you own, including mirrors, implements, trailers, and the turning room needed to enter the building without repeated repositioning.
Large shops: 40×60 and 40×80
At 2,400 square feet, a 40×60 shop is a serious working building. It can support several vehicle bays, agricultural equipment storage, an organized workshop, and a dedicated area for materials or supplies. It is also a common starting point for owners who expect their needs to grow over time.
A 40×80 building provides 3,200 square feet and works well when storage and production need to coexist. A contractor may use one end for equipment and the other for inventory or assembly. A farm or ranch operation may reserve space for tractors, attachments, feed-related supplies, and maintenance work.
The advantage of a 40-foot width is usable circulation. But larger shops require more than a larger steel package. Expect the concrete foundation, site preparation, electrical service, drainage, insulation plan, and permit process to become more significant parts of the project budget. A larger building can be a smart long-term investment, but only when the site and operating plan support it.
Commercial and equipment shops: 50×80, 60×100, and beyond
Businesses, agricultural operations, and owners with larger equipment often need 4,000 square feet or more. A 50×80 building can create multiple work bays and protected storage without forcing every activity into the same open area. A 60×100 structure provides 6,000 square feet for fleet maintenance, warehousing, fabrication, or larger-scale equipment storage.
At these sizes, pre-engineered red-iron steel systems are especially valuable because rigid frames and clear-span design can reduce interior columns across much of the usable space. That open floor area makes it easier to move equipment, establish work zones, and adjust the layout as operations change.
Do not choose a larger commercial shop based on square footage alone. Door count and placement, eave height, crane requirements, ventilation, fire code, occupancy, drainage, and truck access can determine whether the building truly works for the business.
Choose Width, Length, and Height Separately
Many buyers focus on floor area and overlook height. In practice, eave height is one of the most expensive mistakes to correct after construction. A shop can have plenty of floor space but still be unusable if an RV, tractor cab, vehicle lift, tall trailer, or overhead door will not clear the opening.
For standard vehicle storage and general workshop use, a 12-foot eave height may be appropriate. Taller equipment, RV storage, vehicle lifts, and commercial uses often call for 14, 16, or more feet of eave height. The correct height depends on the building’s roof slope, overhead door size, interior obstructions, lighting, insulation system, and the equipment that must pass through the doors.
Width affects side-to-side clearance and the number of usable bays. Length gives you room to park in sequence, create a rear work area, or separate storage from daily operations. If the budget forces a choice, additional width often improves day-to-day usability more than a little extra length. That said, a long building can be the better answer on a narrow site or when equipment must be stored end to end.
Plan for Doors, Work Zones, and Future Needs
A good shop layout starts with a simple exercise: draw the largest items to scale and include the space needed around them. Mark where vehicles will park, where doors will swing or roll, and how you will move from one end of the building to the other. Then add benches, shelving, welding or repair areas, electrical panels, and storage rooms.
Leave practical clearance around vehicles and equipment. Tight layouts tend to create damaged doors, blocked work areas, and constant rearranging. If you expect to add a trailer, side-by-side, lift, tractor attachment, or business inventory later, include that future need now if the site and budget allow.
Also think about expansion before the concrete is poured. A properly planned endwall can make a future length extension easier than trying to alter a finished sidewall. The original structural design should account for any planned expansion, rather than treating it as an afterthought.
Cost Factors Behind Shop Size
A larger footprint generally costs more, but price per square foot does not tell the whole story. Steel framing design, wind and snow loads, location, clear-span width, roof configuration, wall and roof panels, insulation, overhead doors, windows, and accessories all affect the building package. Concrete thickness and reinforcement requirements can also change based on use, soil conditions, equipment loads, and local engineering requirements.
Site work is another major variable. Clearing, grading, drainage improvements, utility runs, driveway access, and soil preparation may add substantial cost before the building installation begins. Permits and code requirements vary by jurisdiction, especially for commercial uses, occupied spaces, and projects involving plumbing or electrical work.
The best way to control cost is not to undersize the building. It is to define the scope early. Know the dimensions, eave height, door sizes, intended use, site location, and whether the project needs insulation, a finished slab, or turnkey construction coordination. Clear information helps building professionals provide a more useful quote and reduces expensive changes later.
Get a Shop Quote Built Around Your Actual Needs
Before settling on a size, measure your largest vehicle or equipment and write down the clearance you need around it. Consider what the building must handle five years from now, not only what it stores today. That simple planning step can prevent a shop from becoming too small before it is finished.
When you are ready to compare options, visit TurnkeyFloorPlans.com, click “Get a Free Building Quote,” and submit your dimensions, location, intended use, door requirements, and project details. You can be connected with independent building professionals for a no-obligation quote on a structural steel building that fits the work you need it to do. A well-planned shop should make daily work easier from the first day, with room to keep serving your property or business as it grows.
Leave a Reply