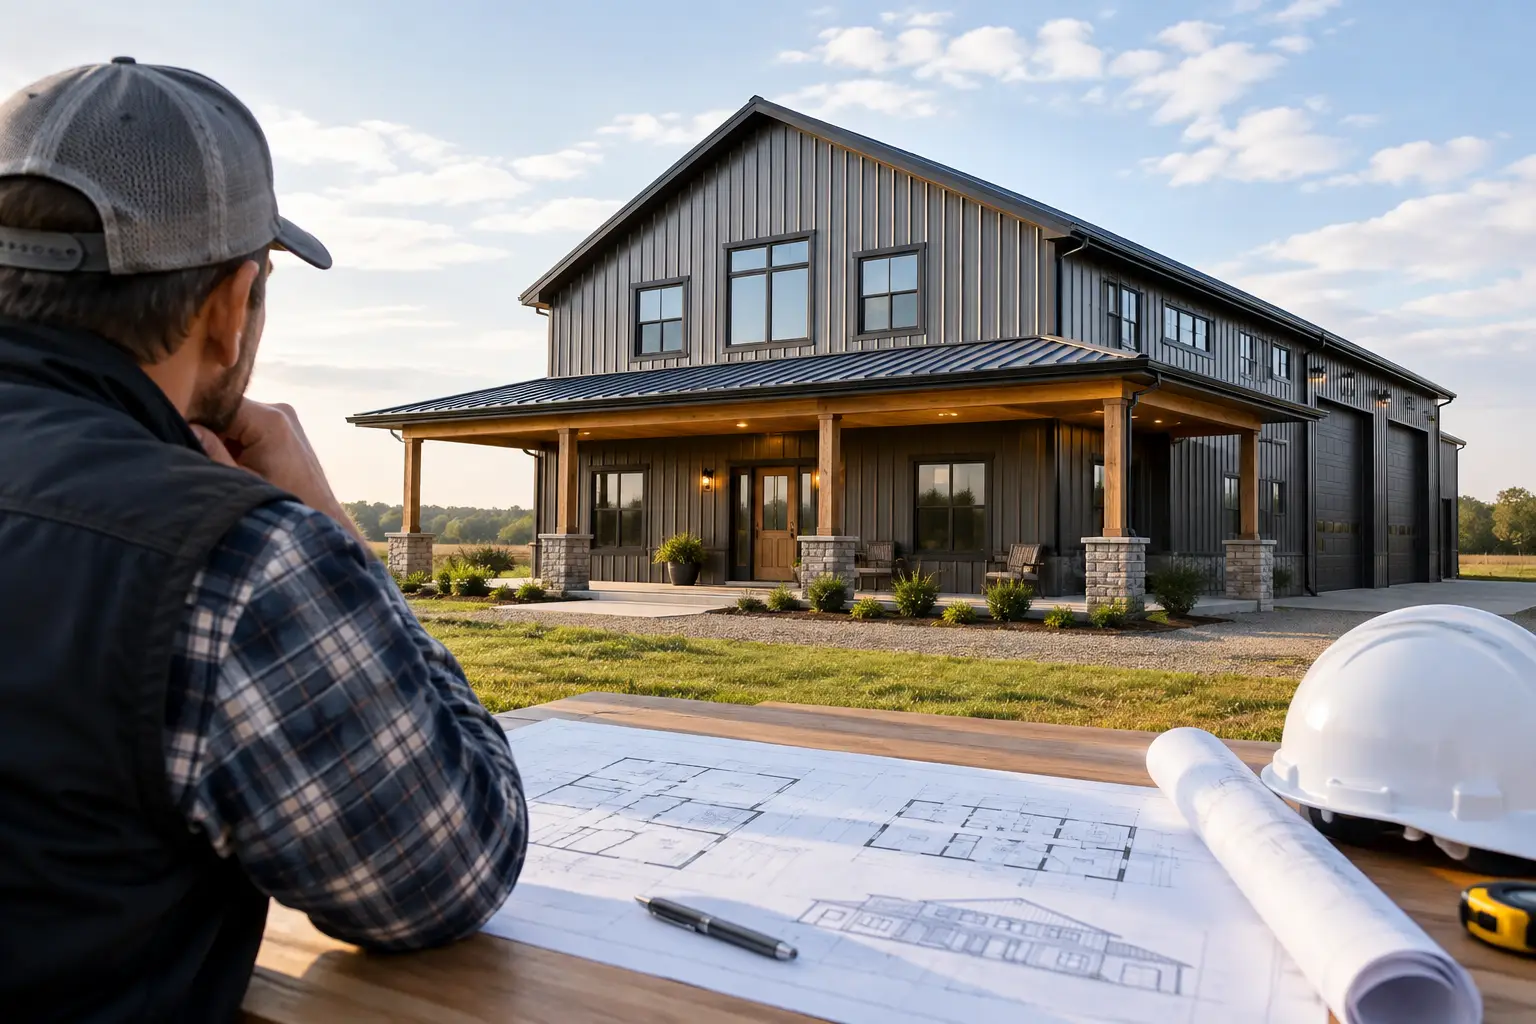
A second floor can solve a very practical problem: you want more living space without spreading the house across more of your property. The best two story barndominium plans separate public and private space, protect room for a shop or garage, and fit the way your family will actually move through the home.
That does not mean two stories are automatically the right answer. Stairs take square footage, add construction considerations, and can affect long-term accessibility. The goal is to choose a layout that makes the footprint, budget, and daily routine work together before you request construction quotes.
Why Choose Two Story Barndominium Plans?
A two-story layout often makes sense when the building site has limited room, the property has views worth capturing upstairs, or the homeowner wants a substantial shop beside the home without creating an oversized footprint. Instead of stretching bedrooms across a wide single-level structure, the upper floor can hold bedrooms, bathrooms, a loft, or a media room.
This arrangement can create a clear division between the busy parts of the home and quieter sleeping areas. The main floor may include an open-concept kitchen, dining area, great room, primary suite, laundry, and a guest room. Upstairs, children’s bedrooms and a shared bath can stay out of the main traffic pattern.
For some families, that separation is the selling point. For others, especially homeowners planning to age in place, a one-story plan with all essential rooms on the main level may be the better fit. If you choose two stories, consider placing the primary bedroom, full bath, and laundry downstairs whenever possible. That keeps the home useful if climbing stairs becomes less convenient later.
Start With the Footprint, Not Just Total Square Footage
Total heated square footage is helpful, but it does not tell the whole story. A 2,400-square-foot barndominium can feel very different as a compact two-story home than as a sprawling one-story home. The footprint determines how much site work, foundation area, roof area, and exterior wall length the project may require.
Common starting points include 30-by-40, 40-by-60, and 40-by-80 building dimensions, but the right size depends on more than the living area. A 40-by-60 structure might accommodate roughly 2,400 square feet under roof before allowing for porches, garages, and shop areas. In a two-story design, that same footprint can support a smaller main-level living area plus an upper level, or it can leave meaningful space for vehicles and work space.
Think in terms of zones before getting attached to a plan. How much enclosed living space do you need? Do you need a two-car garage, a drive-through garage, a dedicated workshop, or RV garage space with extra height and depth? Do you want a covered front porch for daily use, a rear porch for entertaining, or both?
A plan that looks affordable on paper can become less practical when a large garage, oversized porch, and full shop are added late in the process. It is better to define those needs at the start and compare plans with the correct under-roof space.
Bedroom Count and Upstairs Layouts
Two-story barndominium layouts are especially useful for three-, four-, and five-bedroom homes. A common approach is a primary suite on the first floor with two or three bedrooms upstairs. An upstairs loft can provide a second living area, homework space, or flexible gathering spot without requiring another enclosed room.
Pay close attention to the placement of upstairs bathrooms. One shared bath may work for younger children, but a larger family may prefer two baths upstairs or a split-bath arrangement. Also consider storage. Linen closets, under-stair storage, bedroom closets, and seasonal storage are easy to overlook when viewing a clean plan drawing.
If the upper level is intended for guests, older children, or multigenerational living, privacy matters more. Bedrooms placed directly above the great room may receive more sound than rooms above a garage or shop buffer. Floor framing, insulation choices, and the location of plumbing walls can all affect comfort and should be part of early conversations with a contractor.
Stairs Are a Major Planning Decision
Stairs are more than a connection between floors. They influence circulation, furniture placement, ceiling design, and usable square footage. A centrally located stair can make the upper floor easy to reach, while a stair near the entry may create a strong first impression. A stair tucked beside the garage entry can keep traffic organized but may feel less convenient for guests.
Allow enough room for a safe, comfortable stair layout and for moving furniture upstairs. Open stairs can make the great room feel larger, but they also allow sound and conditioned air to travel more freely. Enclosed stairs offer more separation and can create storage below.
A contractor can help identify whether the plan’s stair placement works with the structural system and local building requirements. That conversation is much easier before the structure, plumbing routes, and mechanical equipment locations are finalized.
Make the Shop, Garage, and Home Work Together
Many barndominium buyers want a home that supports work, hobbies, equipment, or recreational vehicles. Two-story designs can be particularly effective here because bedrooms can move upstairs while the ground floor remains available for a shop or garage.
The connection between those spaces deserves careful thought. An attached shop is convenient, but it needs a sensible transition into the home. A mudroom, laundry room, or hallway between the garage and living area can help contain dirt, boots, tools, and everyday clutter. It also gives you a place for storage without turning the kitchen entry into a drop zone.
If you need RV garage space, confirm the clear height, door height, depth, turning room, and access route on the property. Do not assume a tall exterior wall automatically provides usable interior clearance. Structural members, doors, lighting, and mechanical equipment all affect the final space.
For a workshop, consider noise, dust control, and the hours the space will be used. A small hobby shop beside the garage may work well with a shared wall. A more active shop may benefit from greater separation from bedrooms and living spaces. The best plan balances convenience with the realities of how the building will be used.
Compare Plans With Future Changes in Mind
A plan should support the next several years, not only move-in day. That might mean an upstairs flex room that can become a bedroom, a downstairs office that can serve as a guest room, or a garage bay sized for future equipment. It may also mean leaving room on the site for a future detached building or expanded outdoor living area.
Luxury plans often include larger porches, vaulted great rooms, walk-in pantries, oversized primary suites, and multiple garage bays. Those features can be worthwhile, but they add decisions and cost drivers. More roofline changes, larger spans, additional bathrooms, and extensive exterior living areas can affect pricing and scheduling.
Affordable plans usually keep the structure straightforward. A simple footprint, aligned plumbing, practical roof design, and focused square footage can help control complexity while still delivering an attractive home. Affordable does not have to mean cramped. It means putting the budget into the spaces your household will use most.
Browse available barndominium plans with your non-negotiables written down: bedroom count, target living area, shop or garage needs, porch priorities, and whether the primary suite must stay on the first floor. Use the Barndo Blog to compare features and build questions before narrowing your choices.
Bring a Contractor Into the Planning Process Early
Once you have a short list of plans, speak with independent contractors who build in your area before treating any layout as final. They can help you evaluate site access, foundation needs, local climate considerations, building approach, utility locations, and the practical implications of your preferred dimensions.
When comparing contractors, ask about projects similar in size and use to yours. Discuss who handles which portions of the work, what information is needed for a detailed quote, how change orders are managed, and what the expected communication process looks like. Request references where appropriate, review written proposals carefully, and verify the qualifications or requirements that apply in your location.
Provide the same information to every contractor you contact. That should include the plan, desired finish level, site location, shop and garage specifications, porch details, and any known property constraints. Quotes are difficult to compare when each contractor is pricing a different version of the project.
Turnkey Floor Plans helps homeowners find floor-plan resources and connect with independent contractors across the country. Use the contractor directory to search by state and service area, then start conversations with builders who may be a fit for your project. Availability, scope, pricing, and project compatibility should always be confirmed directly with each contractor.
A Better Starting Point for Your Build
The best two-story plan is not necessarily the biggest one or the one with the most dramatic features. It is the one that gives your household the right bedroom layout, enough working space, useful outdoor areas, and a realistic path to construction.
Contractors who serve barndominium and metal-building homeowners can also join the nationwide directory with a free basic listing. Clear service-area information and accurate project details help homeowners start better conversations and help contractors connect with projects that fit their work.
Choose a plan that reflects how you live now, leaves room for sensible change later, and gives every contractor enough detail to price the same project. That is how you replace guesswork with a buildable next step.
Leave a Reply