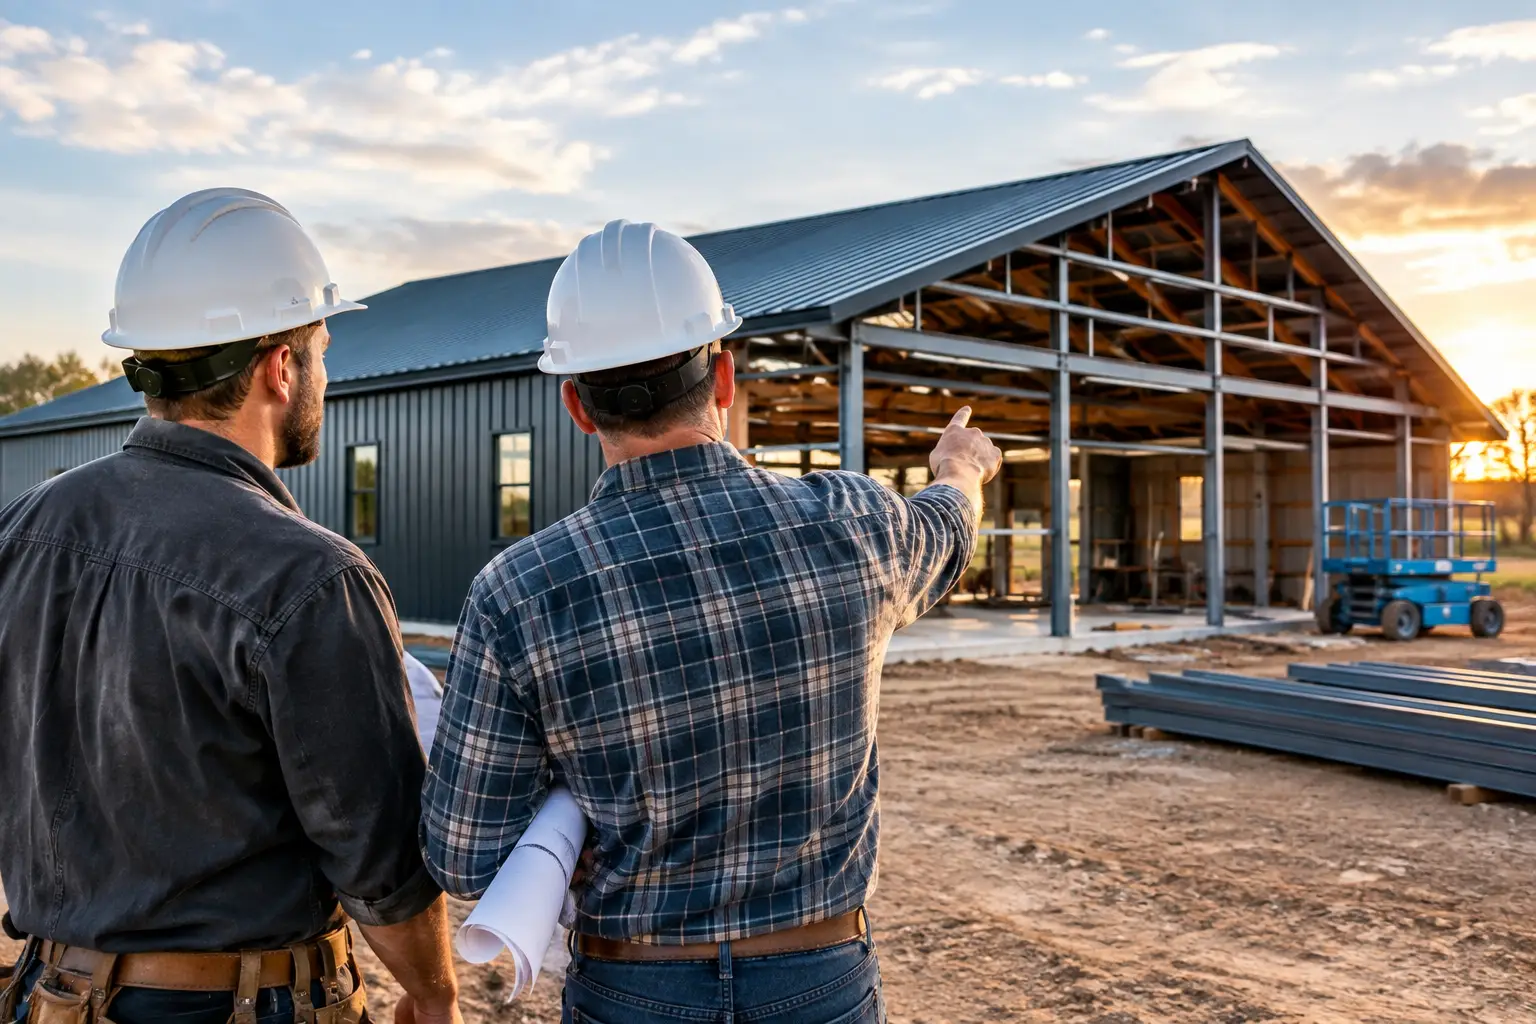
A 2,400-square-foot barndominium can look straightforward on paper, yet a poorly matched layout can create expensive changes before construction ever begins. When homeowners search for contractors wanted, the best first move is not sending a vague idea to every builder in the area. It is choosing a floor plan that fits the land, the way the household lives, and the type of building a contractor can price clearly.
A good plan gives the project direction. It helps a homeowner discuss square footage, bedrooms, porches, garage doors, shop space, and finish expectations without guesswork. It also gives independent contractors enough detail to decide whether the job fits their service area and construction experience.
Contractors Wanted? Start With a Workable Plan
Contractors can help refine practical details, but they need a solid starting point. Before requesting conversations or quotes, decide what the building needs to do on day one and what it may need to do five or ten years from now.
Start with the living side of the home. A couple planning to age in place may prefer a one-story two-bedroom layout with a primary suite separated from guest space. A growing family may need three or four bedrooms, a second living area, or a flexible room that can serve as an office now and a bedroom later. Open-concept kitchens, dining areas, and great rooms remain popular because they make a barndominium feel spacious, but they still need sensible traffic flow, storage, and furniture walls.
Square footage should support those needs rather than chase a number. A compact 1,200- to 1,600-square-foot home can work well for a small household when the layout avoids long hallways and unused formal space. Plans in the 1,800- to 2,500-square-foot range often give families more room for bedrooms, laundry, pantry storage, and a comfortable gathering area. Larger luxury plans may include vaulted great rooms, oversized primary suites, guest wings, and expansive porches, but every added foot affects the build scope, heating and cooling needs, and budget.
Let the property shape the layout
The best plan for a flat rural lot may not work as well on a narrow parcel, a sloped site, or land with a long driveway approach. Think about where vehicles will enter, which direction receives the strongest afternoon sun, where outdoor living makes sense, and how the home will sit in relation to views and neighboring properties.
Popular barndominium dimensions such as 40-by-60, 40-by-80, and 60-by-60 can provide efficient starting points because they create predictable building footprints. That does not mean one dimension is automatically cheaper or better. A deeper building can affect natural light in the center of the plan, while a wider footprint may change roof spans, site placement, and how the shop connects to living space.
Porches deserve the same level of planning. A covered front porch adds curb appeal and a place to sit, while a rear porch may better serve outdoor dining and privacy. Large wraparound porches are appealing, but they add roof area and structural detail. Decide whether a porch is a daily-use space or mainly an architectural feature, then size it accordingly.
Match Bedrooms, Shops, and Garages to Real Life
Barndominiums often combine home and work space, which is why the connection between the living area and the shop matters so much. Some households want a modest attached garage for two vehicles. Others need a full shop with room for tools, equipment, hobbies, or a side business. An RV garage requires even more careful planning because door height, depth, turning clearance, and slab requirements can influence the entire footprint.
A shop should not be treated as leftover square footage. Consider how it will be used, how noisy it may be, and whether it needs direct access to a mudroom, bathroom, storage area, or mechanical room. A conditioned workshop near bedrooms may require more separation than a basic garage on the far end of the structure.
One-story plans are popular for simple daily living, direct access to garages and porches, and fewer concerns about stairs. Two-story barndominium plans can make sense when the building footprint needs to stay compact or when homeowners want bedrooms upstairs and common areas below. The trade-off is added stair space and a different approach to framing, access, and mechanical systems. Neither option wins in every situation.
Affordable plans are usually defined by disciplined choices, not by stripping out every useful feature. A clean footprint, practical room sizes, aligned plumbing areas, and a realistic amount of shop or garage space can help keep the project focused. Luxury features can be worthwhile when they match the household’s priorities, but they should be identified early so contractors are not asked to price two very different versions of the same home.
Before moving forward, browse floor plan resources with a short list of nonnegotiables: bedroom count, target square footage, shop or garage requirements, porch preferences, and whether future expansion matters. The Barndo Blog can also help answer common planning questions before you begin contractor conversations.
Give Contractors a Clear Project Snapshot
Once the floor plan direction is established, prepare a simple project snapshot. This is not a formal construction package, but it should explain the basics: the project location, approximate start timeframe, preferred plan, building size, intended use of shop or garage areas, and the level of finish you expect.
Photos of the property, driveway access, and visible site conditions can also help early conversations. A contractor may need more information before offering a detailed proposal, especially if site work, utilities, foundation conditions, or local requirements are still unknown. That is normal. The goal is to make the first discussion productive, not to force a final price before the project is defined.
When comparing independent contractors, look beyond the first number discussed. Ask how they prefer to work with customer-selected plans, what parts of the project they handle, how they approach scheduling, and what information they need before pricing. Confirm the scope in writing so that the home, shop, garage, porches, and any site-related work are being discussed consistently.
A lower initial figure may reflect a narrower scope. A higher figure may include work another contractor expects the owner to arrange separately. Comparing apples to apples takes time, but it prevents many of the misunderstandings that derail a project later.
Find the Right Regional Fit
Barndominium construction varies by region. Weather, soil, local building practices, delivery distances, and labor availability can all affect how a project is planned. Homeowners should seek contractors who serve their state and the specific area where the land is located, then discuss whether the project’s size and style fit the contractor’s typical work.
Turnkey Floor Plans helps homeowners locate independent contractors through a growing nationwide directory. It is a practical place to begin when you have a plan direction and need to identify builders serving your region. A directory connection is the beginning of due diligence, not a replacement for it. Homeowners should still have direct conversations, review proposed scope carefully, and choose the professional who is the right fit for their project.
Contractors Wanted Across the Country
Qualified general contractors, barndominium builders, metal-building contractors, and builders with relevant residential project experience can benefit from being visible where homeowners are actively planning. Many prospective customers already know their desired bedroom count, square footage, shop size, or garage needs. They are looking for a contractor who can have a serious conversation about turning that plan into a build.
Basic contractor listings are free. Contractors can list the states and service areas they cover, helping homeowners narrow their search without wasting time contacting companies that do not work in their region. A clear listing should describe the types of projects you pursue and the areas you serve. Keep it specific and current.
For both homeowners and contractors, the strongest projects begin with alignment. The plan needs to fit the household and property. The contractor needs to fit the scope and service area. Get those two decisions right early, and the next conversation starts with useful details instead of uncertainty.
Leave a Reply