Table of Contents
- What Drives the Cost to Build a Custom RV Garage in 2026
- RV Garage Construction Cost Per Square Foot: What the Numbers Look Like
- RV Garage Height Requirements and Door Sizing
- Prefab vs Custom RV Garage Cost Comparison
- Attached vs Detached: How the Structure Type Changes Your Budget
- Foundation, Site Preparation, and Material Choices That Move the Price
- Permits, Zoning, and Building Codes for a Custom RV Garage
- Total Cost of Ownership: What the Build Price Leaves Out
- DIY vs Hiring a Contractor: Where the Money Actually Goes
- Frequently Asked Questions
Last Updated: October 4, 2026
What Drives the Cost to Build a Custom RV Garage in 2026
The cost to build a custom RV garage 2026 hinges on six variables: size, foundation depth, door systems, materials, site work, and local labor rates. Most owners who plan carefully land between a modest enclosed shell and a fully finished flex building, and the spread between those two outcomes is wider than most first-time builders expect. This guide from Turn Key Floorplans breaks down each line item so you can build a budget that survives contact with a real contractor bid.
If you are shopping for a custom RV garage, the honest answer is that no single square-foot number tells the whole story. Two buildings of identical footprint can differ substantially in final cost because of soil conditions, vertical clearance, and how much of the interior you finish.
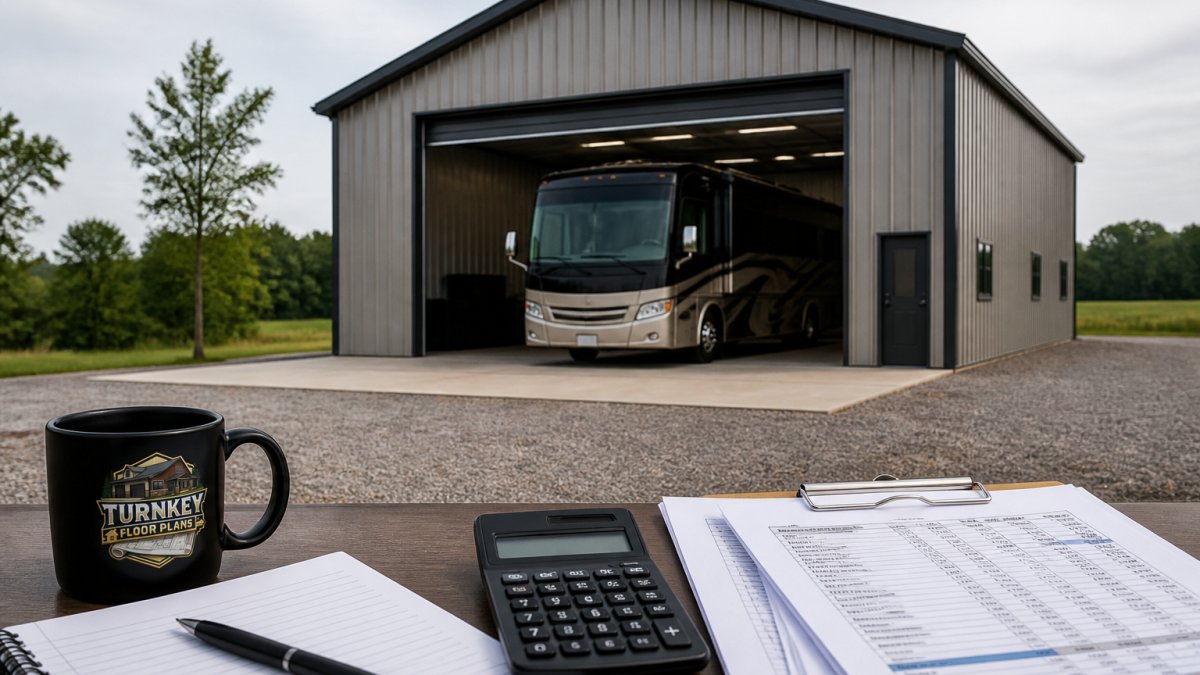
Beyond the structure itself, the transition from the main road to your garage entrance often requires a durable paver driveway installation to support the heavy axle loads of a large motorhome.
The Six Line Items That Decide Your Final Number
Every RV garage budget reduces to six buckets. Miss one and your bid comes back higher than planned.
- Site preparation and grading – clearing, leveling, and drainage
- Foundation and slab – thickness, reinforcement, and vapor barrier
- Structure and framing – steel, wood, or hybrid
- Doors and openings – roll-up or overhead, plus walk doors
- Utilities and finishing – power, insulation, climate control
- Permits, engineering, and labor
The structure itself is rarely the biggest surprise. Site work, foundation depth, and utility runs are where budgets drift most.
RV Garage Construction Cost Per Square Foot: What the Numbers Look Like
RV garage construction cost per square foot varies more than a standard garage because of height. A taller building needs more wall material, heavier framing, and often a deeper foundation, so the same footprint prices higher than a two-car garage. In most markets, a bare-shell RV garage runs roughly $25 to $45 per square foot, while a finished, insulated, climate-controlled flex building can run $60 to $110 per square foot or more. Those ranges are wide because the spread between a 14-foot eave and a 16-foot eave, or between a 4-inch slab and a 6-inch reinforced slab, is real money across a 1,200-square-foot footprint.
A common approach is to think in tiers rather than a single figure:
- Shell only (slab, frame, roof, door): roughly $25-$45/sq ft
- Shell plus basic electrical: roughly $40-$65/sq ft
- Finished flex space (insulated, climate controlled, plumbed): roughly $60-$110/sq ft
Those tiers assume a relatively flat, buildable lot. Add significant grading, retaining walls, or a long utility run and the effective per-square-foot number climbs quickly. Pricing also depends on your region, material availability, and how much you finish. We always recommend getting at least three contractor bids before committing, because material procurement and labor costs swing widely by market.
Why the Same Square Footage Prices Two Ways
Two identical 40-by-60 buildings can land thousands apart. The difference usually comes down to vertical clearance, concrete thickness, and whether the slab is engineered for a heavier vehicle. A building designed around a Class A motorhome carries different structural loads than one built for a boat or travel trailer, and the foundation has to reflect that. A 40-by-60 shell at the low end of the range and the same footprint finished with insulation, a mini-split, and a 50-amp subpanel sit in entirely different tiers, same square footage, very different check.
What Actually Moves the Per-Square-Foot Number
- Eave height, going from 12 feet to 16 feet adds wall material, taller door tracks, and often heavier columns.
- Slab thickness and reinforcement, a 6-inch slab with rebar grid costs more per square foot than a 4-inch fiber-mesh slab, but it is what a diesel pusher needs.
- Door count and size, a single 14-by-14 roll-up is one line item; two oversized doors plus a walk door is another.
- Insulation and conditioning, spray foam or batt insulation plus a mini-split adds both material and electrical scope.
- Roof pitch and siding, a steeper pitch and upgraded siding raise both material and labor.
Per-square-foot pricing is only useful once you fix the tier. A shell number and a finished number are not the same product, and comparing them is how budgets get set wrong.
RV Garage Height Requirements and Door Sizing
RV garage height requirements start with your vehicle, not a standard number. Measure your rig at its tallest point, including roof air conditioners and antennas, then add clearance for the door track and any future vehicle.
Typical planning ranges:
- Class A motorhome: often needs 14 feet of interior clearance or more
- Fifth wheel: measure the highest point on the roof
- Travel trailer or boat: lower, but confirm trailer height
Door width matters just as much as height. A roll-up door sized to your rig’s width plus mirrors prevents the slow, stressful squeeze that owners regret later. Vertical clearance and door sizing are the two specs we tell every client to lock down before finalizing construction drawings.
Prefab vs Custom RV Garage Cost Comparison
The prefab vs custom RV garage cost comparison comes down to control versus speed. Prefab kits arrive engineered and cut, which shortens the project timeline and reduces on-site labor. Custom builds let you match the structure to your property, integrate flex space, and design around utilities.
| Factor | Prefab Kit | Custom Build |
|---|---|---|
| Design flexibility | Limited to kit sizes | Fully customizable |
| Site preparation | Same requirement | Same requirement |
| Labor costs | Lower, simpler assembly | Higher, more trades |
| Timeline | Faster | Longer |
| Resale value | Good | Often higher |
| Best for | Simple storage | Flex space, living quarters |
Neither option is automatically cheaper. A prefab on a difficult site can cost more than a custom build on flat ground, because site preparation and foundation work do not shrink just because the structure is a kit.
Ask your contractor whether the kit price includes engineering stamps and anchor bolt plans. These are frequently quoted as add-ons after the fact.
Attached vs Detached: How the Structure Type Changes Your Budget
A detached structure usually costs more up front than an attached one because it needs its own foundation, utilities, and roof. Attached garages share walls and rooflines with the house, which can reduce material costs but complicates zoning and fire separation requirements.
Detached wins on flexibility. It keeps exhaust, noise, and vehicle traffic away from living space, and it is easier to expand later. Attached wins on utility hookups, since power and water often run shorter distances.
If you plan to add a workshop, studio, or mother-in-law suite, a detached building is usually the more practical path. Turn Key Floorplans organizes plans by bedroom count, square footage, and features like RV bays, so you can compare layouts that already account for the structure type you want.
Foundation, Site Preparation, and Material Choices That Move the Price
Site preparation is the line item most likely to blow a budget. Sloped ground needs grading and retaining work. Poor drainage needs correction before the slab is poured, or you risk a cracked foundation later.
Foundation slab decisions that move the price:
- Concrete thickness – heavier vehicles need a thicker, reinforced slab
- Reinforcement – rebar grid versus fiber mesh
- Vapor barrier – protects the slab and anything stored inside
- Footing depth – driven by frost lines and soil conditions
Material choices follow the same logic. A metal building offers fast assembly and low maintenance. Wood framing allows easier interior finishing and insulation. Exterior siding, roof pitch, and insulation levels all shift the number, sometimes by more than the framing choice itself.
General Contractors – Sign Up Here →
Permits, Zoning, and Building Codes for a Custom RV Garage
Zoning permits and building codes are where a project can stall for weeks. Most jurisdictions require a permit for any structure of this size, and many cap the square footage or height of accessory buildings on residential lots.
Before you buy plans, confirm:
- Maximum allowed height for an accessory structure
- Setback requirements from property lines
- Whether a detached structure counts toward lot coverage limits
- Electrical and plumbing permit requirements
The U.S. Department of Housing and Urban Development publishes guidance on residential construction standards, and your local building department is the final authority on what applies to your lot. Skipping this step is the single most common reason projects get delayed or require expensive redesigns.
Building without a permit can force demolition or costly retroactive approvals. Confirm requirements before breaking ground, not after.
Total Cost of Ownership: What the Build Price Leaves Out
Total cost of ownership goes beyond the build. The purchase price is the beginning, not the end, of what you will spend. Most guides stop at the construction bid; the ongoing and integration costs are where the real financial picture lives.
Ongoing Costs to Plan For
- Property tax impact, a new structure can raise your assessed value, and depending on your jurisdiction the increase may show up at the next reassessment rather than immediately.
- Insurance, coverage for the building and contents; a detached structure with a high-value RV inside is a separate conversation from a standard homeowner policy.
- Utilities, heating, cooling, and lighting if the space is conditioned. A mini-split running year-round in a 1,200-square-foot building is a real monthly line item, not a rounding error.
- Maintenance, roof, doors, and exterior finishes over time. Roll-up doors need spring and track service; metal roofs need fastener checks; wood siding needs repainting on a cycle.
Utility Integration for RVs: The Line Item Most Guides Skip
Utility integration for RVs deserves its own line. A 50-amp service, water hookups, and a dump station add cost but transform how usable the building is. If you plan to store and service your rig on site, these connections often pay for themselves in convenience and resale value.
What to budget for and specify:
- 50-amp RV receptacle, a NEMA 14-50 outlet on its own breaker, sized for the rig’s shore power cord. This is the standard for most Class A motorhomes and many fifth wheels; a 30-amp setup is common on smaller travel trailers. Running the wrong amperage is a common and expensive mistake.
- Water supply, a freeze-protected hose bib or a dedicated potable water line inside the bay, ideally with a shutoff inside the conditioned envelope so it can be drained for winter.
- Dump station, a floor drain or a dedicated dump point tied to a sewer or septic connection, with the slope and cleanout access to actually use it. This is the single most requested feature by owners who service their own rigs, and it is rarely covered in cost guides.
- Subpanel capacity, the garage subpanel needs headroom for the RV receptacle, lighting, a mini-split, and any future welder or compressor. Undersizing it means a second electrician visit later.
The TCO Math That Matters
A shell-only build has the lowest sticker price and the highest ongoing friction: no power for a trickle charger, no water for a wash-down, no drain for a tank dump. A finished build with 50-amp service, water, and a dump station costs more up front but turns the garage into a service bay. For owners who store and maintain their own rig, the utility integration is usually the difference between a building they use and a building they tolerate.
Ask your electrician to quote the 50-amp RV receptacle and the subpanel together. Pulling the feeder once for both is materially cheaper than adding the RV circuit later.
DIY vs Hiring a Contractor: Where the Money Actually Goes
DIY versus professional contractor ROI depends on which parts you can legally and safely do yourself. Most owners can handle site cleanup, painting, and some finishing. Fewer can handle foundation work, structural framing, and electrical, which typically require licensed trades and inspections.
Where DIY saves money:
- Demolition and site clearing
- Painting and interior finishing
- Landscaping and driveway work
Where DIY costs you:
- Engineering and stamped drawings
- Concrete and foundation work
- Electrical, plumbing, and utility hookups
The real difference comes down to risk. A foundation mistake is not a weekend fix. For the structural and utility work, contractor bids are usually worth the cost. This is where Turn Key Floorplans helps: we connect clients with a network of general contractors specializing in metal buildings and barndominiums across various states, so you are not vetting unknown builders from scratch.
Occupational Safety and Health Administration construction standards sets the safety expectations contractors must follow, which is one more reason to verify credentials before hiring.
Frequently Asked Questions
What is the average cost to build an RV garage?
There is no single average because the number swings with size, materials, and site conditions. A basic detached metal shell on a flat lot costs far less per square foot than an insulated, climate-controlled structure with utility hookups and a finished interior. Get at least three contractor bids on the same construction drawings so you are comparing identical scope, not three different buildings. Turn Key Floorplans can connect you with builders who quote from a fixed plan set.
Is it cheaper to buy a prefab RV garage or build a custom structure?
Prefab wins on upfront price and speed. A manufactured unit arrives as a kit or assembled shell, skips most design fees, and can be installed in days rather than months. Custom construction costs more because you pay for engineering, permits, site work, and finish choices. The trade-off is fit: prefab comes in set dimensions, so if your rig needs extra vertical clearance or you want living space above the bay, custom is the only route that gets you there.
What is the ideal depth and height for a modern RV garage?
Depth depends on your rig plus tow vehicle. A 40-foot motorhome needs roughly 50 feet of interior depth to park with the tow bar attached and still walk around both ends. For height, measure your RV’s tallest point, usually the roof air conditioners, then add clearance for the roll-up door track and any overhead lights. Most owners with a Class A end up specifying a 14-foot door, which means a taller wall and a steeper roof pitch than a standard garage.
How much property value does a custom RV garage add?
Appraisers treat an RV garage as functional storage, not living space, so it rarely returns its full build cost at resale. In markets where RV ownership is common, a well-built detached structure with power, water, and a dump station can appeal strongly to a narrow pool of buyers and support your asking price. In markets where nobody owns an RV, the same building may add little. Check comparable sales in your area before you assume the investment pays back.
What are the zoning and permit requirements for detached RV garages?
Most jurisdictions cap detached accessory structures by square footage, height, and how close they can sit to a property line. Many also limit the percentage of your lot that can be covered by buildings. You will typically need a building permit, a site plan showing setbacks, and sometimes a separate electrical permit for the 50-amp service. Rules vary by county and by homeowners association, so confirm the limits before you finalize construction drawings, not after.
Building a custom RV garage is a significant investment, and the difference between a smooth project and a costly one usually comes down to planning before the first shovel hits the ground. Turn Key Floorplans helps you start with a professional, customizable layout, compare designs by square footage and features, and connect with trusted general contractors who specialize in metal buildings in your state. Get started with Turn Key Floorplans and turn your budget into a buildable plan.