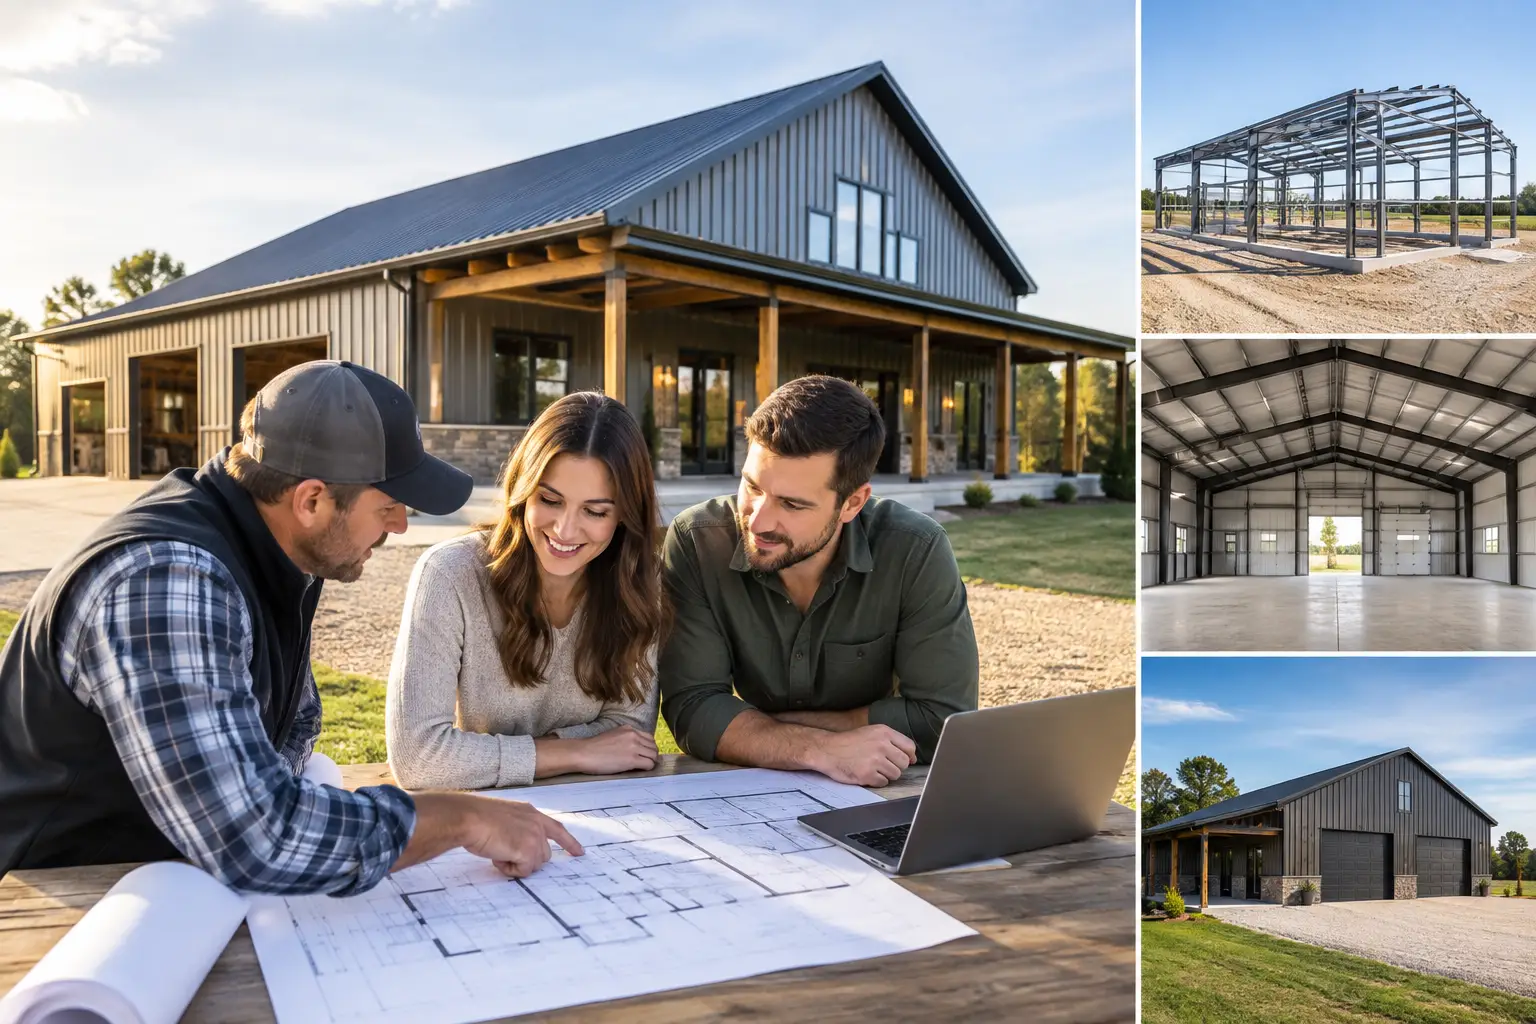
A barndominium plan can look perfect online and still create expensive compromises once it meets your land, budget, and daily routine. This customizable house plans buyer guide helps you evaluate what can reasonably change, what needs professional review, and how to choose a plan that gives your contractor a clear starting point.
The goal is not to find the biggest plan or the plan with the most features. It is to find a layout that fits the way you live, the way you intend to build, and the long-term demands of the property.
Start With How the Building Will Be Used
Before comparing exterior styles or square footage, write down how the building needs to work on an ordinary weekday. A family with young children may prioritize bedrooms near the primary suite, a large laundry room, and sightlines into the living area. Empty nesters may prefer a one-story plan with a private guest room, a smaller conditioned footprint, and a shop separated from the main living space.
Also consider what belongs under the same roof. Many barndominium buyers need a garage, workshop, equipment storage, RV bay, or hobby space. Combining those uses can be efficient, but it changes the building dimensions, roof spans, utility routing, insulation needs, and construction budget. A plan with a 2,000-square-foot home and a 2,400-square-foot shop is a very different project from a 2,400-square-foot home with an attached two-car garage.
Think beyond move-in day. If you expect aging parents, older children returning home, frequent guests, a home business, or more vehicles, decide whether the plan should accommodate those needs now or allow for a future addition. Planning for a future door opening, utility access, or a sensible expansion area is easier than forcing an addition onto the wrong side of a finished building.
Choose the Right Size and Bedroom Count
Square footage is useful, but it does not tell the whole story. Two 2,000-square-foot plans can feel completely different based on hallways, ceiling heights, storage, and how much area is devoted to garages or shops. Start with bedroom count, then compare the supporting spaces that make the home practical.
A two-bedroom layout can work well for a couple, a small family, or a weekend property, especially when it includes a flex room for an office or occasional guest. Three-bedroom plans remain a common choice because they give families room to grow without pushing the conditioned living area too high. Four-bedroom plans make sense for larger households, multigenerational living, or homeowners who want dedicated guest space, but they often require more careful zoning for privacy and noise control.
Small barndominiums can be a smart path for buyers managing a tighter budget or a compact homesite. The best smaller plans avoid wasted hallways and make storage intentional. Open-concept kitchen, dining, and living areas can make a modest footprint feel larger, but they need enough wall space for cabinets, furniture, windows, and television placement. Open space is useful only when it still functions well.
At the other end of the range, luxury plans may include oversized primary suites, walk-in pantries, dedicated offices, vaulted great rooms, mudrooms, and large covered outdoor areas. Those features can add real value for the right household. They also add cost through larger foundations, more roof area, additional finishes, plumbing runs, and structural complexity.
Customize the Features That Matter Most
Not every change to a house plan carries the same risk. Moving a closet wall may be straightforward. Shifting exterior walls, changing roof lines, relocating plumbing groups, or widening a garage bay can affect engineering, material quantities, and local code requirements. Treat major modifications as project decisions, not cosmetic edits.
Layout and circulation
Walk through the plan mentally from the driveway to the kitchen, bedrooms, laundry, and outdoor space. A mudroom between the garage or shop and the living area can keep work boots, pet supplies, and bags from taking over the kitchen. A laundry room near bedrooms may be convenient, while one near the garage may better suit a working property.
For two-story homes, think carefully about stairs. They use valuable floor area and can affect furniture movement, heating and cooling, and future accessibility. A one-story plan generally offers simpler daily movement, while a two-story design can reduce the building footprint on a smaller site and create separation between public and private spaces.
Shops, garages, and RV storage
Measure real vehicles and equipment instead of guessing. Door width and height matter, but so do interior clearance, turning space, overhead door locations, workbenches, and access to mechanical equipment. An RV garage needs more than a tall door. It needs enough length, interior height, and usable clearance around the vehicle.
Popular barndominium dimensions such as 40-by-60, 40-by-80, 50-by-80, and 60-by-100 can provide useful starting points, but no dimension is automatically the best value. The right width and length depend on room spans, shop needs, site access, and the building system proposed for your project. Ask early whether the plan’s proportions work efficiently with your intended construction approach.
Porches and outdoor living
Covered porches are often high on buyers’ lists, particularly when the property has views or the building faces hot afternoon sun. Their value depends on depth, orientation, drainage, and how they connect to the interior. A shallow porch may look good on an elevation but offer little usable seating space. A deeper porch can become a true outdoor room, but it adds roof area and structural cost.
Compare Plans Before You Fall in Love With One
Use the same questions for every plan you consider: Does it meet the bedroom and bathroom count? Does the square footage include the shop, garage, or porch, or only conditioned living area? Can the plan fit the property setbacks, driveway approach, and site conditions? Are the exterior dimensions and openings practical for the equipment you own?
Affordable plans are not necessarily the smallest. A compact, well-organized layout with a simple roofline and grouped plumbing can be more economical to build than a slightly smaller plan with many corners, complex elevations, and scattered bathrooms. On the other hand, removing features solely to lower the initial price can leave you with a garage that is too tight or storage that does not work.
Browse floor plans with a short list of non-negotiables and a second list of preferences. Then read the Barndo Blog for planning topics that apply to your build, including layout decisions, building features, and contractor preparation. This approach keeps a beautiful rendering from distracting you from the requirements that will affect everyday use.
Bring a Contractor Into the Conversation Early
A floor plan and a construction estimate need to be connected early enough to prevent surprises. Independent contractors can help identify site-specific concerns that a plan alone cannot answer, including driveway access, grade changes, utility locations, local permitting steps, foundation conditions, and regional weather considerations.
Send each contractor the same information when requesting a quote: the plan version, proposed modifications, land location, desired shop or garage features, finish level, and target timeline. If you have a survey, site photos, or details about utilities, include those as well. Comparable information produces more useful conversations than asking several builders for a price based on a rough idea.
What to ask when comparing contractors
Look for clear communication and a process that matches your project. Ask how the contractor approaches plan review, site evaluation, allowances, change orders, scheduling, and subcontractor coordination. Ask which parts of the build are included in the proposal and which items may be owner responsibilities or separate costs.
It is also reasonable to ask about similar residential metal-building or barndominium work, expected communication during construction, and the documentation required before work begins. Verify licensing, insurance, and local requirements through the appropriate sources for your area. Do not choose solely on the lowest number. A lower quote may reflect different assumptions, exclusions, or finish allowances.
Turnkey Floor Plans helps homeowners find independent contractors by state and service area, making it easier to begin those conversations with builders who serve the region. Contractor coverage varies, so compare several qualified options when possible and review the scope carefully before making a decision.
A Better Path From Plan to Build
The best customizable plan is one that gives you flexibility without creating confusion. Set your priorities, choose dimensions that support both living and work space, and make major changes before pricing is finalized. Then use your selected plan to start informed discussions with contractors who understand your project area.
If you are ready to move from ideas to decisions, browse plans that fit your household and property, then find a contractor who can help you evaluate the real-world path to construction. Contractors who want to reach homeowners can also join the nationwide directory with a free basic listing in the states and service areas they serve.
Leave a Reply