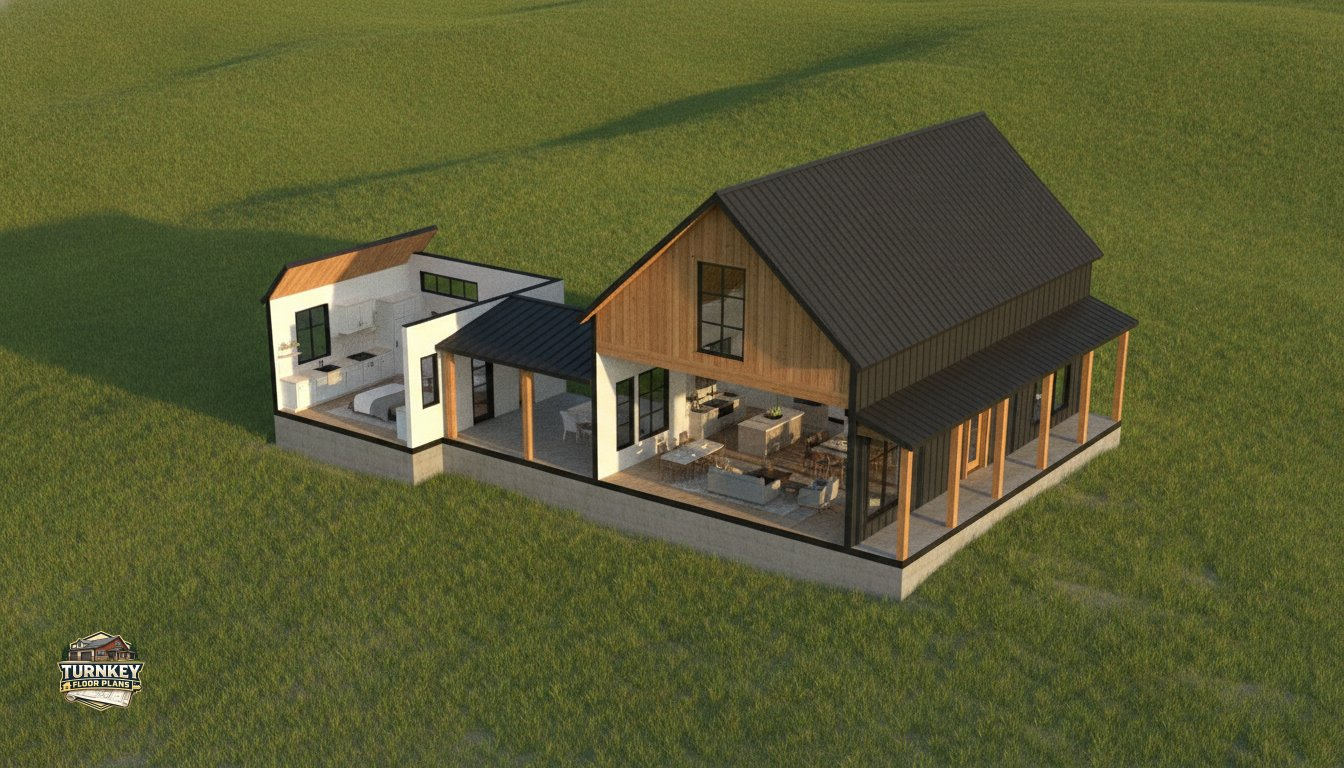
Did you know that nearly 4 million American households now live in multi-generational settings? It’s a massive shift in how we approach housing, and many families are finding that a barndominium with mother in law suite is the perfect solution. You want your parents or adult children close enough to support, yet you don’t want to feel like you’re sacrificing your own sanctuary. It’s natural to worry about losing privacy or facing high costs when trying to fit two functional homes into one footprint.
Designing this type of home is about achieving architectural autonomy within a shared shell. By using the versatile, open structure of a metal building, you can create a “home within a home” that offers total independence. This guide provides a clear roadmap for your 2026 build. We’ll explore expert strategies for separating utilities, maximizing privacy through smart layout choices, and selecting floor plans that accommodate future caregiving needs. You’ll gain the confidence to design a space that supports your family’s daily comfort and long term investment goals.
Why Multi-Generational Barndominiums are the Future of Home Building
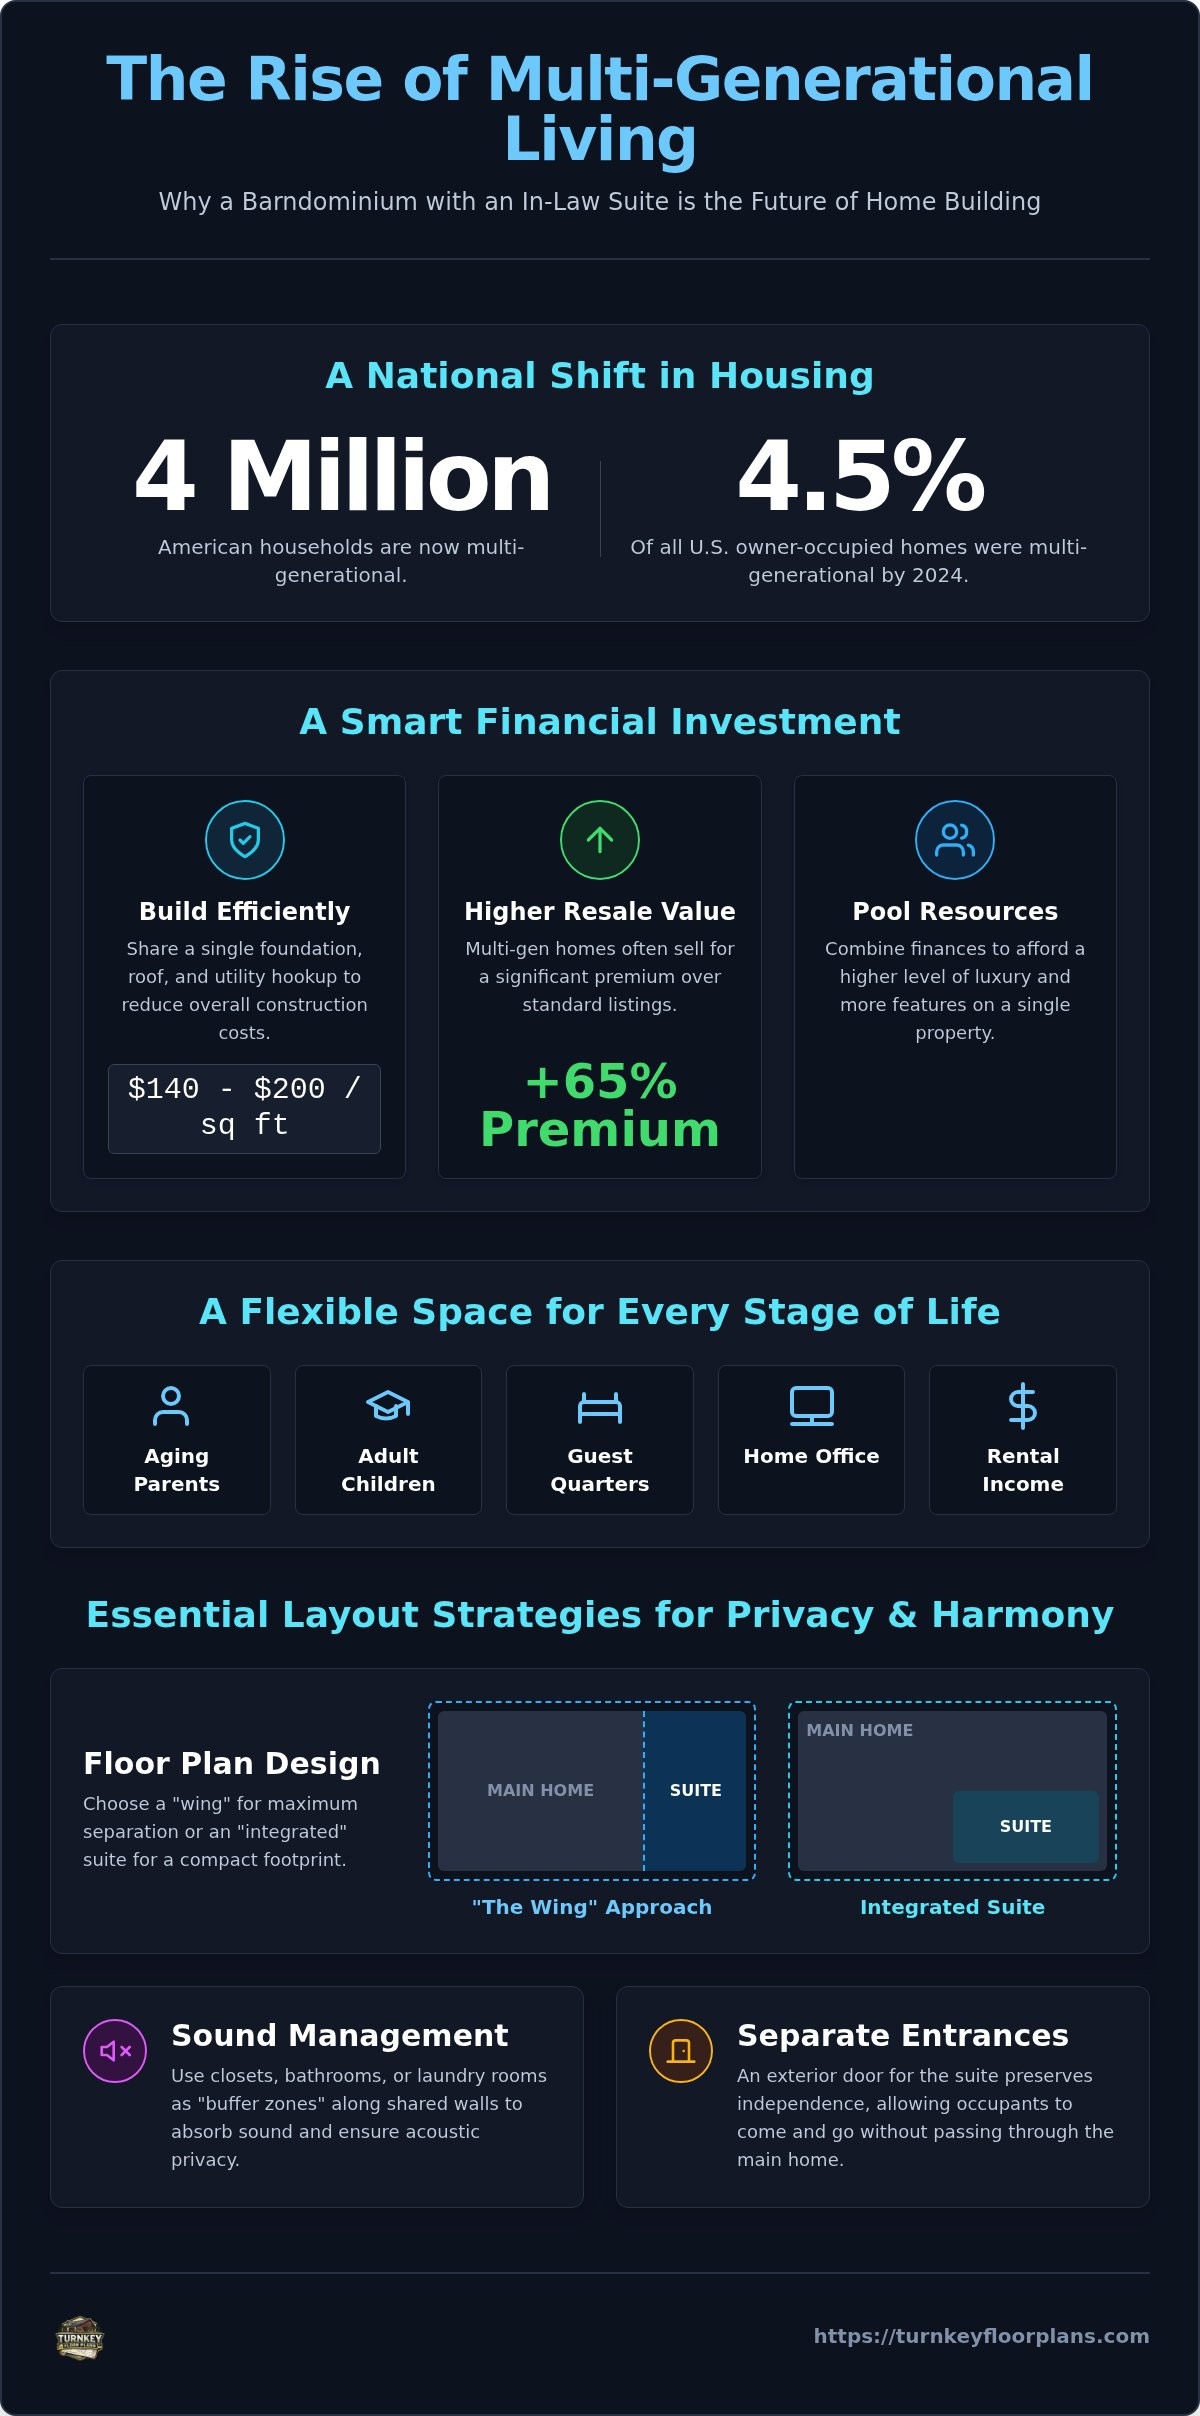
The way we think about housing is shifting rapidly. By 2024, nearly 4.5% of all owner-occupied homes in the U.S. were already multigenerational, and that number continues to climb in 2026. Choosing a barndominium with mother in law suite is a strategic move that addresses both emotional and financial needs. It’s essentially a “home within a home” that offers architectural autonomy. This setup allows families to stay close for support while maintaining the boundaries necessary for a peaceful co-existence.
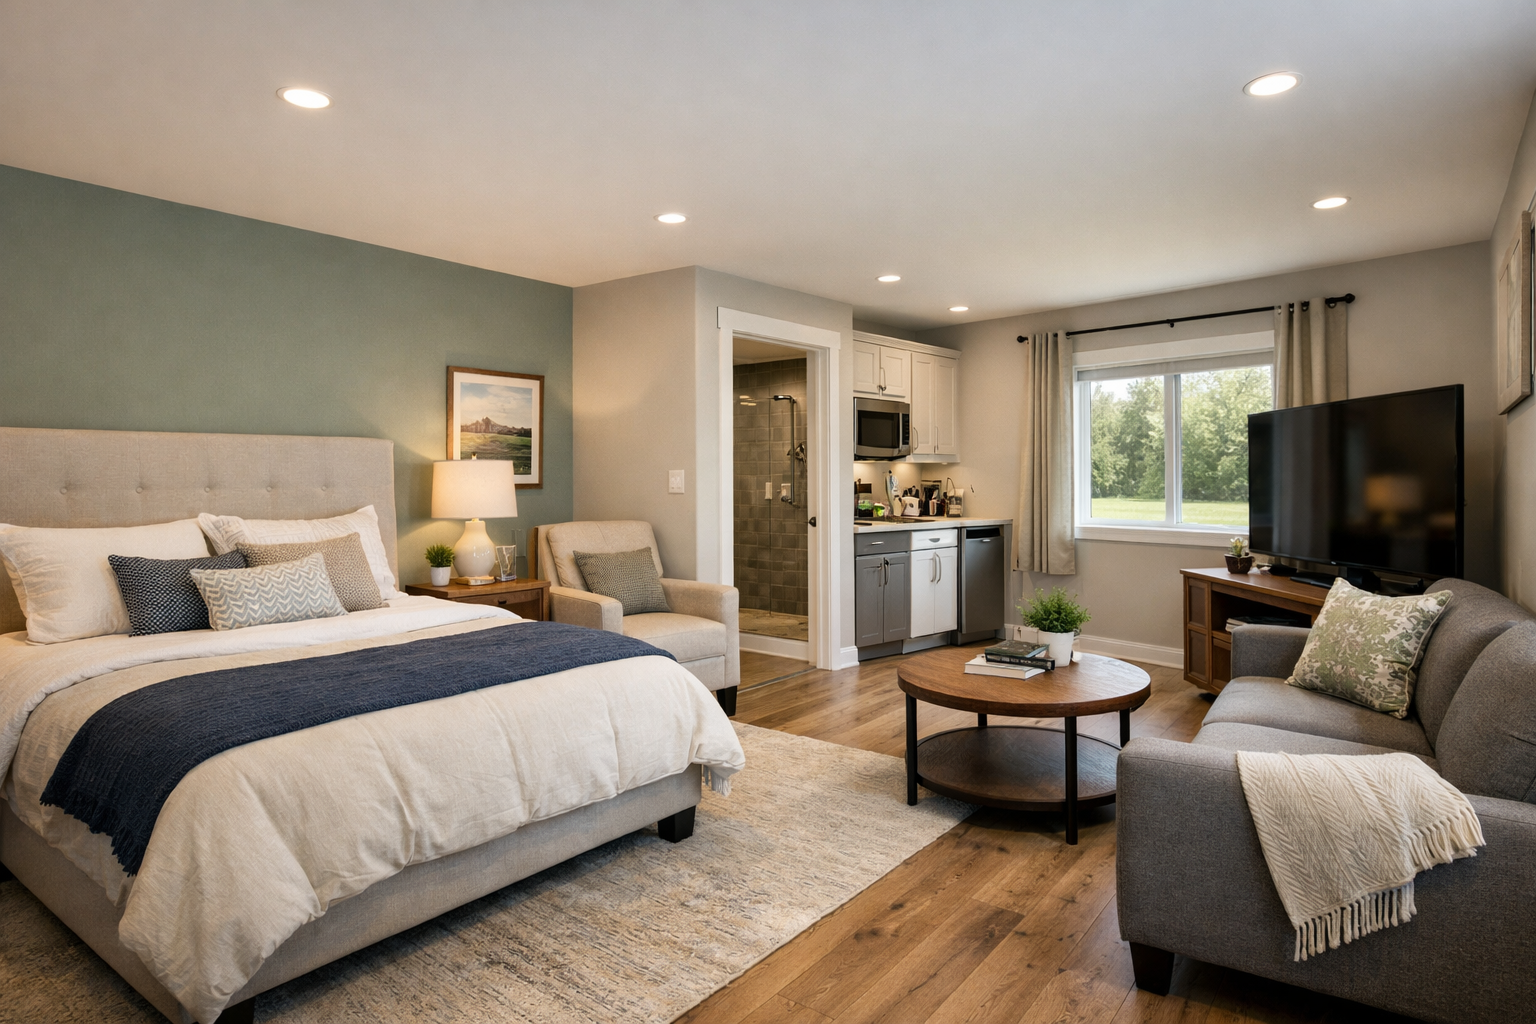
To better understand this concept, watch this helpful video:
The clear span design of a barndominium makes it uniquely suited for these layouts. Unlike traditional timber framing, the steel structure allows for massive, open spaces without the need for load-bearing interior walls. This means you can easily customize custom floor plans to place the suite exactly where it makes sense for your family’s traffic flow and privacy. It’s a return to the strength found in extended family households, updated for the modern era with sleek aesthetics.
The Economic Case for Multi-Gen Living
Building one large structure is often more efficient than building two separate ones. You save by sharing a single foundation, roof, and utility hookups. Construction costs in 2026 for a turnkey barndominium typically range from $140 to $200 per square foot, though actual pricing varies by location, contractor, and finishes. According to 2025 market data, homes designed for multigenerational living often sell for a 65% premium over standard listings. This makes mother-in-law suite house plans a smart financial investment. You’re essentially pooling your resources to afford a higher level of luxury on a single piece of land.
Beyond the “In-Law” Label: Versatility of the Suite
Don’t let the name fool you. These spaces are incredibly versatile. While they’re perfect for aging parents, they also serve as high-end guest quarters or professional home offices. If you look at Texas barndominium floor plans, you’ll see how these suites can be designed with separate entrances. This layout is perfect for “boomerang” adult children or even as a rental space to generate income. Planning for these needs now means you won’t have to deal with expensive home modifications later. These suites offer a level of future-proofing that standard homes can’t match, adapting to every stage of your family’s life.
Essential Layout Strategies for Privacy and Shared Living
Designing a successful barndominium with mother in law suite requires more than just adding an extra bedroom. It’s about balancing the vastness of an open concept floor plan with the need for quiet, private quarters. A common mistake is placing the suite entrance directly off a high-traffic area like the kitchen or living room. For true independence, the suite should function like a professional Accessory Dwelling Unit (ADU), offering its own sense of place within the larger steel shell. This often involves placing the suite at the opposite end of the building from the main primary bedroom to ensure both parties have a retreat.
The “Wing” Approach vs. The Integrated Suite
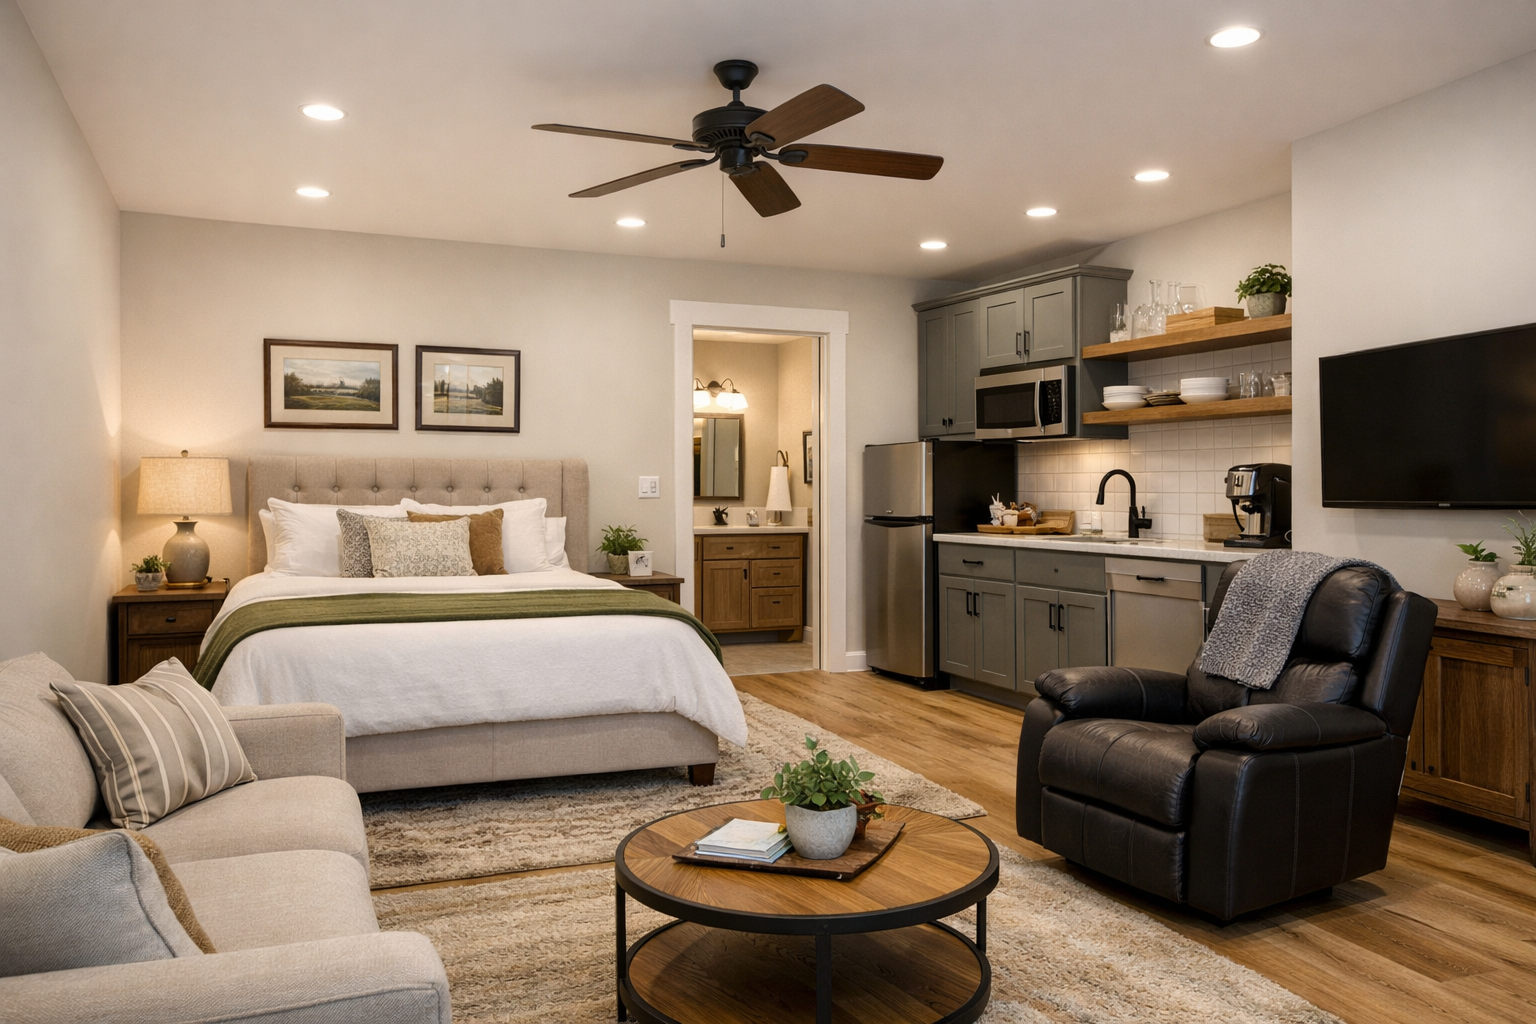
Your choice of layout depends heavily on how much separation you need. The “wing” approach is a favorite in Texas barndominium floor plans, where the suite is housed in its own dedicated section of the building. This often includes a separate entrance and a small porch. Alternatively, integrated designs work well for smaller builds. You can take a 2 bedroom barndominium floor plan and modify it so the second bedroom acts as a self-contained unit with a private bath and kitchenette. This keeps the footprint compact while still providing the necessary amenities for long-term comfort.
Traffic Flow and Sound Management
Effective traffic flow prevents the “living on top of each other” feeling. One smart strategy is using shared spaces like a mudroom or a large laundry room as a buffer zone between the two living areas. This provides a natural transition point and a physical barrier for noise. Sound management is equally vital in metal buildings. Strategically placing closets or bathrooms along the shared wall acts as a natural acoustic buffer. You might also consider specific techniques for soundproofing barndominium rooms during the framing stage. This ensures that late-night television in one area doesn’t disturb a light sleeper in the other.
Separate entrances are the final piece of the privacy puzzle. Even if there’s an internal door connecting the units, an exterior door allows the suite’s occupant to come and go without passing through the main house. It preserves dignity and independence for everyone involved. If you’re ready to see how these elements come together, you can browse our various mother-in-law suite house plans to find a layout that fits your specific family dynamic.
Utilities, Kitchenettes, and Technical Planning for Dual Suites
Building a barndominium with mother in law suite introduces unique technical challenges, specifically regarding how you handle utilities for two separate living areas. You aren’t just adding a bedroom; you’re supporting the daily lifestyle of another household. Local codes are the ultimate authority here. Some jurisdictions allow a full range in a suite, while others classify that as a “second dwelling unit.” This classification can trigger different zoning rules or even impact your property taxes, so checking with your local building department is a mandatory first step.
Kitchenette vs. Full Kitchen: What Fits Your Life?
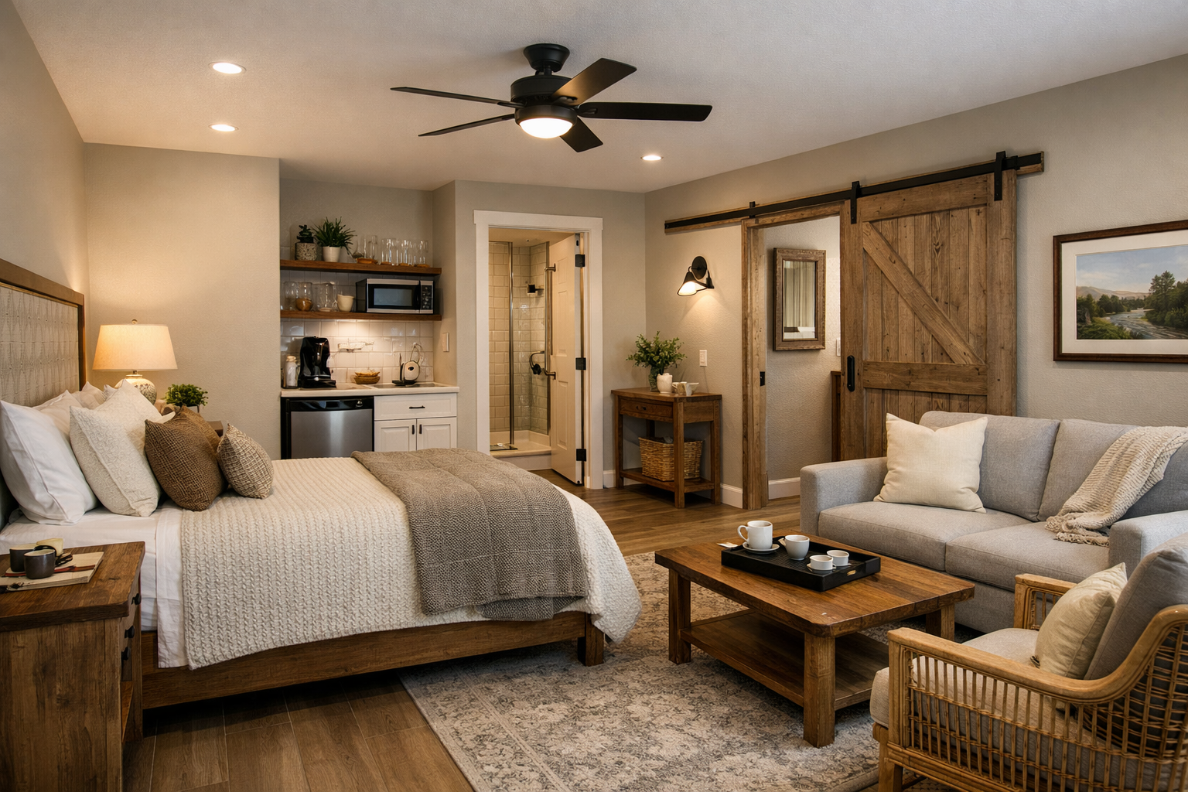
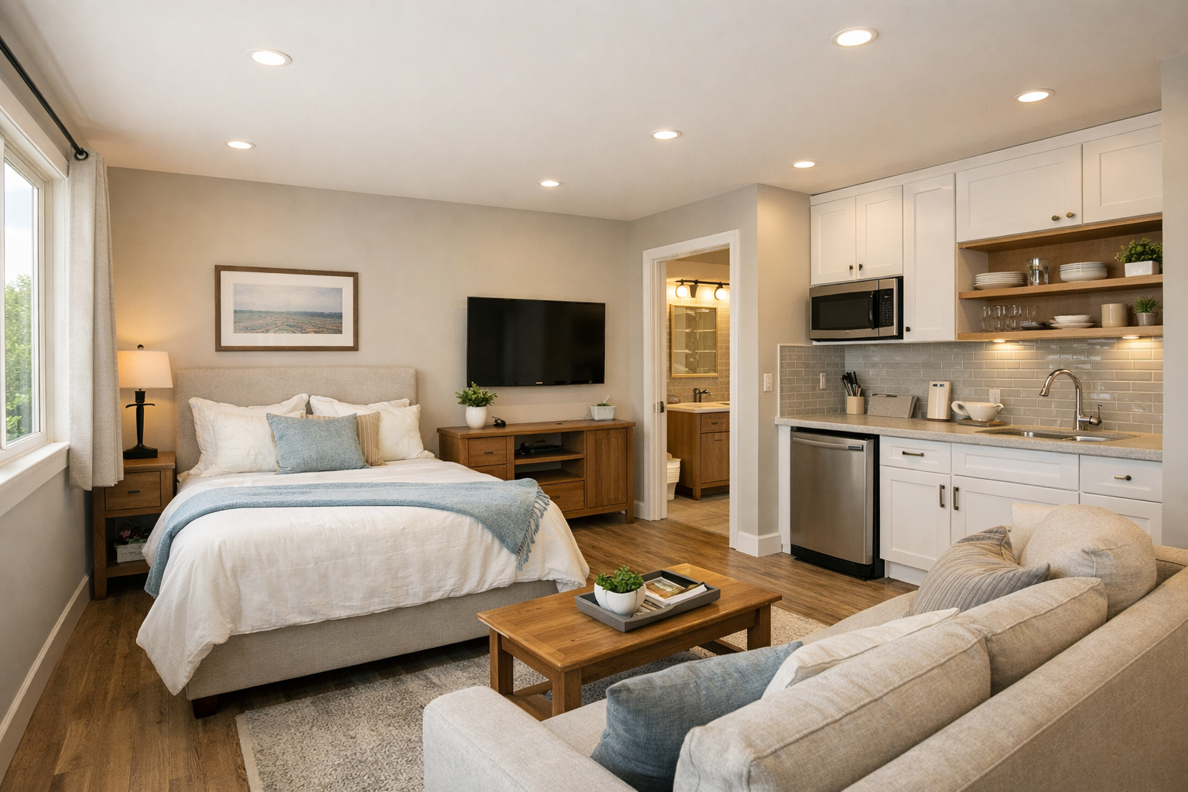
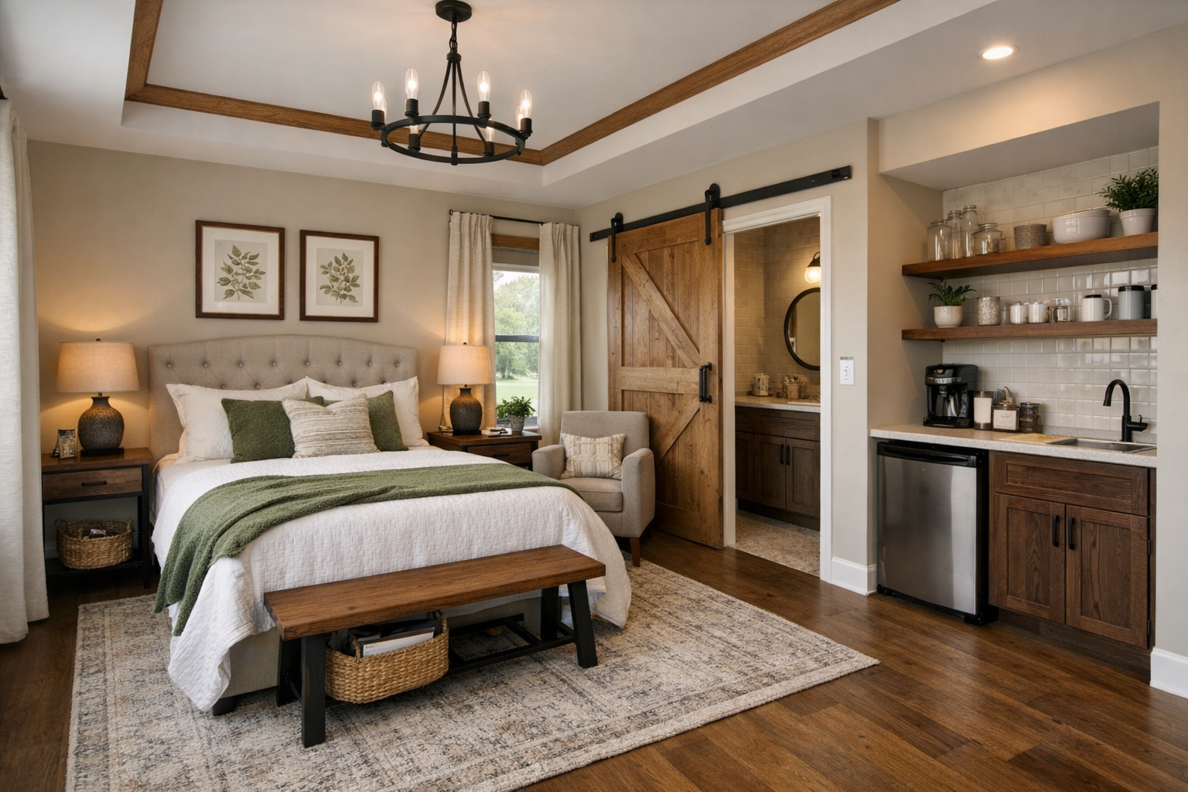
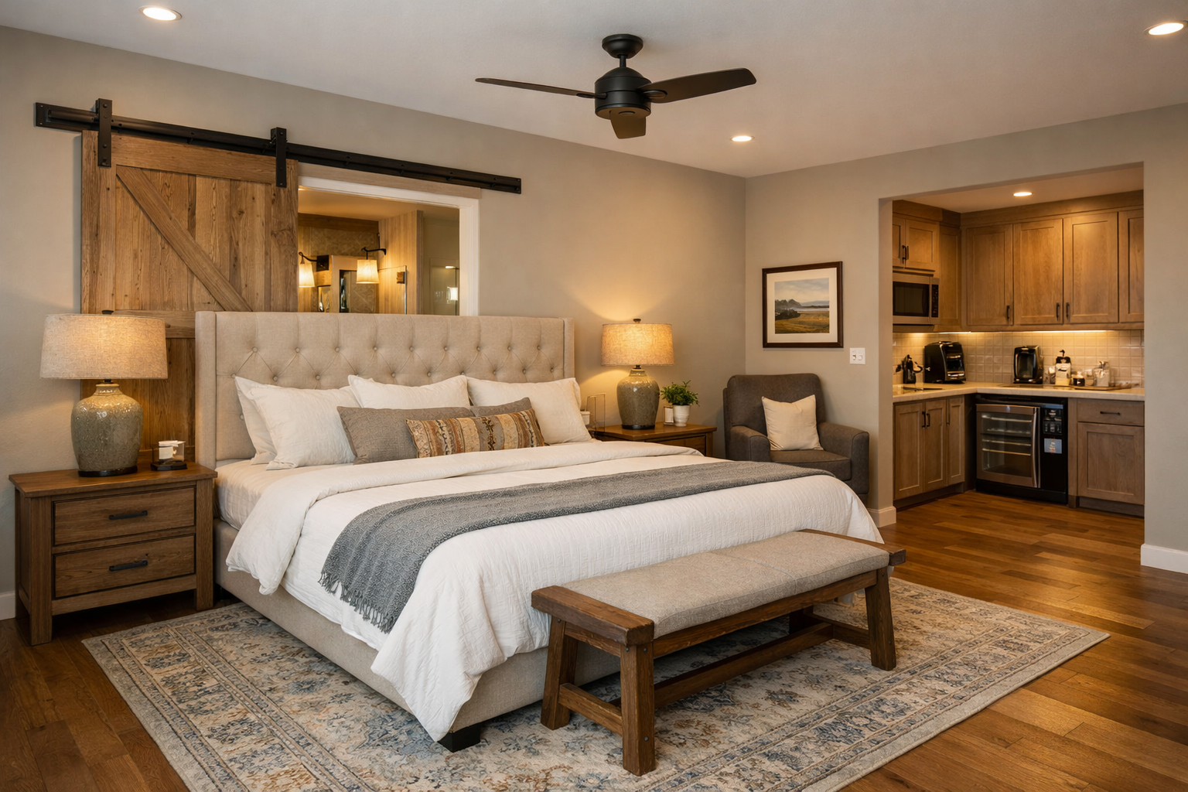
Choosing between a kitchenette and a full kitchen depends on how the suite will be used. If your parents love to cook and want total autonomy, a full kitchen is a necessity. However, adding a second full set of appliances and custom cabinetry will increase the cost of barndominium construction. If the suite is for short-term guests or someone who shares main meals with the family, a kitchenette with a microwave, sink, and small fridge is often enough. Smart storage solutions like pull-out pantry shelves and vertical cabinets help maximize every inch in these smaller spaces without making the room feel cramped.
HVAC and Electrical Considerations
Temperature preferences vary wildly between generations. One person might want it 68 degrees while another prefers 75. Standard HVAC systems struggle with this, which is why I often recommend mini-split systems for the suite. These provide independent climate control and are incredibly efficient. Planning a barndominium with mother in law suite requires thinking about these specific comfort levels early. From an electrical standpoint, you must ensure your panel is sized to handle the load of two kitchens, two laundry areas, and dual HVAC systems. A 200-amp service is standard, but for a large multi-gen home, a 400-amp service is often a safer bet to avoid tripped breakers during peak usage.
Lighting is another technical detail that’s often overlooked. In the suite, focus on layered lighting with plenty of task lights in the kitchen and bathroom. Motion-activated floor lighting is a great addition for safety, especially if you’re planning for future caregiving needs. By addressing these technical details during the design phase of your custom floor plans, you ensure the home is as functional as it is beautiful. This level of foresight prevents expensive retrofits and ensures everyone in the home feels comfortable from day one.
Maximizing Functionality: Porches, Shops, and Outdoor Integration
Designing a barndominium with mother in law suite isn’t just about the interior walls. The exterior of your home plays a massive role in how independent the suite actually feels. A well planned barndominium with mother in law suite considers how the land and the building work together. Site orientation is your first big decision. You want to ensure the suite receives plenty of natural light without compromising the privacy of the main living area. This often means positioning the suite on a corner of the building where it can have its own windows and outdoor access points separate from the primary living zones.
Private Porches and Separate Entrances
A wrap around porch is one of the most effective ways to provide this autonomy. It allows the suite occupant to have their own private “front porch” experience. You can use landscaping, such as large planters or strategic shrubs, to define where the private suite zone ends and the shared family area begins. This creates a clear sense of arrival for the suite occupant. Safety is another priority here. Designing for 2026 and beyond means considering zero-entry thresholds and wide walkways that accommodate mobility aids without looking like an institutional facility.
The Multi-Gen Shop House
For many families, the real magic happens in the shop. A barndominium with shop provides a neutral ground where different generations can bond over hobbies or projects. From a layout perspective, the shop can also act as a massive sound buffer. Placing the shop between the main house and the suite creates a physical gap that ensures total acoustic privacy. Garage access is the other side of this coin. You’ll need to plan for multiple drivers, ensuring that the garage access allows everyone to come and go without playing “musical cars” in the driveway.
While private spaces are vital, the best multi-generational plans also include high-quality shared outdoor areas. Think about a central patio or a covered outdoor kitchen where everyone can gather for Sunday dinners. This balance of private retreats and shared social hubs is what makes a multi-generational barndominium truly work. It supports the lifestyle of an extended family while protecting the individual peace of every resident.
Browse our customizable mother-in-law suite house plans today.
Selecting and Customizing Your Multi-Gen Barndominium Floor Plan
Finding the right starting point is the most critical step in your journey. While you might have a specific vision, browsing established mother-in-law suite house plans provides a baseline that’s already been tested for traffic flow and structural logic. Many homeowners find that a standard 3 bedroom house plan can be the perfect foundation for a barndominium with mother in law suite. By reconfiguring one side of the layout, you can create that essential “home within a home” without reinventing the entire structure. It’s about finding the layout that matches your daily rhythm.
Professional plans are non-negotiable for metal buildings. Metal structures rely on precise engineering to handle loads and ensure the clear-span benefits are fully realized. These aren’t just sketches; they are technical documents that your builder and local officials will use to ensure safety and code compliance. If you need something truly unique, Turnkey Floor Plans offers custom floor plans and modifications to ensure your multi-gen home fits your family’s exact lifestyle. We can help you find a plan or connect you with a contractor who understands the specifics of your build.
Modification vs. Custom Design
Most families discover that a pre-designed plan is “close enough” with a few minor tweaks. Modifying an existing layout is often faster and more cost-effective than starting from scratch. You’ll need to budget for these changes, as well as the necessary engineering stamps required by your local jurisdiction. If you’re wondering about the limits of what can be changed, check out our guide on are barndominium plans customizable? to see how we handle adjustments to room sizes, porch depths, and suite placements. We specialize in making these plans work for your specific site and family needs.
Next Steps: From Plan to Foundation
Once your plan is finalized, your focus shifts to the build. Finding a turnkey barndominium contractor who understands the nuances of multi-generational layouts is essential. They will help you navigate site preparation, which is more complex for a barndominium with mother in law suite due to the dual utility requirements discussed in previous sections. Remember that actual construction pricing varies by location, contractor, labor, materials, and site conditions. Smart planning now leads to a smoother build later. It’s time to turn those diagrams into a functional home that supports your family for decades.
Ready to start your project? Browse our full catalog of hundreds of customizable floor plans to find the perfect layout for your multi-generational home.
Explore All Barndominium Floor Plans
Building Your Multi-Generational Legacy
Building a barndominium with mother in law suite is a strategic investment in your family’s future and daily comfort. It allows you to provide a supportive environment for your loved ones while protecting the privacy of your own household. By prioritizing smart layout choices and technical planning for utilities, you create a functional home that adapts to your family’s needs for decades to come. This approach ensures that proximity never comes at the expense of independence.
Your floor plan serves as the foundation for your entire lifestyle. We offer custom modifications for every plan to ensure the final design fits your site and traffic flow perfectly. Our team brings over 20 years of architectural expertise to every metal building project, ensuring durability and structural integrity. We can also connect you with our national network of vetted contractors to help you transition from a vision on paper to a beautiful reality on your land.
Your dream of a beautiful, shared home is within reach. We’re here to help you navigate every decision and avoid common pitfalls, giving you the confidence to build a space that truly supports the people you love most.
Frequently Asked Questions
Does a barndominium with a mother-in-law suite cost more to build?
Yes, building a barndominium with mother in law suite typically costs more than a single family unit. This is due to the additional square footage and the complexity of adding a second set of plumbing and electrical lines. While turnkey costs in 2026 average $140 to $200 per square foot, actual pricing varies by location, materials, and finishes. Pooling resources often makes this more affordable than building two separate homes on different lots.
Can I add a mother-in-law suite to a standard barndominium plan later?
You can add a suite later, but it’s far more efficient to include it in your initial custom floor plans. Adding plumbing to an existing concrete slab is difficult and expensive. Because the steel frame allows for open concept floor plans, you have the flexibility to frame interior walls later. However, planning the utility hookups during the initial pour will save you significant time and money.
Are mother-in-law suites legal in all areas for barndominiums?
Legality depends entirely on your local zoning ordinances and Accessory Dwelling Unit (ADU) regulations. While some states like California have passed laws in 2026 allowing detached ADUs up to 1,200 square feet, other counties remain more restrictive. You must always consult your local building department before finalizing your plans. They will dictate size limitations, height restrictions, and whether the suite requires its own dedicated parking space or separate utility meters.
What is the best way to soundproof a suite in a metal building?
Soundproofing in a metal building requires a layered approach. The best method involves using mineral wool insulation and double layers of drywall with a sound dampening compound between them. You can also use staggered stud framing for the shared wall to prevent vibration transfer. Designing your layout so that closets or bathrooms act as a physical buffer between the suite and the main living area is another highly effective strategy.
How much square footage should I allocate for a mother-in-law suite?
A comfortable suite typically ranges from 500 to 1,000 square feet. This provides enough room for a dedicated bedroom, a full bathroom, and a small living area with a kitchenette. If you’re looking at 2 bedroom barndominium floor plans as a starting point, you might allocate roughly one third of the total footprint to the suite. The goal is to provide independence without unnecessarily inflating your total construction costs.
Should the mother-in-law suite have its own laundry room?
Including a private laundry area is the best way to ensure true independence for the suite occupant. If space is tight, a stackable unit in a closet works perfectly. However, if you’re working with a smaller footprint, you can design a shared laundry room that acts as a transition zone between the two homes. This provides a functional buffer and reduces the need for duplicate appliances, which can help manage your initial building budget.
Can a mother-in-law suite share a kitchen with the main house?
A suite can share the main kitchen, but most families prefer at least a basic kitchenette in the private quarters. This allows the occupant to prepare coffee or light snacks without entering the main house. If you choose to share the primary kitchen, ensure your traffic flow remains unobstructed. Many modern barndominium floor plans use an open concept that makes shared cooking easier, but a private kitchenette remains the gold standard for comfort.
What are the most popular barndominium floor plans with in-law suites in 2026?
In 2026, we see high demand for 4 bedroom barndominium floor plans that feature a dedicated wing for the suite. Texas barndominium floor plans are also incredibly popular for their large porches and integrated shop spaces. These designs often prioritize a “home within a home” feel, providing separate entrances and private outdoor areas. Many builders are also opting for one story house plans to ensure the entire home remains accessible for all ages.
Important Information
The information provided in this article is intended for general educational and planning purposes only. Floor plans, construction costs, building codes, engineering requirements, energy codes, zoning regulations, permit requirements, and material prices vary by state, county, city, and individual project.
Turnkey Floor Plans does not provide engineering, architectural, legal, financial, or construction advice. Always consult with qualified architects, engineers, builders, and local building officials before purchasing plans or beginning construction.
Some pages on this website may contain affiliate links. If you purchase through one of these links, Turnkey Floor Plans may earn a commission at no additional cost to you. This helps support our website and allows us to continue providing free educational content and floor plan resources.
Every project is unique. Verify all dimensions, specifications, structural requirements, and local code compliance before construction begins.