Last Updated: November 19, 2026
Quick Summary
Design an RV garage barndominium by measuring your RV as it sits loaded, including roof equipment, then size the door opening at least 12 to 18 inches taller than the tallest point. Add working room at the front, rear and sides, and fill out a measurement worksheet before comparing plans.
- Measure the RV loaded and ready to travel, including roof accessories and extended mirrors.
- Plan at least 12 to 18 inches of clearance above the vehicle’s tallest point.
- Add front and rear working space beyond the vehicle length for benches and trailer tongues.
- Allow 2 to 3 feet of clear walking space on the sides you use most.
- Fill out a one-page measurement worksheet before comparing plans with your builder.
Table of Contents
- Why Integrate an RV Garage Into Your Barndominium Plan
- Measuring Your RV: Bay Depth, Door Height, and Clearance
- Step 1: Measure the vehicle, not the brochure
- Step 2: Translate vehicle height into door opening height
- Step 3: Size the bay depth for the whole vehicle plus working room
- Step 4: Check width, mirrors, and door swing
- Step 5: Confirm clear height inside the bay
- Step 6: Put the numbers on a simple worksheet
- Attached Versus Detached RV Storage: Pros and Cons
- Connecting Living Quarters to the RV Garage
- Planning a Small Barndominium With an RV Garage
- Budgeting for a Barndominium With RV Garage Cost in Mind
- Frequently Asked Questions
Why Integrate an RV Garage Into Your Barndominium Plan
An integrated RV garage stores your motorhome or travel trailer under the same roof as your living space, avoiding off-site storage costs and protecting a large vehicle from weather.
The main advantage is convenience: you can load and unload gear without leaving the house, and the RV stays out of sun, hail, and wind.
Measuring Your RV: Bay Depth, Door Height, and Clearance
Most plan catalogs show an RV bay and stop there. The real design work starts with a tape measure, because the building has to fit your specific rig. Work through these measurements in order and write every number down before you shop for plans.
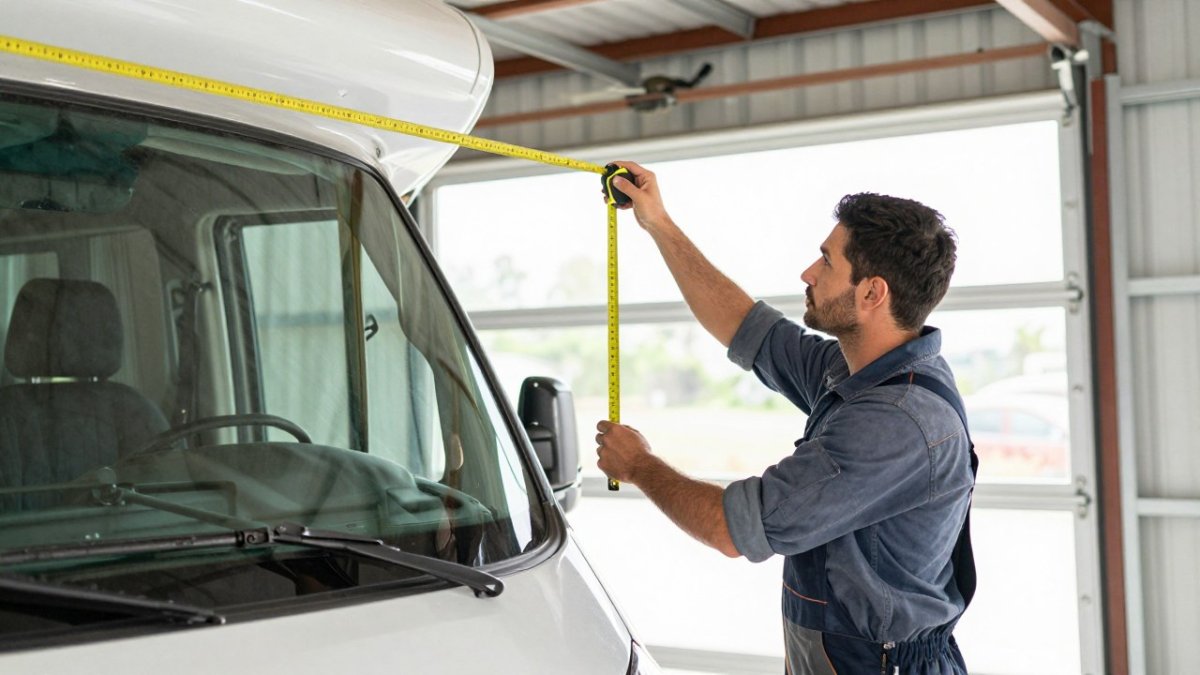
Step 1: Measure the vehicle, not the brochure
Measure the RV as it sits loaded and ready to travel, not empty. Record:
- Overall length, including the rear ladder, bike rack, or tow hitch.
- Overall height, measured at the tallest point with roof air conditioners, antennas, satellite domes, and vent covers in place.
- Overall width at the body, then again with mirrors extended and any slide-outs deployed.
Owners often measure height once, then add a roof accessory later and discover the door no longer clears. Measure the tallest configuration you expect to own.
Step 2: Translate vehicle height into door opening height
Door height sinks more RV garage plans than any other measurement.
Plan for at least 12 to 18 inches of clearance above the tallest point of the vehicle so the door, weather seal, and roof equipment never make contact.
Watch out: A door that clears the motorhome when parked can still clip a roof-mounted antenna when the suspension is aired up or the coach is loaded for a trip.
Step 3: Size the bay depth for the whole vehicle plus working room
Bay depth is not just vehicle length. Add room at the front for a workbench, tool chest, or a longer replacement rig, and room at the back for walking around, opening basement compartments, and pulling a trailer tongue through.
If you tow a trailer, measure the combined length of tow vehicle and trailer and add turning room. A bay that fits the motorhome alone may not let you back a trailer in without moving everything else.
Step 4: Check width, mirrors, and door swing
Extended mirrors can add a foot or more on each side, and you need room to open the cab door, walk around, and reach wall storage.
Also check the swing of any personnel door between the garage and living space. A door that swings into the RV bay can be blocked by a parked vehicle.
Step 5: Confirm clear height inside the bay
The door opening is only half the story. Interior clear height under the steel frame, measured to the bottom of the lowest purlin, beam, or door track, must clear the RV plus roof equipment. In a pre-engineered steel building, eave height and roof slope determine that clearance, so tell your designer the vehicle height and let them set the eave height to match.
Step 6: Put the numbers on a simple worksheet
Before you compare plans, fill in a one-page worksheet:
| Measurement | Your Number | Why It Matters |
|---|---|---|
| Vehicle length (loaded) | ___ | Sets minimum bay depth |
| Vehicle height (tallest point) | ___ | Sets door and interior clear height |
| Vehicle width with mirrors | ___ | Sets bay width and walking room |
| Front working space needed | ___ | Workbench, longer rig, trailer tongue |
| Rear working space needed | ___ | Walk-around and compartment access |
| Side walking space | ___ | Door swing and storage access |
Take that worksheet to your designer or builder and ask them to confirm door size, eave height, and bay dimensions against it. A plan that fits a 30-foot travel trailer will not fit a 40-foot motorhome.
!A homeowner in work clothes standing beside a parked motorhome inside a steel-framed garage bay, measuring the clearance above the vehicle with a tape measure
Attached Versus Detached RV Storage: Pros and Cons
An attached garage connects directly to the living space, offering easy access and shared utilities and foundation.
A detached RV building sits apart from the house, keeping exhaust and maintenance mess out of your living space and often allowing larger door sizes.
If you use the RV often, attached storage is usually more convenient.
Layout Options Compared
The table below summarizes common layouts for an RV garage barndominium. Your actual dimensions depend on your vehicle and local building requirements.
| Layout | Best For | Main Advantage | Main Consideration |
|---|---|---|---|
| Side-by-side bays | Couples with a motorhome and a car | Balanced living and garage space | Requires a wide footprint |
| Rear RV bay | Homeowners with a single large RV | Simple floor plan | Limits expansion behind the garage |
| Wraparound garage | Multiple vehicles and workshop use | Maximum storage | Higher material and site costs |
| Detached RV building | Frequent fuel or maintenance work | Keeps fumes out of the home | Needs separate utility connections |
You can browse barndominium plans with an RV garage on the Turn Key Floorplans site to see how these layouts work in practice. We may earn a commission if you buy through this link: barndominium plans with motorhome garage.
Connecting Living Quarters to the RV Garage
Plan the path between house and garage carefully. A connecting door should be wide enough for comfortable movement and placed where it does not block a vehicle bay.
Avoid placing bedrooms directly against the garage wall where vehicle noise and temperature swings are most noticeable. Insulation and sealed penetrations help keep the living space comfortable.
Planning a Small Barndominium With an RV Garage
A smaller barndominium can still include an RV bay. Decide which features matter most, bedrooms, workshop space, or extra storage, then fit the RV garage around those priorities.
In a compact plan, a single open-concept living area paired with one bedroom and a full-length RV bay can work well. Keep circulation paths clear so you can reach stored items without moving the vehicle.
Budgeting for a Barndominium With RV Garage Cost in Mind
An RV bay is not just a bigger garage. It changes the structure, slab, doors, and often the foundation, so it deserves its own line in the budget rather than being folded into a single square-foot number.
Separate the four cost layers
Most budget confusion comes from mixing four different numbers. Keep them apart:
- Kit or shell-only pricing, the steel package: columns, beams, girts, purlins, roof and wall panels, and fasteners. This is not a finished building and never includes concrete, doors, insulation, or interior finishes.
- Labor-only construction, erection of the shell by a crew, with materials supplied separately.
- Turnkey construction, one contract covering site work, foundation, shell, doors, insulation, utilities rough-in, and finishes.
- Finish and fixture costs, flooring, cabinets, HVAC, appliances, and landscaping, usually outside a shell or turnkey base price.
When a builder quotes a number, ask which layer it covers. A shell price compared to a turnkey price is not a comparison at all.
The cost drivers specific to an RV bay
Several items cost more in an RV bay than in a standard garage:
- Taller doors and heavier hardware. RV doors are large and need reinforced tracks, heavier springs, and sometimes commercial-grade operators.
- Higher eave height and larger clear spans. Taller walls and wider bays mean more steel and heavier members.
- Reinforced slab. A motorhome concentrates load on a small footprint, so the slab is often thicker and more heavily reinforced than a car slab.
Trade-offs that move the total most
A few decisions swing the budget more than finish choices:
| Decision | Lower-Cost Choice | Higher-Cost Choice | What You Give Up |
|---|---|---|---|
| Garage attachment | Detached building | Attached under one roof | Convenience and shared utilities |
| Door type | Standard overhead door | Insulated high-lift or commercial door | Clear height and energy performance |
| Slab | Standard reinforced slab | Thickened slab with grade beams | Load capacity for heavier rigs |
| Insulation | Basic roof and wall insulation | Full insulation and air sealing | Comfort and moisture control |
| Finish level | Shell with basic interior | Full turnkey finishes | Time and cash flow |
How to itemize a builder’s bid
Ask every builder to break the bid into the same categories so you can compare apples to apples:
- Site work and excavation
- Foundation and slab
- Steel package and erection
A lump-sum bid makes it impossible to see where the money goes or decide which upgrades to defer. Itemized bids also make it easier to spot a missing scope item before you sign.
Watch out: A low bid that omits the RV door, the thickened slab, or the garage ventilation is not a lower price, it is an incomplete one. Compare scope, not just totals.
Set a contingency before you commit
Site conditions are the wild card. Soil that needs over-excavation, a high water table, or a slope requiring retaining work can add cost after the design is set.
Pricing varies by location, materials, labor, specifications, and site conditions. You can start with a free building quote based on your plan and site: get a free building quote. To compare independent builders in your area, search our directory of general contractors.
Ready to start planning? Request a free quote to get pricing for your barndominium with an RV garage, and compare designs that fit your vehicle and budget.
Frequently Asked Questions
How big should an RV garage be in a barndominium?
Most RV garage bays are planned around the vehicle’s overall length, height, and width, with room added for walking around it and opening doors. Measure your RV with its mirrors extended and its tallest rooftop equipment included, then add clearance on every side. Many builders plan extra depth so the garage door can close fully behind the vehicle. Check the door height against the RV’s roof-mounted air conditioner and antenna, not just the body height. Confirm your final dimensions with your builder or designer before the building is ordered, since door and clearance needs vary by vehicle.
Can a small barndominium include an RV garage?
Yes. A small barndominium can include an RV garage if the plan puts the vehicle bay on the building’s footprint and keeps the living area compact. A single-story layout with the garage at one end often works well for smaller lots. Some owners use a shared wall between the living quarters and the bay to save on framing and utility runs. The tradeoff is less interior space, so decide early whether storage, a workshop, or a bedroom matters more to you. Compare small barndominium with RV garage plans before settling on a footprint.
How should living quarters connect to an RV garage?
The most common approach is a interior door from the kitchen, mudroom, or utility area into the garage, so you can move between the house and the vehicle without going outside. Keep the door clear of the RV’s path and consider a slightly raised threshold or sealed door to limit dust, fumes, and temperature transfer. Plan a separate exterior door for vehicle access and a walk-in door for daily use. Good insulation and a fire-rated separation wall between the garage and living space are worth discussing with your builder.
What does a barndominium with an RV garage cost?
Costs depend on the building size, the RV bay dimensions, the door sizes, the finish level, site work, and labor in your area. Pricing depends on quantity, dates, and delivery, so the figures for one project will not match another. Kit prices, shell-only pricing, and complete turnkey projects are very different numbers, and a kit price is not the cost of a finished home. For a figure based on your plan and location, request a free building quote from Turn Key Floorplans.

Leave a Reply