Table of Contents
- Detached Shop vs. Integrated RV Bay: Which Layout Fits Your Property?
- RV Garage Dimensions and Sizing Calculations
- Detached RV Garage Plans: Layouts and Configurations
- Site Feasibility, Utilities, and Detached Garage Setback Requirements
- Foundations, Concrete Slabs, and Metal Building Construction
- Permits, Inspections, and Local Building Codes
- Budgeting, Safety, and Ventilation for Your RV Shop
- Conclusion: Next Steps for Your Detached Shop With RV Bay
- Frequently Asked Questions
Last Updated: October 14, 2026
Detached Shop vs. Integrated RV Bay: Which Layout Fits Your Property?
Yes, you can build a detached shop rv bay, a practical way to store a motorhome while keeping a real workshop. This guide covers layouts, sizing, site planning, and permits.
The first decision is simple: does the RV get its own building, or does it share space with the shop?
A detached shop with RV bay is a separate structure on your property, with a dedicated stall that often has a taller door and deeper floor than the rest of the building.
Detached Shop With a Dedicated RV Bay
A detached shop keeps vehicle storage and work space apart, so sawdust, paint fumes, and welding sparks stay away from your motorhome, and nothing gets stacked in front of the RV. The trade-off: two structures mean two foundations, two roof systems, and two sets of doors.
Integrated RV Bay Inside a Larger Shop Footprint
An integrated RV bay shares one roof, foundation, and permit package with your work area, usually costing less than two separate buildings and keeping everything under one climate envelope if you insulate. The catch: the RV bay needs a taller eave and door, and that height difference must be engineered into the frame from day one.
Pick a detached shop when you want clean separation between work and storage. Pick an integrated bay when budget and simplicity matter more than separation.
RV Garage Dimensions and Sizing Calculations
RV garage dimensions start with the vehicle, not the plan catalog. Measure your motorhome first, then add clearance on every side.
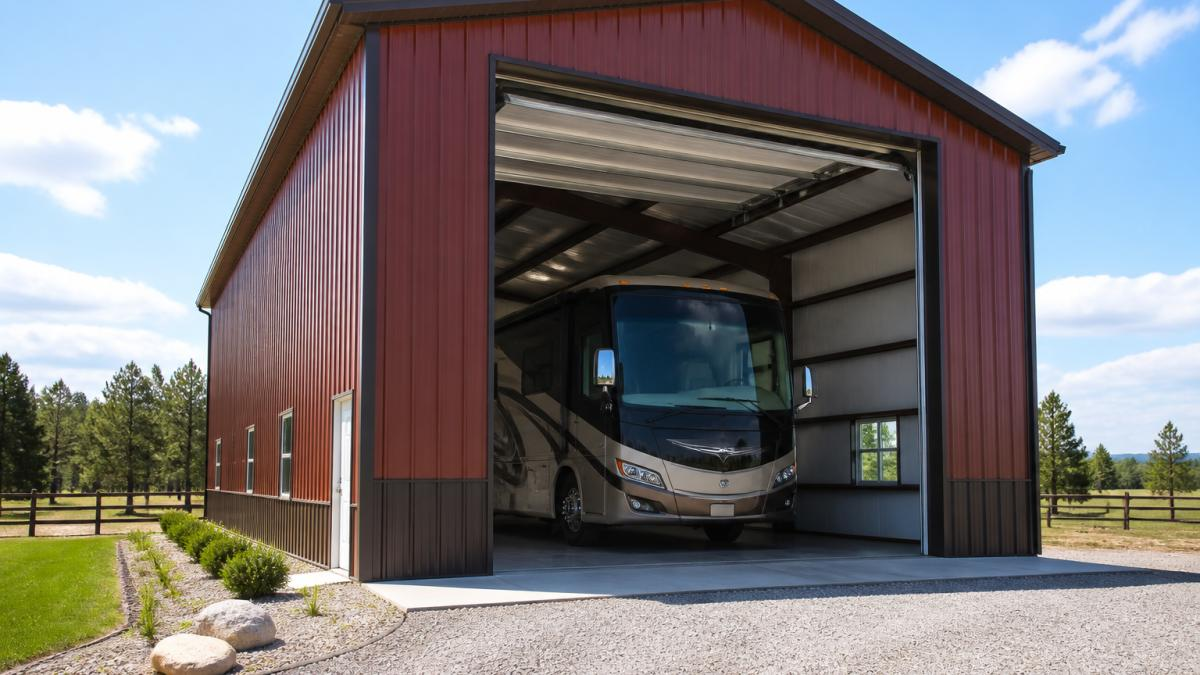
Here is the sizing method we recommend:
- Measure your RV’s total length, including mirrors and hitch
- Measure its height, including roof vents and AC units
- Measure its width with slides retracted
- Add 2 to 3 feet of clearance at the front and rear
- Add 3 to 4 feet of width so you can walk around it
- Add 1 to 2 feet of height above the tallest point
A Class A motorhome commonly runs 35 to 45 feet long. That means a bay in the 40 to 50 foot range for length.
These are planning ranges, not fixed rules, your numbers depend on your vehicle and how much room you want around it.
The most common mistake is ordering a building before measuring the RV. If the door is two inches short, you are looking at a rebuild, not a trim adjustment.
Detached RV Garage Plans: Layouts and Configurations
Detached RV garage plans generally fall into three shapes: single-bay, multi-bay, and drive-through.
Single-bay is one wide stall with a tall door. Best for one RV and minimal shop space.
Multi-bay adds a separate work area beside the RV stall.
Drive-through lets you pull in one side and out the other. No backing up, no three-point turns.
Drive-Through and Pull-Through Layouts
Drive-through layouts need doors on both ends of the bay, two tall openings, two headers, and more structural steel. The payoff is real: backing a 40-foot motorhome into a tight bay is stressful, pulling straight through is not, and air moves through the building instead of sitting inside. If your lot allows it, a drive-through bay is worth the extra framing cost.
Site Feasibility, Utilities, and Detached Garage Setback Requirements
Before you commit to a detached shop rv bay, confirm the site can hold it. This is the step most homeowners skip, and the one that kills projects after money has already been spent on plans.
Start With Setbacks and Zoning
Detached garage setback requirements vary by jurisdiction, so pull your local zoning code before you design anything. Setbacks are the minimum distances a structure must sit from your property lines, and typical categories include front, side, and rear yard setbacks plus corner lot rules that often add a second front setback. Ask your planning office two questions: what is the maximum accessory building height allowed, and is there a limit on the percentage of your lot that can be covered by structures?
Verify Access and Turning Radius
A 40-foot motorhome needs a driveway that can handle it. Measure the actual path from the street to the bay door, not just the width at the apron.
Key access checks:
- Driveway width: at least 12 to 14 feet of clear width for a single RV lane, wider if you will pass another vehicle
- Turning radius: a large RV needs a wide, sweeping arc; tight 90-degree turns from a narrow street are often the limiting factor
- Approach angle: a steep driveway crown or sharp transition at the apron can cause a motorhome to scrape its rear overhang
If your lot cannot provide a straight shot, a drive-through layout may solve the problem, but only if the lot allows a second opening on the far side.
Plan Utilities Before You Pour Concrete
Running utilities to a detached building is easier and cheaper before the slab is placed, since trenching through finished concrete is expensive and disruptive.
- Electrical: decide between a separate meter and a subpanel fed from the house. A subpanel is common for shops and avoids a second service charge. Size the service for future welding equipment, a lift, or an RV pedestal.
- Water: if you want a sink, hose bib, or bathroom, run the line now. Freeze depth matters in cold climates.
- Sewer or septic: a bathroom or utility sink requires a drain line and may require a septic permit. Confirm capacity with your local health department before you design.
Drainage and Grading
Water is the enemy of a steel building. The slab should sit above surrounding grade, and the site should slope away from the doors.
- Positive drainage: grade the pad so water flows away from the building on all sides
- Swales or French drains: use them if your lot is flat or water pools nearby
- Downspout discharge: extend roof drainage away from the foundation
Easements, Trees, and Other Constraints
Check your plat or survey for easements that restrict where you can build. Utility, drainage, and access easements all limit placement, and tree removal may require a permit in some jurisdictions. A site visit from a local contractor or surveyor answers most of these questions quickly. If you are not sure where to start, search our contractor directory by state to find a builder familiar with your area’s requirements.
Ask your local building department for their plan review checklist before you submit. It tells you exactly what they want to see, which saves weeks of back-and-forth.
Foundations, Concrete Slabs, and Metal Building Construction
A steel building needs a foundation designed for its loads.
For a red-iron steel shop, the slab carries the weight of the columns.
Key slab details to plan for:
- Thickness and reinforcement sized for vehicle weight
- Vapor barrier under the slab to control moisture
- Proper grading so water drains away from the doors
Above the slab, the steel frame does the work. Columns, beams, girts, and purlins form the skeleton.
Insulation choices affect comfort and condensation. Closed-cell spray foam, rigid board, or fiberglass all work, but each has trade-offs for cost and performance.
American Concrete Institute guidance on slab design
Permits, Inspections, and Local Building Codes
A building permit is almost always required for a permanent structure like a detached shop. Local building codes govern how it must be built.
The permit process usually looks like this:
- Submit site plan and building drawings
- Pay applicable fees
- Receive permit approval
- Schedule foundation inspection
- Schedule framing inspection
- Schedule final inspection before occupancy
Some jurisdictions also require electrical, plumbing, and mechanical permits if you are running utilities to the building.
FEMA guidance on safe room and storm shelter construction
Zoning approval may be separate from a building permit. Check both before you break ground.
Budgeting, Safety, and Ventilation for Your RV Shop
Construction costs vary widely by region, materials, labor, and site conditions, so build your budget by line item and understand what drives each one.
Itemized Budget Framework
| Cost Category | What It Covers | Primary Cost Drivers |
|---|---|---|
| Site prep | Clearing, grading, driveway, utility trenching | Soil conditions, tree removal, distance to utilities |
| Foundation | Slab, footings, anchor bolts, vapor barrier | Slab thickness, reinforcement, vehicle loads, frost depth |
| Steel package | Columns, beams, girts, purlins, bracing | Span, eave height, wind and snow loads, kit versus custom |
| Roof and walls | Panels, trim, fasteners, insulation | Panel gauge, insulation type, roof pitch |
| Doors | Roll-up or overhead RV door, walk doors | Door size, insulation, operator, wind rating |
| Electrical | Service, subpanel, lighting, outlets | Distance from main panel, amperage, fixture count |
| Plumbing | Water, drain, fixtures (if applicable) | Distance to septic or sewer, freeze protection |
| Labor | Erection, finish work, inspections | Regional labor rates, crew availability, project complexity |
| Permits and fees | Building, electrical, zoning | Jurisdiction fee schedules, plan review requirements |
How Region and Site Conditions Move the Number
Two identical buildings can price very differently depending on where they sit.
- Wind and snow loads: coastal areas and northern climates require heavier framing, which increases steel cost.
- Frost depth: northern jurisdictions require deeper footings, adding concrete and excavation.
- Soil conditions: expansive clay or rock can require engineered fill or special foundation design.
Kit, Shell, and Turnkey: Know What You Are Buying
Be clear about what you are buying. A building kit price is not a finished building price.
- Kit only: steel package and panels. You arrange foundation, erection, doors, and utilities.
- Shell only: kit plus erection and roofing. Foundation and finishes may be excluded.
- Turnkey: one contract covering site prep through final inspection. Highest upfront cost, fewest surprises.
Ask every bidder to list what is excluded. The lowest number is often the one with the most exclusions.
Safety and Ventilation
Safety and ventilation matter in any shop that stores fuel or runs engines.
- Install carbon monoxide detectors if you run engines indoors
- Add ridge vents or exhaust fans to move air
- Keep fuel cans and solvents in a rated cabinet
OSHA ventilation guidance for enclosed spaces
Financing and Next Steps
Most homeowners pay for a detached shop through a construction loan, a home equity line, or cash. Lenders typically want a signed contract, plans, and a realistic budget before they approve.
When you are ready to talk numbers, request a FREE Metal Building & Barndominium Quotes and get matched with general contractors in your state.
Conclusion: Next Steps for Your Detached Shop With RV Bay
Building a detached shop with an RV bay comes down to four decisions: detached or integrated, how big, where on the lot, and how you will pay for it.
Turn Key Floorplans helps you move forward. Browse customizable barndominium floor plans with RV storage and shop space, and save 10% on eligible stock plans with code STOCKPLANSLUKE.
Frequently Asked Questions
Can you build a detached shop with an RV bay?
Yes. A detached shop with an RV bay is a common metal building project. The steel frame handles wide clear spans without interior columns, so you get one open footprint for both a workshop and RV storage. You will need to size the bay to your rig, plan the site for driveway access and utilities, and check local zoning before you build. A general contractor familiar with red-iron steel can coordinate the slab, erection, and doors.
What is the ideal depth for an RV garage?
Depth depends on your vehicle length plus clearance for walking around it and storing gear. Measure your motorhome or trailer, then add several feet front and rear so you can close the door without touching the bumper. A pull-through layout needs even more depth because you drive straight through. Confirm your planned depth against your local building code and any homeowner or property restrictions before finalizing detached RV garage plans.
How close to the property line can I build a detached garage?
Setback requirements are set by your local zoning code, not by a single national rule. Front, side, and rear setbacks vary by jurisdiction and by whether the structure has a vehicle door facing the street. Some areas also cap the total square footage of accessory buildings on a lot. Contact your local planning or zoning office with your parcel number and proposed dimensions to get the exact detached garage setback requirements for your property.
What foundation is best for a detached metal shop with an RV bay?
A reinforced concrete slab-on-grade is the standard foundation for a detached metal shop with an RV bay. The slab must be thick enough and reinforced to carry the weight of a loaded motorhome plus the steel columns and any lift or heavy equipment. Your engineer will size the slab and footings based on soil conditions and building loads. Proper site preparation and compaction before pouring helps prevent cracking and settling.
Leave a Reply