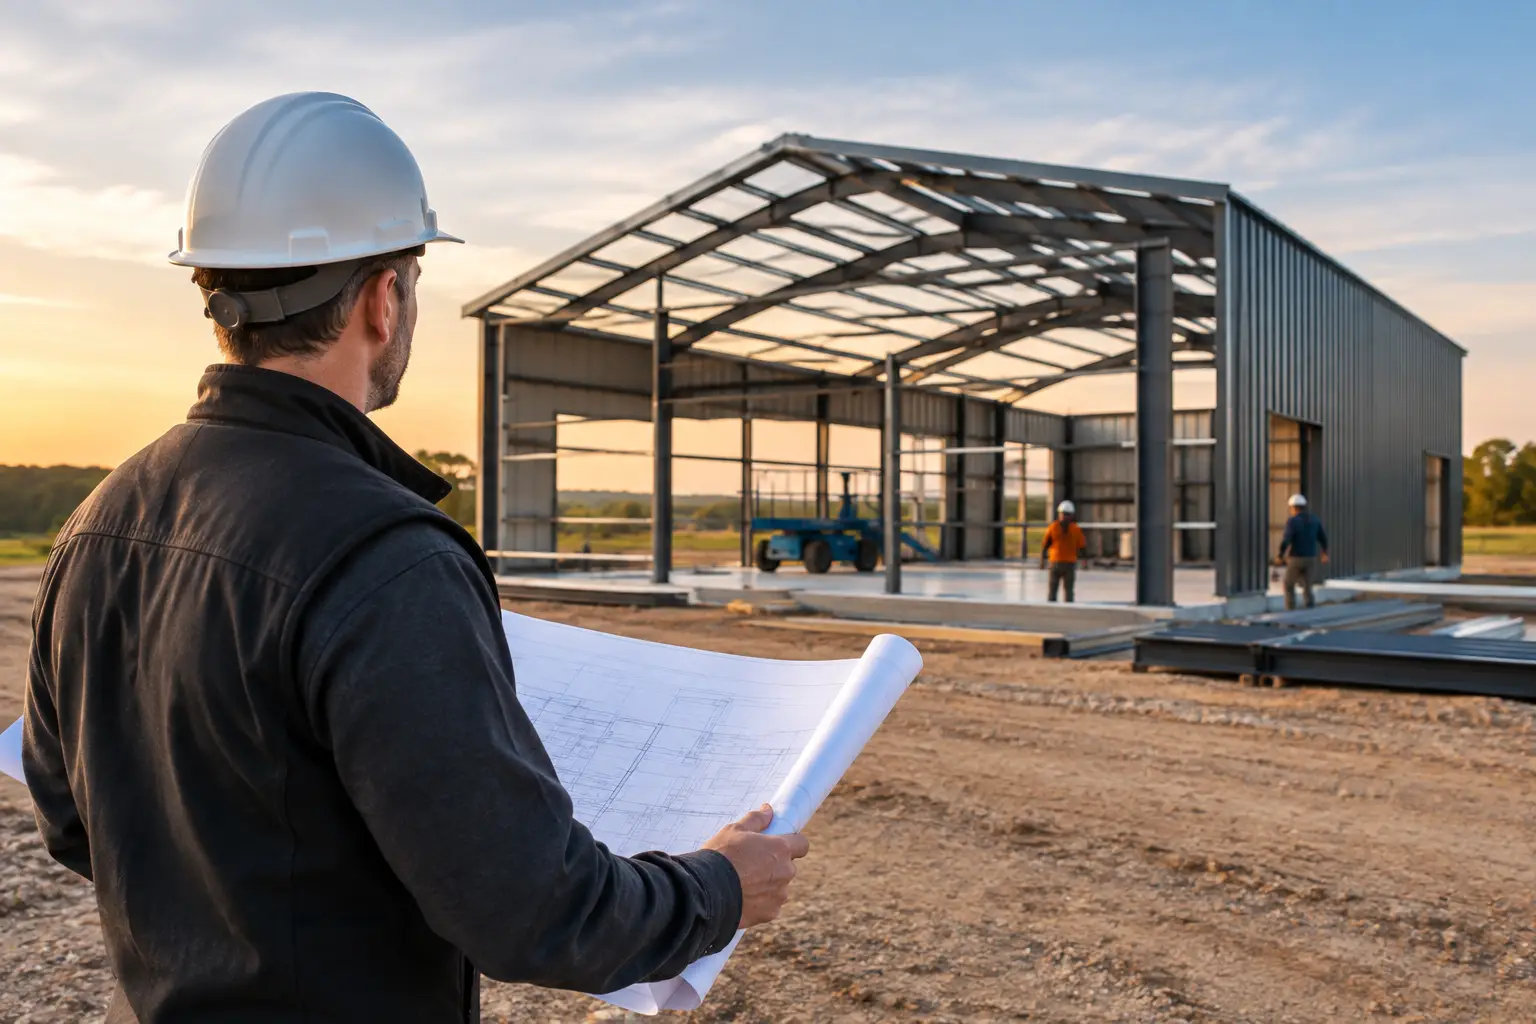
A metal building can look simple from the outside: posts, trusses, roof panels, and a slab. But once that building becomes a barndominium, attached shop, RV garage, or finished family home, the structural questions multiply quickly. So, do metal buildings need engineering? For most permitted residential metal-building projects, the practical answer is yes. Local building departments commonly require engineered plans or engineering documentation that shows the structure is designed for the conditions at that specific site.
That does not mean every homeowner needs to become an engineer. It means your floor plan, building package, site conditions, and contractor need to work from the same set of facts before construction begins. Getting that sequence right helps prevent redesigns, permit delays, and expensive changes after the slab is poured.
Why Metal Buildings Need Engineering
Engineering is not just a formality attached to a permit application. It addresses how the building handles wind, snow, rain, soil movement, roof loads, and the weight of finishes and equipment. Requirements vary by county, city, elevation, and site conditions, so a plan that works in one part of the country may need different structural details somewhere else.
For a basic enclosed metal shop, the engineering may focus on the frame, roof system, foundation connections, and door openings. A barndominium adds more variables. Finished ceilings, interior walls, HVAC equipment, insulation systems, second-floor areas, porches, and residential windows all affect the build.
The engineer’s work generally confirms that the structural system can carry those loads and transfer them safely to the foundation. Your local jurisdiction decides what documents are required, but waiting until the permit stage to ask can force changes to the building size, framing, or foundation plan.
Your Floor Plan Shapes the Engineering
A floor plan is more than room labels and square footage. It is an early map of the loads, openings, spans, and structural decisions your project will need. Before choosing a plan, think about how you intend to live in the building and how each major feature affects the structure.
A one-story, three-bedroom barndominium with an open-concept kitchen, dining, and living area may require a wide clear span across the main living space. That open layout is popular because it creates flexibility and brings the family together, but it can change beam, truss, or frame requirements compared with a plan divided by several interior bearing walls.
Two-story homes deserve even more attention. A second-floor bedroom suite, loft, office, or game room introduces floor framing and additional loads that must be coordinated with the metal structure. The same applies to luxury plans with vaulted great rooms, large glass walls, masonry fireplaces, or broad covered porches. These features can be excellent choices, but they are not details to add casually after a building package has been ordered.
Bedrooms, bathrooms, and future flexibility
Bedroom count influences more than family comfort. A two-bedroom plan may be compact and affordable, while a four-bedroom layout often needs more square footage, more plumbing, and longer roof lines. Bathrooms clustered near the kitchen can simplify plumbing runs. Bedrooms placed on opposite sides of the home can improve privacy, but may lengthen the building and affect the foundation layout.
Think ahead before settling on the plan. If a spare bedroom may become a home office, or if aging parents may eventually move in, a one-story layout with wider circulation can be worth considering. If you expect children to need more space later, a loft or unfinished bonus area may offer flexibility without building a much larger home on day one.
Shops, garages, and RV bays change the equation
Attached shops and garages are where many barndominium plans become more complex. A standard two-car garage has different needs than a workshop with tall equipment, an oversized door, or a dedicated storage bay. An RV garage often requires extra wall height, a taller overhead door, and a clear interior span that deserves early coordination.
Door openings are especially important in metal buildings. Large openings interrupt wall bracing and need the surrounding structure designed accordingly. Do not pick a shop door size based only on the vehicle you own now. Measure future trailers, recreational vehicles, and equipment, then allow room for clearance and operation.
Popular building dimensions such as 40-by-60 or 60-by-80 can provide a useful starting point, but dimensions alone do not make a plan build-ready. A 40-by-60 home with a porch and shop may need a very different structural approach than a 40-by-60 garage with minimal interior finish.
Site Conditions Matter as Much as the Layout
The same floor plan can require different engineering on different properties. Wind exposure, snow loads, soil bearing capacity, drainage, seismic requirements in some regions, and the slope of the land all matter. A flat, well-drained site may allow a more straightforward foundation approach than a sloped lot with questionable soils or significant water runoff.
Your contractor and local building department can help identify the project information needed before finalizing structural documents. In some areas, a soils report may be requested. In others, foundation details, frost depth, wind criteria, or energy-code requirements will drive the review process.
This is also why changing a building location on the property after plans are prepared can create problems. Moving the structure may affect setbacks, drainage, utility routing, and exposure to wind. Choose the building site early enough to make informed decisions about porch orientation, driveway access, views, and the location of garage or shop doors.
What to Have Ready Before You Request Quotes
Contractors can provide more useful estimates when the project is defined. You do not need every finish selected before starting conversations, but you should have a clear working plan and a realistic list of priorities.
Start with the approximate square footage, bedroom and bathroom count, one-story or two-story preference, and the size of any shop, garage, or RV bay. Identify whether the project includes covered porches, a vaulted living room, a loft, large door openings, or major site work. Also note whether you have land, utility access, and a target build location.
A finalized floor plan is particularly helpful because it lets contractors evaluate the scope instead of guessing. If you are still comparing options, focus first on the decisions that are hard to change later: building footprint, room arrangement, roof shape, garage placement, ceiling heights, and major openings. Cabinet colors and light fixtures can wait.
Browse barndominium and metal-home floor plan resources with those decisions in mind. A smaller plan may reduce the overall footprint, but an efficient layout with the right bedroom count, storage, porch space, and attached shop can serve your family better than a larger plan with unused rooms.
Finding a Contractor Who Understands the Whole Build
Engineering documents are only one part of a successful project. You also need a contractor who can review the full scope, coordinate site work and foundation details, and communicate clearly about what is included in the quote.
When comparing independent contractors, ask how they handle the transition from floor plan to permit-ready documents, what information they need from the metal-building supplier, and how they coordinate structural requirements with the foundation and interior build-out. Ask for a written scope that separates major categories such as site preparation, concrete, building erection, insulation, plumbing, electrical, and finish work.
Do not compare estimates by price alone. A lower number may exclude porch concrete, overhead doors, interior framing, utility connections, permit fees, or engineering-related costs. Clarifying those items early gives you a more honest comparison and reduces change-order surprises later.
Turnkey Floor Plans helps homeowners explore plans and connect with independent contractors across the country. Use the contractor directory to look for builders serving your state or region, then share the same project details with each contractor you contact. Consistent information makes quotes easier to compare.
Qualified general contractors, barndominium builders, and metal-building professionals can also join the nationwide directory. Basic contractor listings are free, providing a straightforward way to be found by homeowners looking for help in the areas you serve.
Build the Plan Around Real Requirements
The best time to address engineering is before you commit to a building package, foundation, or major layout changes. Start with a plan that fits your household, property, and budget. Then confirm the local requirements, coordinate the structure with the site, and bring qualified contractors into the conversation early.
That approach keeps your open living area open, your garage doors sized for real use, and your shop or porch integrated into the project instead of treated as an afterthought. For more practical planning advice, read the Barndo Blog as you narrow down the plan and prepare for contractor conversations.
Leave a Reply