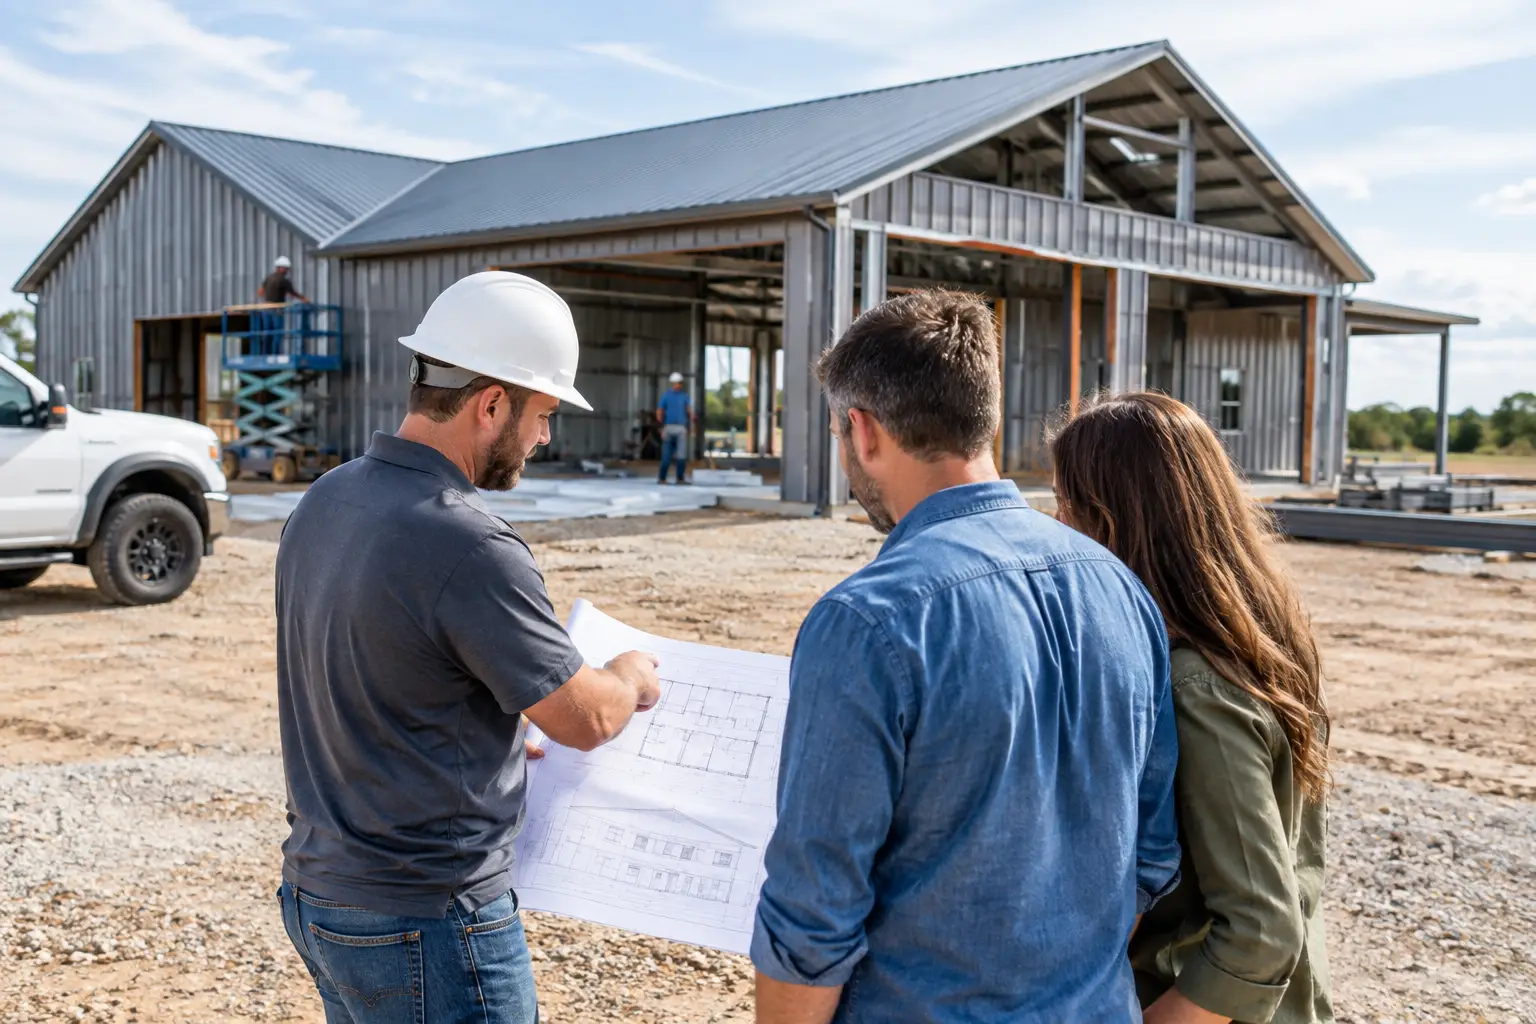
A contractor can only price and build what is defined. That is why the best time to find a barndominium contractor is after you have narrowed down the size, layout, and major features of your home. A clear floor plan gives builders something real to review, reduces back-and-forth, and helps you compare quotes on a more equal basis.
Your plan does not need every finish selected before the first conversation. It does need to reflect how you live, what your property requires, and where your budget needs to go. No guesswork. No wasted time. Just the right path to your build.
Start With a Floor Plan That Fits the Build
A barndominium floor plan is more than a bedroom count and a square-footage total. It sets the footprint, roofline, plumbing locations, garage or shop connection, porch coverage, and the amount of complexity a contractor must account for. Two homes with the same heated square footage can have very different construction costs when one has long covered porches, multiple roof transitions, tall ceilings, or a large attached shop.
Start with the decisions that are hardest to change later. Determine whether you need a one-story or two-story home, how many bedrooms and bathrooms your household needs, and whether the home should include a garage, workshop, or dedicated RV bay. Then consider the property itself. A wide, level site may suit a broad single-story layout, while a narrower parcel or a family needing more separation may make a two-story plan worth considering.
Choose square footage around daily use
Small barndominiums can work well for couples, downsizers, or landowners who want a practical home next to a larger shop. A compact two-bedroom layout with an open kitchen and living area can keep the build manageable while still providing useful storage and outdoor living space.
For growing families, three- and four-bedroom plans often need more than added bedrooms. Look at traffic flow between bedrooms, bathroom access, laundry placement, pantry size, and where backpacks, boots, and work clothes will land at the end of the day. A mudroom between the garage or shop and the main home is often more useful than an oversized formal entry.
Larger luxury plans may include vaulted great rooms, primary suites with separate closets, guest wings, lofts, and extensive porches. Those features can be a good fit, but they should serve the way you intend to live. Extra square footage that does not solve a real need can consume funds better reserved for site work, finishes, or a larger shop.
Think through shops, garages, and porches early
Many homeowners choose a barndominium because they want living space and work space under one roof or within one coordinated build. Decide whether the shop is for vehicles, equipment, hobbies, storage, or a business-related workspace that meets local requirements. That purpose affects door sizes, ceiling height, slab needs, insulation expectations, and the location of utility areas.
A standard attached garage may only need room for daily vehicles and basic storage. An RV garage requires substantially more planning, including overhead clearance, door height, turning room, and driveway access. It is much easier to evaluate these needs while browsing plans than to force them into a nearly finalized layout later.
Porches deserve the same attention. A covered front porch can improve curb appeal and provide a welcoming entry, while a rear porch may become the outdoor room your family uses most. Larger wraparound porches add character and shade, but they also add foundation, roofing, and framing scope. Ask yourself which porch areas will get regular use before committing to a large covered footprint.
Use Popular Dimensions as a Starting Point, Not a Rule
Common barndominium dimensions can help you picture scale, but they are not a substitute for a good layout. A 40-by-60 footprint may offer room for a comfortable home, garage, or shop arrangement. A 60-by-60 building can create more flexibility for a larger residence and substantial work area. The right dimensions depend on setbacks, terrain, driveway placement, septic or utility locations, and how you want the building to sit on the land.
Simple rectangular footprints are often easier to plan and price than highly segmented layouts. That does not mean every affordable plan must be plain. An open-concept kitchen, dining, and living area can make a straightforward footprint feel spacious, while strategically placed bedrooms can preserve privacy. The trade-off is that very open rooms may require thoughtful structural planning and can make sound control more important.
When comparing plans, keep a short list of non-negotiables and preferences. Non-negotiables might include three bedrooms, a two-car garage, a 30-foot-deep RV bay, or a primary suite on the main floor. Preferences may include a loft, a walk-in pantry, a fireplace wall, or an expanded back porch. This distinction makes it easier to adjust if contractor pricing shows that a feature needs to change.
Browse floor plan resources before requesting serious construction pricing, and use the Barndo Blog to learn more about layouts, building features, and the decisions that affect a project before construction begins.
How to Find a Barndominium Contractor Who Fits Your Project
Once you have a plan or a defined direction, begin looking for independent contractors that serve your state and region. Barndominium projects vary widely. Some contractors focus on complete homes, while others may be more experienced with metal building shells, shops, garages, or specific parts of the construction process. The goal is not to find a generic name quickly. It is to find a contractor whose service area and experience match the project you are actually planning.
A nationwide directory can save time by helping homeowners identify contractors by state and service area. Turnkey Floor Plans connects homeowners with independent contractors and provides floor-plan resources, giving you a practical place to start your research. You should still speak directly with any contractor you are considering and evaluate whether the fit is right for your project.
Give contractors useful information from the first call
A builder can have a more productive conversation when you can provide your property location, target floor plan or approximate footprint, intended living square footage, shop or garage requirements, and desired timeline. Share what you know about site conditions, utility access, and whether the land has restrictions that may affect the build.
You do not need to pretend every decision is final. Be direct about what is still undecided. For example, you may know you need a four-bedroom, one-story plan with a 40-by-60 shop but still be comparing porch sizes. That gives the contractor enough context to explain what information is needed before preparing a detailed quote.
Compare Scope, Communication, and Fit
A low number is not automatically the best number. Construction proposals can differ because they include different assumptions, materials, site work, finishes, or responsibilities. Ask each contractor to explain the scope in plain language so you understand what is included, what may be excluded, and what requires further selection or site information.
Use your conversations to learn how the contractor approaches planning. Ask about experience with projects similar in size and layout to yours, how the build process is organized, who will be your primary point of contact, and what information they need before pricing. You can also ask for references from relevant past projects and verify applicable credentials, insurance, and requirements for your location before signing an agreement.
Pay attention to communication early. A contractor does not need to have every answer immediately, especially when your plan is still evolving. But they should be able to explain next steps, identify unknowns, and communicate clearly about what will affect cost and timing.
Prepare Before You Request a Final Quote
Before asking contractors for final pricing, bring together the best available version of your floor plan, property details, building preferences, and finish priorities. If you are comparing affordable plans, keep the footprint and roof design straightforward where possible. If you are planning a luxury barndominium, identify which higher-end features are essential and which can be revisited after the core scope is priced.
This preparation protects your time and makes contractor comparisons more meaningful. It also helps prevent a common problem: choosing a builder based on an early ballpark figure, then discovering later that the desired garage, porch, ceiling height, or interior finish level was never included in that number.
If you are a general contractor, barndominium builder, or metal-building professional, consider joining the growing contractor directory. Basic listings are free, and listing the states and service areas you serve can help homeowners with defined projects find the right starting point.
The strongest barndominium projects begin with a plan that works on paper, on the property, and in the budget. Choose the layout with care, ask direct questions, and give qualified contractors enough detail to help move your build forward.
Leave a Reply