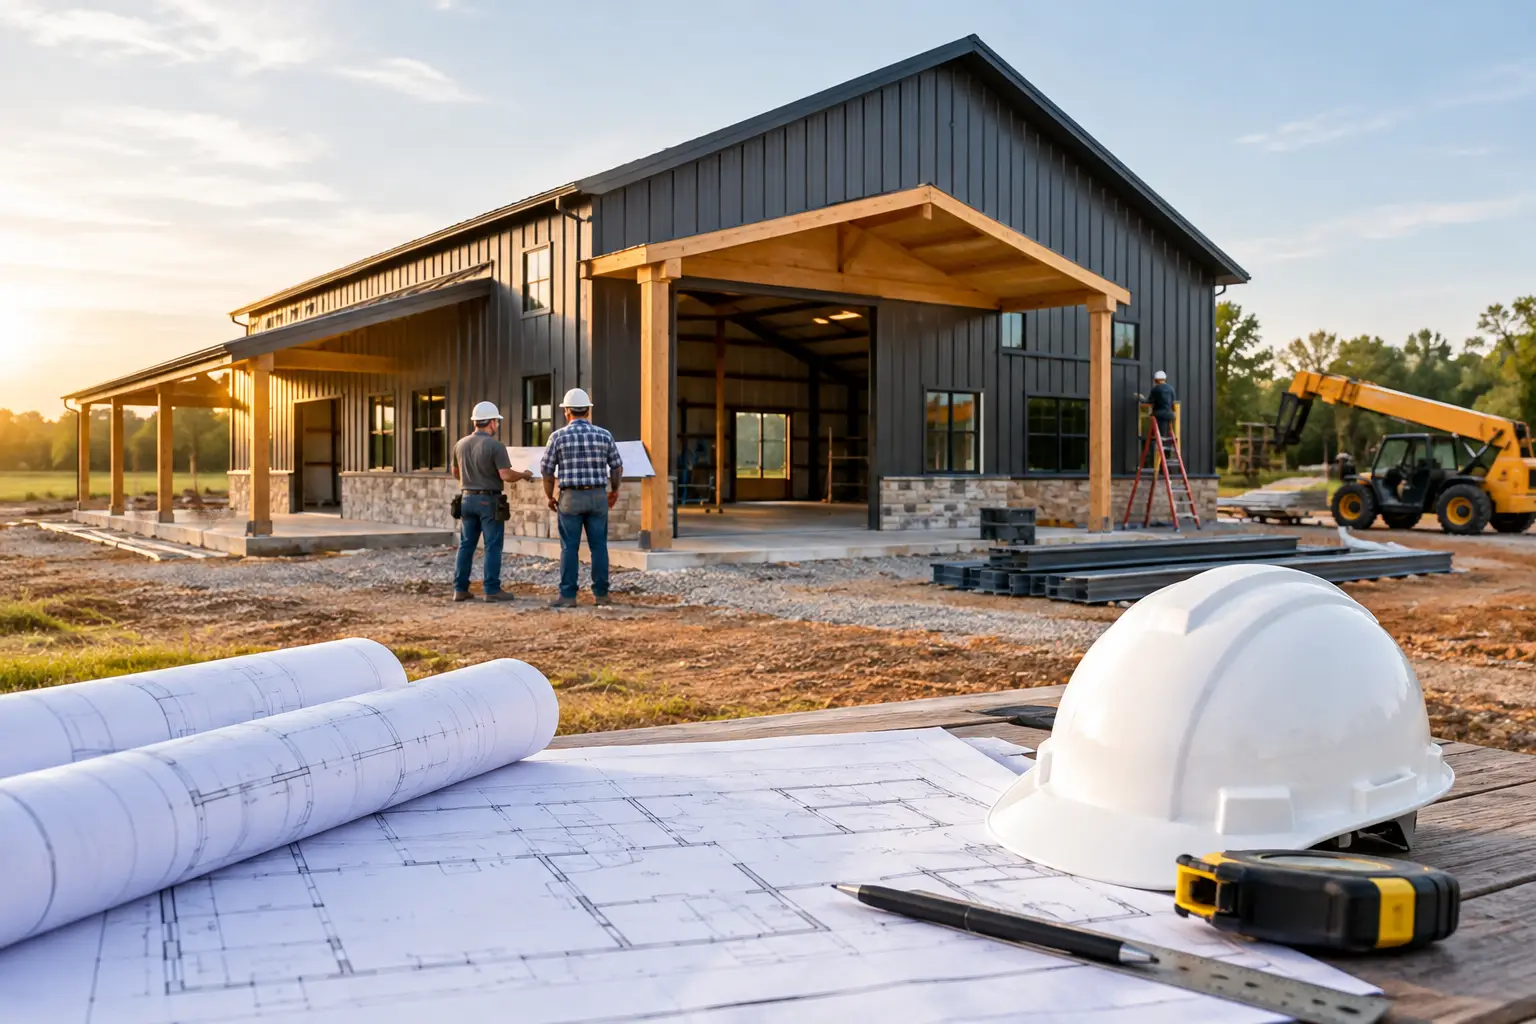
A homeowner with land, a preliminary budget, and a barndominium plan is much closer to hiring than someone casually collecting ideas. That is why a free general contractor listing should do more than put a company name in front of a broad audience. It should help the right homeowners see whether your experience matches the kind of building they want to construct.
For barndominium and metal-home projects, the floor plan drives many of the early construction questions. A contractor who understands how living space, shop space, garages, porches, and site conditions work together can have more productive conversations from the first call.
Start With the Floor Plan, Not Just the Building Size
Homeowners often begin by asking for a certain overall size: 40×60, 40×80, 50×60, or 60×80 are common starting points. Those dimensions matter, but they do not tell the full story. A 2,400-square-foot building can be a three-bedroom home with a modest shop, a two-bedroom layout with a large RV garage, or a wide-open workshop with a smaller finished living area.
Before comparing contractors, homeowners should have a clear idea of how the building needs to function. That does not mean every selection must be final. It does mean they should know the basics: bedroom count, approximate heated square footage, whether they need a shop or garage, and how they expect to use the property day to day.
A family planning a permanent home may prioritize three or four bedrooms, a central great room, generous storage, and a covered porch. A couple building on rural land may want two bedrooms, an open-concept kitchen and living area, and room for a future addition. Someone with equipment, trailers, or a recreational vehicle may need overhead-door clearances and a separate garage bay before they worry about decorative finishes.
These choices affect structure, layout, utilities, and budget. They also help contractors understand the project without spending the first conversation sorting through vague ideas.
Match the Layout to Real Life
The best barndominium plans are not necessarily the largest. They are the ones that place space where it will be used. For many homeowners, an open-concept living, dining, and kitchen area makes a one-story plan feel larger without adding unnecessary square footage. It can also simplify traffic flow for families and guests.
Open layouts still need definition. A kitchen island, pantry location, window placement, and nearby porch access can make the difference between a room that works well and one that feels unfinished. Think about where groceries enter the home, where muddy boots come off, and whether laundry is close to bedrooms or near the garage. Those practical details are easy to overlook when evaluating a plan online.
Bedroom placement deserves the same attention. Split-bedroom plans place the primary suite away from secondary bedrooms and can offer more privacy. Grouped bedrooms may work better for young children or for homeowners who want a compact, efficient footprint. A flex room can serve as an office, guest room, hobby space, or future bedroom, but only if its size, closet access, and location support that use.
One-story homes remain popular because they are straightforward to navigate and often fit the barndominium style well. Two-story layouts can be a smart fit when a property has a smaller building area or when homeowners want more living space above a garage or shop. The trade-off is that stairs, upper-floor framing, and mechanical planning need to be considered early.
Plan Shops, Garages, and Porches as Working Space
A shop or attached garage is not extra space that can be figured out later. It is a major part of the plan. Homeowners should decide what must fit inside: vehicles, tools, tractors, ATVs, trailers, boats, or an RV. Then they should account for doors, turning space, work benches, storage, and the clearance needed to move around equipment safely.
An RV garage requires more than a tall overhead door. The interior height, door location, slab requirements, access from the driveway, and roofline all need to make sense together. A standard two-car garage has different needs, but it still benefits from a plan that considers storage and a direct path into the home.
Covered porches are another feature that can carry more value than homeowners expect. A front porch shapes curb appeal and arrival. A rear porch can become an outdoor living area, especially when it connects naturally to the kitchen or great room. Large porches add roof area and structural considerations, so they should be included in early planning rather than treated as a last-minute add-on.
For budget-focused builds, a simpler footprint, fewer corners, and a well-proportioned porch can provide more value than chasing every premium feature. Luxury plans may include larger suites, vaulted living areas, outdoor kitchens, oversized garages, and more elaborate entries. Neither approach is automatically better. The right choice depends on how long the homeowners plan to stay, how they use the property, and what their local construction conditions require.
Use a Free General Contractor Listing to Show Your Fit
For contractors, a basic directory profile is an opportunity to explain the work you actually want to perform. A free general contractor listing is most useful when it clearly states the states and service areas you cover, the types of residential metal-building projects you handle, and the stages of construction you can discuss with prospective clients.
A homeowner looking at a 1,800-square-foot two-bedroom barndominium with a shop has different needs than one considering a 3,500-square-foot four-bedroom home with an RV bay and wraparound porch. Your listing should help them identify that difference before they reach out.
Be specific about the project categories that fit your business. Mention experience relevant to barndominiums, metal homes, garages, workshops, and residential additions where appropriate. Describe the geographic areas you serve in plain language. If your work is concentrated in a particular part of a state, that clarity saves time for everyone.
Avoid broad promises that create the wrong expectation. A short, accurate description of your preferred project scope is more useful than trying to appeal to every homeowner. Good leads are built on alignment: the plan, the property, the timeline, and the contractor’s actual capacity to evaluate the project.
What Homeowners Should Compare Before Contacting a Builder
A directory can narrow the search, but homeowners should still prepare for meaningful contractor conversations. Send the plan or a clear description of the layout, share the property location, and explain whether the land is already purchased or being evaluated. Site access, slope, utilities, local requirements, and the desired building use can all affect how a contractor approaches the project.
It also helps to ask how the contractor prefers to review plans, what information is needed for an initial discussion, and which parts of the build need to be decided first. Homeowners should compare communication style as well as construction fit. A contractor may be a strong match for a straightforward one-story home but not for a complex two-story layout with a large attached shop.
Do not compare proposals by a single bottom-line number alone. Clarify what is included, which allowances may change, how site work is handled, and what plan revisions could affect the scope. Every property introduces variables, particularly in rural areas where access and utility conditions differ from one site to the next.
Build a Better Starting Point
Turnkey Floor Plans connects homeowners with independent contractors while providing resources for choosing plans that fit real property and lifestyle needs. Homeowners can browse plans by bedrooms, square footage, garages, shops, porches, and other features, then use the Barndo Blog to work through the questions that arise before construction.
Contractors can join the nationwide directory with a basic free listing and make it easier for homeowners to find a builder whose service area and project focus make sense. No guesswork. No wasted time. Just a clearer starting point for the build you want to take on.
Leave a Reply