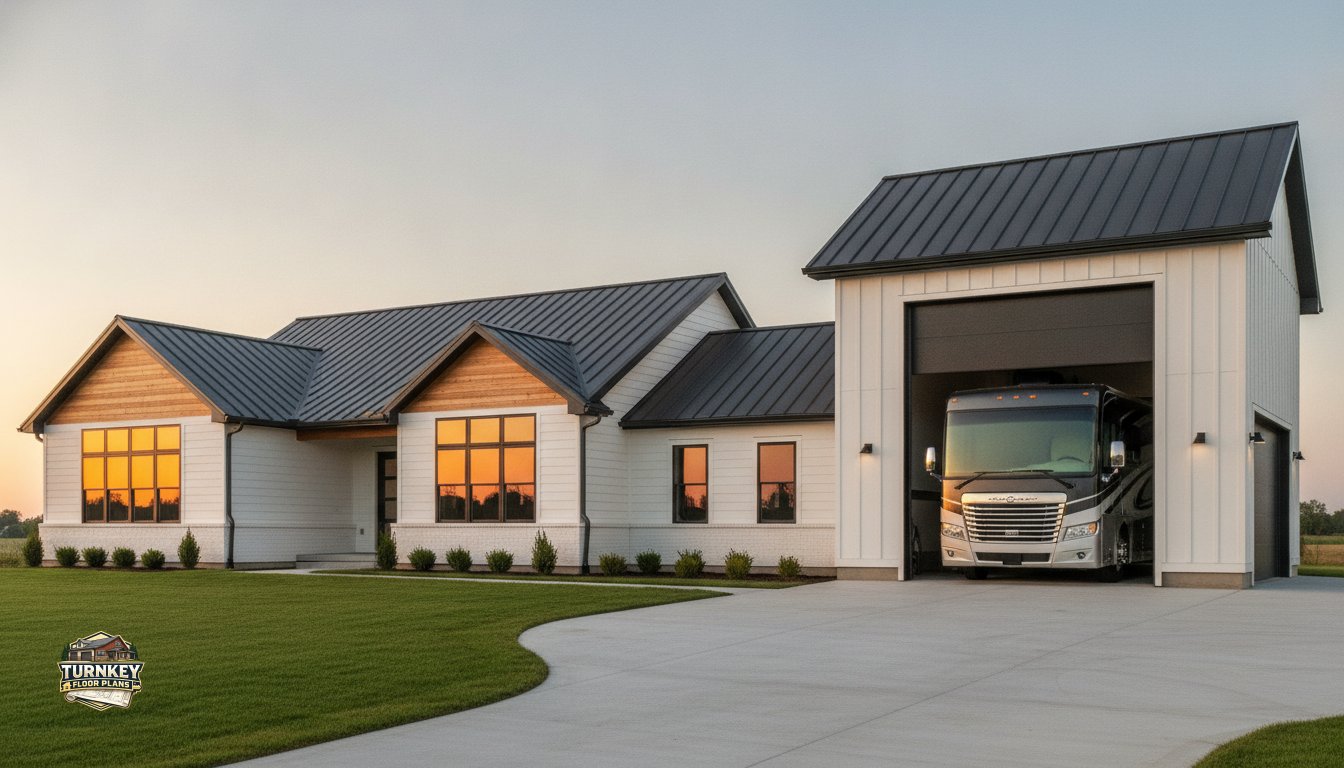
Why settle for a home that looks like a warehouse just because you want your motorhome within arm’s reach? Many owners worry that searching for home plans with rv garage attached will lead to a clunky, industrial eyesore or, even worse, a living room that smells like diesel exhaust. You’re likely looking for the convenience of a shared foundation and lower construction costs, but you shouldn’t have to sacrifice the curb appeal of a modern residence or deal with difficult site navigation.
It’s a common concern that an oversized garage will overwhelm your living space or make tight turns onto the property a nightmare. We’ve spent over 20 years helping builders avoid these pitfalls. This guide will show you how to perfectly integrate your rig into your living space using expert layout strategies, precise dimension planning, and smart construction techniques. We’ll dive into the essential 2026 design standards for clearances, ventilation, and traffic flow to ensure your transition from the driver’s seat to the kitchen is completely seamless and cost-effective. It’s time to build smarter.
The Evolution of Integrated Living: Why Choose Home Plans with RV Garage Attached?
Integrated living is about more than just square footage. It’s about how your home supports your passions. An attached RV garage is a high-clearance bay that shares a foundation and structural walls with your primary residence. This design differs from a detached shop because it creates a unified building envelope. For the 11.2 million U.S. households that now own an RV, this integration is becoming a necessity rather than a luxury. Choosing home plans with rv garage attached allows you to step from your mudroom directly into your motorhome, making the “Adventure Ready” lifestyle a daily reality.
The Convenience Factor: Direct Access to Your Adventure
Loading a Class A motorhome for a cross-country trip shouldn’t feel like a workout before the vacation even starts. When your bay is attached, you can move groceries, gear, and supplies directly from the pantry to the RV kitchen without worrying about rain or heat. This layout also turns your RV into a functional extension of the home. It can serve as a climate-controlled guest suite for visiting family, providing them with privacy while keeping them under the same roof. Consider these practical benefits:
- Effortless Logistics: Unload gear directly into the kitchen or mudroom after a long trip without stepping outside.
- Guest Accommodations: Use the RV as a temporary guest suite with easy access to the main house for meals and socializing.
- Simplified Maintenance: Keep your tools and cleaning supplies in a shared space, making it easier to perform routine checks and repairs.
Protecting Your Investment: Security and Climate Considerations
A used Class A motorhome can easily value over $200,000 in today’s market. Keeping that asset behind the same walls as your primary living quarters offers a level of security a detached building can’t match. You can integrate the garage into your main home security system, ensuring sensors and cameras cover your most valuable travel asset. Beyond theft prevention, barndominium plans with rv garage options often benefit from shared insulation. Even a minimally heated shared wall helps stabilize temperatures, which protects expensive rubber seals, tires, and exterior paint from the cracking caused by extreme thermal cycles. From a logistics standpoint, attached structures are often easier to permit because they count as a single residential improvement rather than multiple outbuildings.
Attached vs. Detached: Comparing the Best RV Garage Home Plans
Deciding whether to house your motorhome in a separate shed or right next to your bedroom is a major crossroads in the building process. While detached buildings offer isolation from noise, home plans with rv garage attached are usually the more practical choice for modern homeowners. They offer a unified look that boosts property value while keeping your travel gear and expensive assets just steps away from your living room. Actual pricing for either option varies by location, contractor, labor, materials, finishes, site conditions, engineering, and building specifications.
| Feature | Attached RV Garage | Detached RV Garage |
|---|---|---|
| Construction Costs | Lower; shares walls and foundation. | Higher; requires standalone shell and pad. |
| Utility Access | Simplified; taps into main home systems. | Complex; requires separate trenching. |
| Land Requirement | Efficient; ideal for narrow or small lots. | Large; requires significant acreage for setbacks. |
| Climate Control | Easy; benefits from home insulation. | Difficult; requires independent HVAC systems. |
Cost and Construction Efficiency: The Attached Advantage
Building two separate structures means paying for two foundations, two roofing systems, and two sets of exterior siding. By choosing Barndominium Floor Plans with an integrated bay, you save on materials through shared structural supports. It’s an efficient way to get the most out of your budget. When you look at home plans with rv garage attached, you also see how they streamline utility runs. Instead of trenching hundreds of feet for water and 50-amp electrical service to a remote shed, you pull everything from a single central point.
Aesthetic Integration: Curb Appeal and Architectural Harmony
Many people fear that a 14-foot garage door will make their house look like a distribution center. Using Modern Barndominium Floor Plans solves this by balancing the scale with intentional design. Adding Wrap Around Porch House Plans features can soften the vertical lines, making the building feel grounded and residential. You can also use dormers, windows, and varied siding textures to break up the mass of the RV bay. This ensures the garage looks like a natural wing of the house rather than an afterthought.
Site Constraints: Maximizing Small or Narrow Lots
If you’re building on a standard lot or a narrow piece of land, an attached plan is often the only way to meet local setback requirements. Managing one structure is much easier than trying to fit two buildings between property lines and easements. Side-entry attached garages are a secret weapon for narrow lots; they hide the massive door from the street and provide a cleaner front elevation. If your lot has a unique shape or difficult topography, looking into Custom Floor Plans can help you find a configuration that fits the land perfectly. You can browse our full collection of plans to see how we prioritize these transitions and site efficiencies.
Critical Design Specifications for Attached RV Garage House Plans
Building for a motorhome isn’t just about making a big hole in the wall. You’re essentially designing a residential hangar for a vehicle that can weigh as much as 15 passenger cars combined. When reviewing home plans with rv garage attached, you have to look beyond the floor area and focus on the engineering. A Class A motorhome can exert immense pressure on a standard driveway; if your slab isn’t up to the task, you’ll see cracks before your first trip is over. Success in these designs comes from getting the technical clearances right before the concrete is poured.
| RV Class | Typical Height | Recommended Door Height | Recommended Bay Width |
|---|---|---|---|
| Class A Motorhome | 12′ – 13.5′ | 14′ | 14′ – 16′ |
| Class C Motorhome | 10′ – 12′ | 12′ – 13′ | 12′ – 14′ |
| 5th Wheel Trailer | 12′ – 13.5′ | 14′ | 14′ |
| Travel Trailer | 10′ – 11′ | 12′ | 12′ |
Door Dimensions and Ceiling Heights: The Big Three Rules
The standard height for a Class A motorhome in 2026 is often listed near 13 feet, but that rarely includes the satellite dome or the AC units on top. To avoid a costly mistake, follow these three rules for your bay dimensions:
- Rule 1: Use a 14-foot door height as your gold standard. This provides at least 12 inches of clearance above the highest point of most modern rigs.
- Rule 2: Your door width should be at least 12 feet. While an RV is roughly 8.5 feet wide, you need that extra space to safely clear side mirrors without a spotter.
- Rule 3: Ensure the garage depth is at least 5 feet longer than your RV. This allows you to walk around the front and back even when the door is closed.
Turning Radius and Site Placement: Avoiding the Tight Squeeze
Many homeowners focus so much on the garage that they forget about the driveway. A 40-foot Class A motorhome doesn’t turn like a pickup truck; it requires a massive “swing room” to align with the door. A straight-in approach is always the best choice for RV garage house plans. If your site requires a 90-degree turn, you’ll need a driveway width that accommodates the wide tail-swing of the coach. Planning for extra “overflow” gravel or pavement on the sides can also give you a safety net when maneuvering into the bay.
Structural Requirements: Slab Strength and Fire Separation
Standard residential garages use a 4-inch concrete pour, but that won’t support a 30,000-pound motorhome. You’ll need a heavy-duty 6-inch reinforced slab to prevent sinking or shifting. Because the garage is attached to your living quarters, fire separation is a non-negotiable safety feature. This usually involves a fire-rated wall, often using 5/8-inch Type X drywall, to protect the home from the garage environment. Additionally, shop house plans should include commercial-grade ventilation fans. These systems pull exhaust fumes and chemical odors out of the bay before they can seep into your kitchen or bedrooms. Actual pricing for these upgrades varies by location, contractor, labor, materials, finishes, site conditions, engineering, and building specifications.
Integrating Living Spaces with High-Clearance Garage Layouts
The biggest challenge in designing home plans with rv garage attached is ensuring the house feels like a home rather than an industrial attachment. A successful layout prioritizes a logical transition between the massive scale of the RV bay and the comfortable intimacy of your living quarters. By utilizing Open Concept House Plans, you can create a sense of continuity that draws people toward the heart of the home while keeping the “work” and “storage” areas neatly tucked away. Smart zoning is the key; we always recommend placing bedrooms and quiet areas as far from the garage wall as possible to minimize noise from engines or workshop activity.
The Mudroom Buffer: Managing Traffic and Dirt
A functional mudroom is the most important room in an integrated design. It acts as a primary airlock and sound barrier, preventing garage smells and road grime from entering your kitchen. When we modify 3 Bedroom House Plans, we often expand this transition zone to include heavy duty storage, utility sinks, and even laundry facilities. This allows you to step off the RV, toss travel clothes directly into the wash, and clean up before you ever set foot on your main flooring. It’s a practical way to manage the high traffic that comes with the “Adventure Ready” lifestyle.
Multi-Generational and Flexible Living
Many homeowners are looking for ways to accommodate extended family while keeping their travel assets close. We’ve seen a surge in requests for Mother-in-Law Suite House Plans that sit adjacent to the RV bay. This configuration is brilliant for families where the “guest house” is actually the motorhome itself. By placing an independent living suite near the garage, you provide guests with a private entrance and easy access to the rig without them needing to walk through your primary living room. It maximizes the footprint of the home while maintaining everyone’s privacy.
Upper-Level Living: Utilizing the Massive Garage Height
Since an RV bay requires at least 14 feet of clearance, you’re left with a significant amount of vertical “dead space” above the standard car garage portion of the plan. This is the perfect spot for a loft, a home office, or a massive bonus room. You can also use this area for mechanical systems or climate-controlled long-term storage. If you’re interested in maximizing your vertical square footage, check out our 2 Story House Plans for ideas on how to build upward without increasing your foundation costs.
Ready to see how these transitions work in person? You can browse hundreds of customizable floor plans to find the layout that fits your specific lifestyle and vehicle needs.
Why Barndominium Floor Plans Are the Ideal Match for RV Owners
Barndominiums have changed the game for travelers who want their rig and their residence in one place. Traditional stick-built homes often struggle with the massive heights and open spans needed for a modern coach. Steel framing allows for a “clear span” design, which is why barndos are the most popular choice for home plans with rv garage attached. You won’t have to worry about interior posts getting in the way when you’re backing in or extending your slide-outs. This structural freedom allows for a more open and airy interior that feels like a modern home rather than a storage shed.
Red Iron vs. Tubular Framing for RV Bays
Heavy-duty motorhomes require structural integrity that standard wood framing can’t always provide over wide openings. While tubular steel is efficient for smaller projects, a full-sized Class A rig usually calls for red iron. This heavy-duty steel provides the longevity and wind-resistance needed for a high-volume building. It ensures your home remains stable even with massive 14-foot doors and vaulted ceilings. Check out our guide on Red Iron Barndominium vs Tubular Framed Barndominiums to see which framing style fits your specific site conditions and budget.
Taking the Next Step: Customizing Your Plan
Construction speed is a massive advantage for travelers eager to get back on the road. A metal building shell can often be erected much faster than a traditional house, getting your RV under cover sooner. These plans are also incredibly flexible. If you need to accommodate a 45-foot rig or want to add a second bay for a trailer, Custom Barndominium Floor Plans can be easily modified. We can stretch the garage depth or widen the footprint without redesigning the entire living area. Browse our collection of Barndominium Plans with RV Garage today to see these structural benefits in action.
Finding the right plan is just the first step in your building journey. You’ll need a team that understands the nuances of heavy-duty slabs and high-clearance framing. Use our Turnkey Contractor Finder to connect with experienced professionals in your area. This service helps you move from the planning phase to the construction phase with confidence, ensuring your foundation and frame are built to last. Ready to start? Contact Turnkey Floor Plans to find your perfect RV-ready layout.
Your Road to a Seamless RV Lifestyle Starts Here
Designing a home that fits your motorhome is about more than just height and width; it’s about creating a unified space where your travel and daily living coexist. By focusing on critical details like 14-foot door clearances, reinforced slabs, and functional mudroom buffers, you ensure your investment is protected and your home remains comfortable. We’ve spent over 20 years perfecting these layouts to help you avoid the warehouse look while maximizing construction efficiency. Choosing home plans with rv garage attached allows you to enjoy the best of both worlds: a high-performance shop and a beautiful, modern residence.
We’re here to help you move from the dreaming phase to the building phase with confidence. You can browse hundreds of customizable RV garage house plans today to find the perfect starting point for your project. Every plan is fully customizable to fit your specific rig and lifestyle needs. Plus, our national network of vetted barndominium contractors is ready to help you turn those digital plans into a physical reality. It’s time to build a home that truly supports your sense of adventure.
Frequently Asked Questions
Is it cheaper to build an attached or detached RV garage?
It’s generally more cost-effective to build an attached RV garage because it shares a foundation, structural walls, and roofing with the main residence. You also save on utility costs since electrical and plumbing runs are shorter than trenching to a separate building. However, actual pricing varies by location, contractor, and materials. Choosing home plans with rv garage attached typically reduces the total building footprint, leading to lower material and labor expenses compared to two standalone structures.
What is the standard door height for an attached RV garage?
A 14-foot door height is the industry standard for modern motorhomes. While Class A coaches usually measure between 12 and 13.5 feet, you need to account for rooftop accessories like AC units and satellite domes. A 14-foot opening provides roughly 12 inches of safe clearance to prevent accidental damage. We always recommend measuring your specific rig from the ground to the highest point before finalizing your drawings to ensure a safe and perfect fit.
Can I add a shop to my home plans with an RV garage attached?
You can definitely integrate a workshop into your layout. Many homeowners choose to extend the RV bay or add a side wing to create a dedicated workspace for projects. This configuration is often called a shop house plan. It allows you to keep your tools and maintenance gear in a shared, climate-controlled environment. Our team can help you modify any plan to include extra square footage for hobby areas, storage, or heavy duty equipment.
How do I prevent RV exhaust from entering my house?
Preventing exhaust fumes requires a combination of structural barriers and active ventilation. We recommend designing a functional mudroom as a buffer zone between the garage and the kitchen. Installing a commercial-grade exhaust fan in the bay will pull fumes outside before they can enter the living area. Fire-rated walls, usually using 5/8-inch Type X drywall, also help seal the living quarters. These design choices ensure your indoor air quality remains clean and safe for your family.
Will an attached RV garage decrease my home’s resale value?
An attached RV garage often increases resale value by appealing to the growing market of active travelers. With over 11 million U.S. households now owning an RV, integrated storage is a highly sought-after feature for many buyers. The key is maintaining curb appeal through smart architectural choices like wrap-around porches. When a garage looks like a natural wing of the house rather than a warehouse, it adds functional value that sets your property apart in the market.
What kind of foundation do I need for a 40-foot motorhome?
A 40-foot motorhome requires a heavy duty 6-inch reinforced concrete slab. Standard residential garages typically use a 4-inch pour, which isn’t strong enough to support the weight of a Class A coach without cracking over time. You should also ensure the subgrade is properly compacted and that the concrete has a high PSI rating. It’s vital to consult with a local contractor to determine specific reinforcement needs based on your unique site and soil conditions.
Can I customize a standard house plan to include an RV bay?
You can absolutely customize a standard plan to include an RV bay. We specialize in modifying home plans with rv garage attached to fit specific vehicle lengths and heights. Whether you need to stretch a garage wall or adjust a roofline for a 14-foot door, our design team can make those changes. This flexibility ensures you get a layout that feels like a home while providing the specialized storage your motorhome requires for long-term protection.
Important Information
The information provided in this article is intended for general educational and planning purposes only. Floor plans, construction costs, building codes, engineering requirements, energy codes, zoning regulations, permit requirements, and material prices vary by state, county, city, and individual project.
Turnkey Floor Plans does not provide engineering, architectural, legal, financial, or construction advice. Always consult with qualified architects, engineers, builders, and local building officials before purchasing plans or beginning construction.
Some pages on this website may contain affiliate links. If you purchase through one of these links, Turnkey Floor Plans may earn a commission at no additional cost to you. This helps support our website and allows us to continue providing free educational content and floor plan resources.
Every project is unique. Verify all dimensions, specifications, structural requirements, and local code compliance before construction begins.