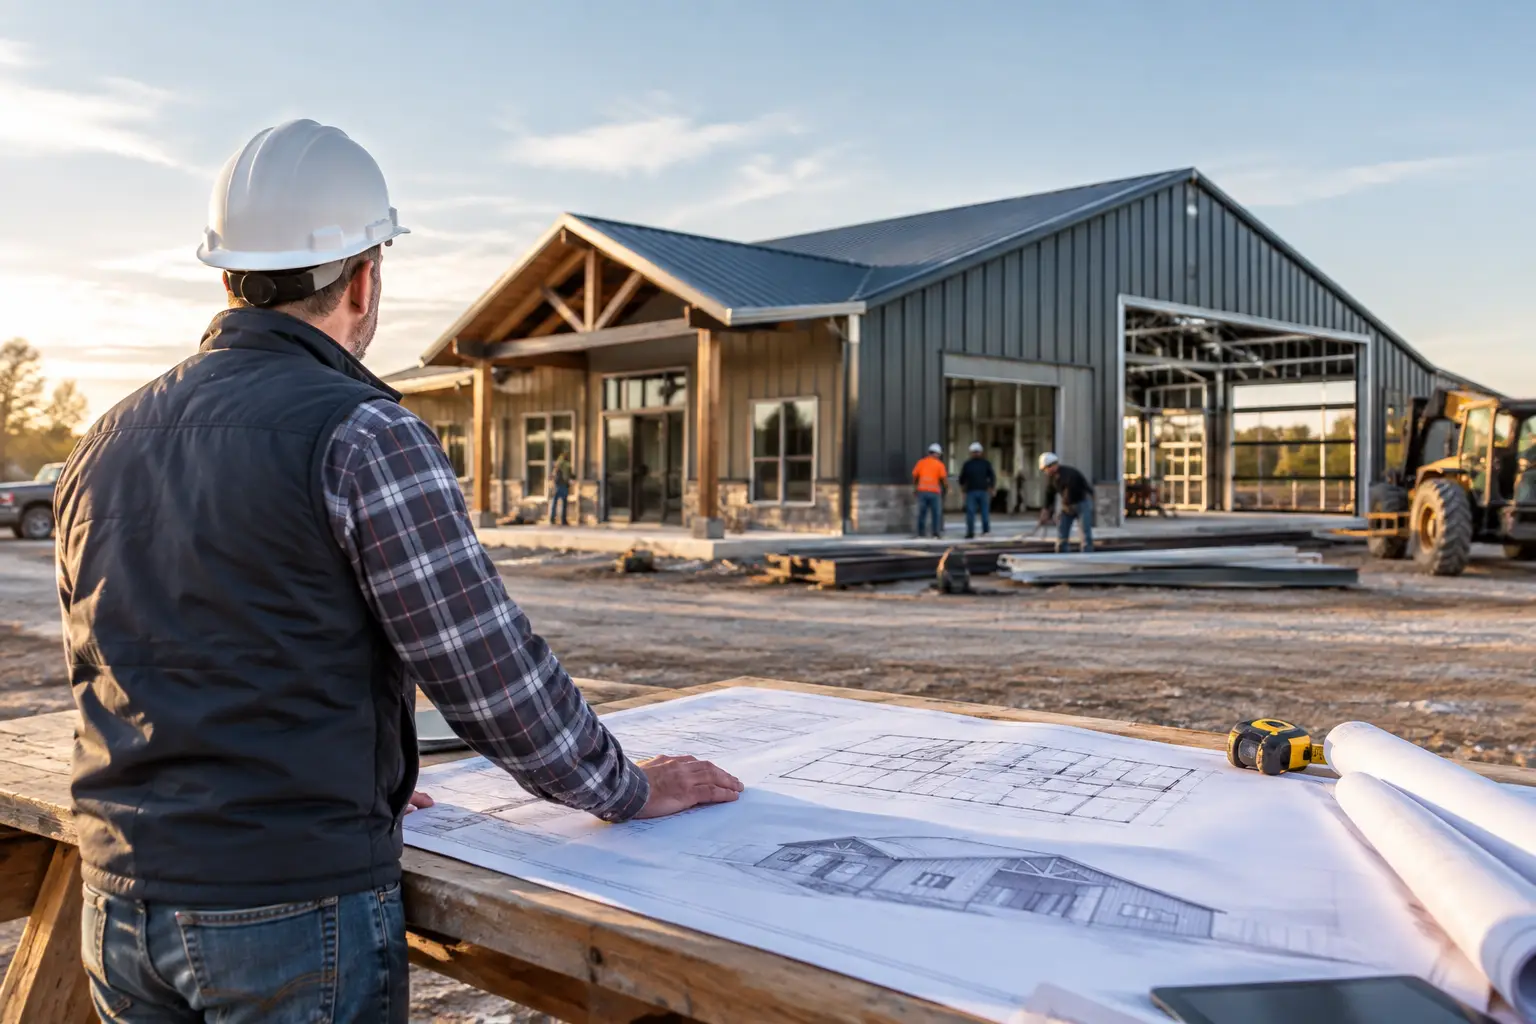
A barndominium can look simple from the road: a metal exterior, a wide porch, maybe a shop bay beside the home. The planning behind a successful build is not simple. Barndominium builders need a floor plan that reflects how you live, a site that supports the layout, and enough project detail to price the work realistically. Starting with those decisions saves time before bids, revisions, and construction schedules enter the picture.
The right path is usually plan first, builder second, with some overlap between the two. You do not need every finish selected before speaking with contractors, but you do need a clear direction. A builder can offer useful perspective on local conditions and construction sequencing. They cannot make a vague plan easy to price.
Start With a Floor Plan That Matches the Build
A floor plan is more than a bedroom count and a total square-footage number. It establishes the building footprint, roof shape, room relationships, porch coverage, plumbing locations, garage access, and the amount of enclosed space a contractor will need to build and finish.
Begin with the way your household uses space now and the way it may use it later. A couple planning a retirement home may prefer a one-story two-bedroom layout with a private office, a large pantry, and no daily stairs. A growing family may need three or four bedrooms, flexible storage, and a second living area. A two-story barndominium can add living space without expanding the footprint as much, but stairs, framing, and mechanical planning should be part of the early conversation.
Open-concept living areas remain popular because they make the kitchen, dining, and great room feel larger and easier to use for everyday family life. Still, open space has trade-offs. Long spans can affect structural design and cost, while fewer interior walls can limit sound separation. Consider where you want quiet bedrooms, work-from-home space, laundry access, and storage before choosing a wide-open main room.
Match square footage to the spaces you will actually use
Larger is not automatically better. A well-planned 1,500- to 2,000-square-foot home can feel generous when hallways are controlled, storage is placed where it is needed, and the main living area has good proportions. Smaller barndominiums can be especially practical for empty nesters, weekend properties, or owners who want to keep their total project scope manageable.
At the other end, luxury plans may include vaulted great rooms, large primary suites, walk-in pantries, multiple porches, guest rooms, lofts, and attached shops. Those features can be worthwhile, but each one affects the footprint, materials, labor, and finish budget. Choose features because they solve a real lifestyle need, not because they look impressive on a drawing.
Popular building dimensions often follow efficient, straightforward shapes. A 40-by-60 or 40-by-80 footprint can provide useful options for a home with a garage or shop, depending on the interior layout. Wider buildings may create more flexibility for open living areas and side-by-side vehicle bays. Longer buildings can separate the home from a work area. The best dimension depends on your land, access, setbacks, drainage, and how much of the structure is conditioned living space.
Plan the shop, garage, and porch as part of the home
Many homeowners start with the shop or garage and fit the house around it. That approach can work well when vehicles, equipment, hobbies, or a home business drive the project. The key is to decide how the spaces connect.
An attached garage offers convenient daily access but needs a sensible entry path into the home, usually near a mudroom or laundry area. A shop may need wider doors, taller ceilings, a separate restroom, extra electrical capacity, or sound separation from bedrooms. If you need an RV garage, verify the required door height, interior clearance, turning radius, and whether the site can accommodate a larger building footprint before settling on a plan.
Porches deserve the same attention. A front porch shapes curb appeal, while a covered back porch may become the most-used outdoor room on the property. Deep porches provide better shade, but they also add roof area, foundations, columns, and finish work. Think about sun exposure, prevailing weather, views, outdoor cooking, and access from the kitchen or living room.
Before requesting contractor pricing, review plan options by bedrooms, square footage, garage or shop configuration, porches, and one-story versus two-story living. Browse available floor-plan resources and use the Barndo Blog to compare features that fit your property and budget priorities.
What Barndominium Builders Need Before Quoting
When homeowners say they are looking for barndominium builders, they are often looking for a number. A useful quote requires more than a rough size and a photo from social media. Contractors need enough information to understand what they are being asked to build.
A finalized or near-final floor plan is a strong starting point. It helps identify the living area, garage or shop area, exterior walls, roof lines, porches, bathrooms, kitchens, and other cost-driving elements. Share the property location, site access, approximate build schedule, and any known site conditions as well. If you have a survey, soil information, utility details, or site-preparation needs, bring those into the conversation early.
Different contractors may handle different scopes. One may focus on the building shell, while another may manage the full home build. Some may have experience with concrete, metal building packages, interior finish-out, or site coordination. Ask each contractor to explain the scope they are pricing and the work that remains outside that scope. That is how you compare proposals fairly.
Compare scope, communication, and fit
The lowest number is not always the lowest final cost. A lower proposal may exclude site work, porches, utility connections, interior finishes, allowances, or other items you assumed were included. Read each quote line by line and ask questions in plain language.
You should also ask how the contractor approaches scheduling, change requests, material selection, and communication during construction. A good working relationship matters because barndominium projects involve many decisions after the plan is selected. The right contractor for your project is one whose scope, experience, process, and communication style fit your build – not simply the first name you find.
Location matters, too. Construction practices, weather, site conditions, local requirements, and material logistics can vary widely by state and region. A contractor directory gives homeowners a practical place to look for independent professionals serving their area. Turnkey Floor Plans connects homeowners with independent contractors across the country, helping shorten the search when you are ready to discuss a real project.
Give Builders a Clear Project Brief
A short project brief helps contractors respond with better questions and more useful pricing. It does not need to be complicated. Include the plan you are considering, desired bedroom count and square footage, whether the build includes a shop, garage, or RV bay, the property location, and your target timeline.
Also identify your priorities. Perhaps you want an affordable three-bedroom home with a modest garage and a covered porch. Maybe the shop is the priority, and the living area can remain compact. Or you may be planning a larger home with a luxury kitchen, tall ceilings, and a broad rear porch. Contractors can help evaluate feasibility, but they need to understand which items are essential and which are flexible.
Expect some decisions to change as pricing develops. That is normal. The goal is not to force every detail too early. The goal is to avoid changing the building footprint, garage size, roof configuration, or major room layout after key construction decisions have already been made.
Contractors Can Join the Directory at No Cost
Qualified general contractors, metal-building contractors, and barndominium builders can benefit from being easier for homeowners to find by state and service area. Turnkey Floor Plans is expanding its nationwide contractor network, and basic contractor listings are free.
A clear listing should explain the regions you serve and the project types you want to discuss, such as barndominiums, metal homes, garages, workshops, and shop-house builds. Accurate service areas and a straightforward description help homeowners reach out with projects that are closer to your preferred scope.
Your build becomes easier to manage when the plan, property, and construction team point in the same direction. Take time to choose a layout that works on paper and on your land, then bring that clarity to the contractors you contact.
Leave a Reply