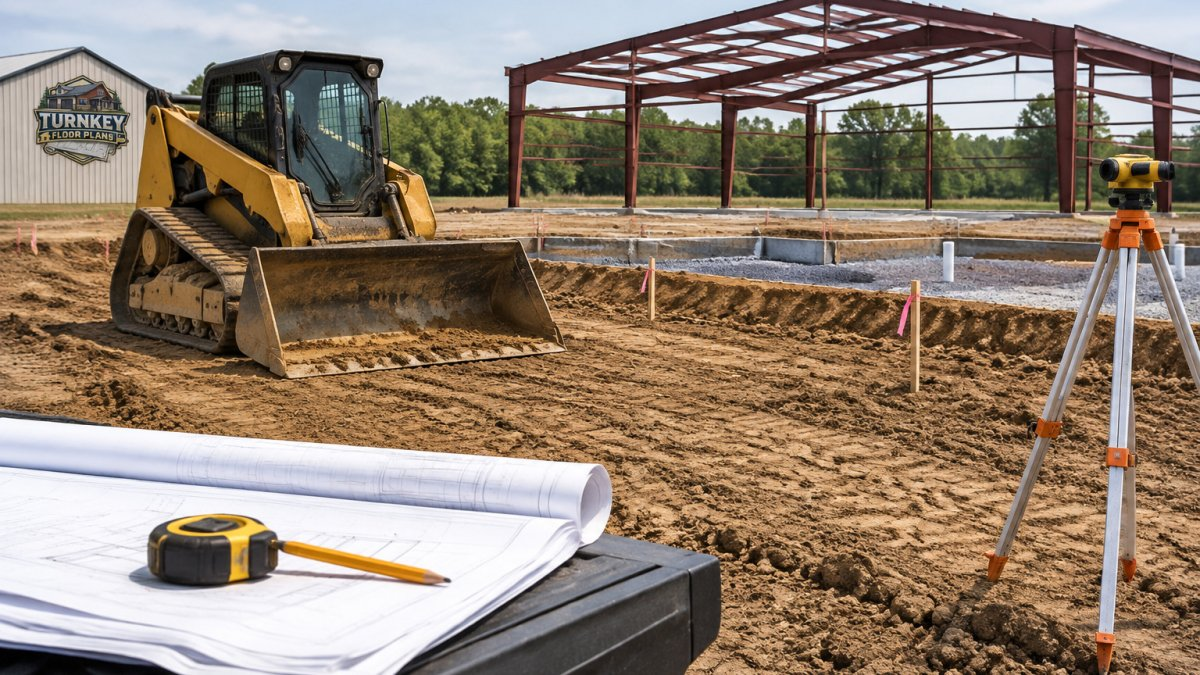
Last Updated: November 6, 2026
Quick Summary
Estimate barndominium site preparation costs by building a checklist of every site task your lot may need, then measuring clearing acreage, cut and fill, driveway length, and utility distances. Get several bids using the same quantities and scope, and add a contingency for unknown soil or site conditions.
- Measure clearing area as the building footprint plus a 10 to 15 foot margin on each side.
- Estimate cut and fill volume from contour lines across the building pad.
- Confirm every bidder priced the same driveway length, width, and cut and fill quantities.
- Use a bid leveling sheet so exclusions and allowances are visible before comparing totals.
- Carry a larger contingency when soil, survey, or rock conditions are still unknown.
Table of Contents
- Why Site Preparation Costs Are Easy to Underestimate
- What Site Preparation Includes
- Step 1: Build a Barndominium Site Work Checklist
- Step 2: Estimate Land Clearing and Grading Cost
- Step 3: Estimate Barndominium Utility Connection Costs
- Site Conditions and Risk Allowances That Change the Number
- Comparing Site Work Bids and Building Your Budget
- Frequently Asked Questions
Estimating barndominium site preparation costs is the part of a build most first-time owners underestimate. The house plan and steel package get the attention, but the land under them often decides whether the budget holds. Site work is often quoted separately from the building package, which makes it easy to miss the total.
Site preparation is everything that has to happen to a lot before a building goes up: clearing, grading, drainage, the foundation pad, and the utility runs that bring power, water, and sewer or septic service to the structure. Once the site work is scoped, folding those estimates into the broader project budget helps calculate self-build costs without losing sight of how the lot shapes the build.
Why Site Preparation Costs Are Easy to Underestimate
Site work is hard to price from a distance. You cannot see what is under the surface until someone digs, and many costs only appear once the scope is defined. A lot that looks flat may have poor drainage, rock near the surface, or old fill that must be removed.
Common reasons the number grows:
- Hidden soil conditions: Soft clay, expansive soils, or rock can change the foundation design and excavation time.
- Access problems: A long gravel drive or a tight gate can raise delivery and equipment costs.
- Utility distance: Running power or water a long way from the road adds trenching and materials.
- Scope gaps: One bid may include a driveway and another may not, which makes side-by-side numbers misleading.
What Site Preparation Includes
Site preparation usually covers these categories of work:
- Clearing trees, brush, and debris
- Demolition of any existing structures
- Grading to set the building pad and direct water away from the structure
- Excavation for the foundation and footings
- Drainage, including ditches, culverts, or French drains
- Utility connections, such as electric, water, sewer, or septic and well
- Driveway or access road construction
- Permits, surveys, and soil testing
Not every lot needs every item. A cleared, level lot with utilities at the road will have a much smaller site budget than a wooded, sloped lot with no service nearby.
Step 1: Build a Barndominium Site Work Checklist
Start by listing every site task your lot may need. Walk the property with a notepad and mark what you can see, then ask your builder or a local surveyor about what you cannot.
Use this checklist as a starting point:
- Survey and property boundary confirmation
- Soil test or geotechnical investigation
- Clearing of trees, brush, and stumps
- Demolition or removal of old structures
- Topsoil stripping and stockpiling
- Grading of the building pad
- Excavation for footings and foundation
- Drainage and erosion control
- Driveway or access road
- Electric service and trenching
Once the list is complete, mark each line as needed, not needed, or unknown. The unknown items are where your contingency belongs.
Step 2: Estimate Land Clearing and Grading Cost
Clearing and grading are usually the biggest variable line items on a rural lot, and they are the easiest to get wrong because most owners price them as a lump sum instead of a measured quantity. Build a preliminary takeoff from your site plan and survey before you call anyone. A printed plat, a scale ruler, and a notebook will get you close enough to sanity-check bids.
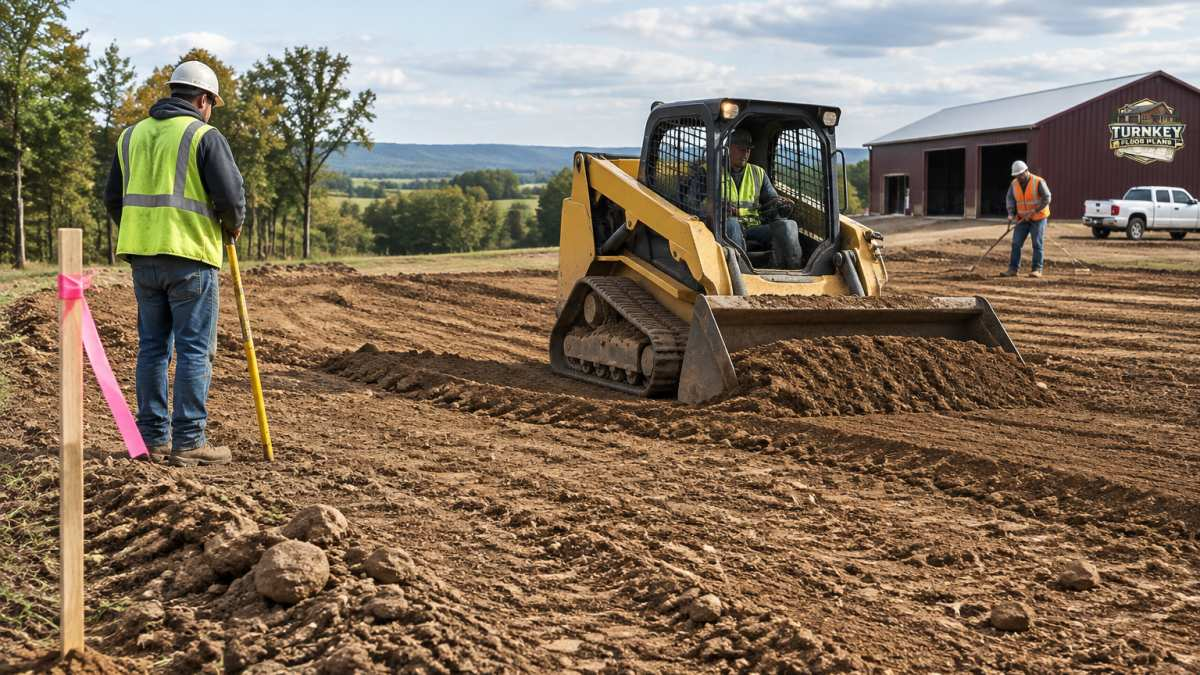
Convert the site plan into billable quantities
Contractors price clearing by the acre, excavation by the cubic yard, and grading by the square foot of pad or by the hour.
Clearing acreage. Measure the area you actually need opened up, not the whole parcel.
Driveway area. Measure the centerline length from the road to the building and multiply by the finished width.
Haul distance and disposal. Ask where cleared material and excess soil will go.
Put the quantities into a simple takeoff sheet
Build one row per task with four columns: quantity, unit, unit basis, and notes. For example: clear 0.35 acre; strip and stockpile 9,000 square feet of topsoil at 6 inches; excavate 165 cubic yards of fill; grade 9,000 square feet of pad; install 400 linear feet of driveway at 14 feet wide. When a contractor quotes by the hour instead of by the quantity, ask for an estimated hours figure and the equipment day rate so you can convert it to the same basis.
Watch out: Hourly excavation bids on rocky or wet ground can run well past the quoted hours, so ask each bidder what happens if they hit rock, and whether the price is capped or billed on time and materials.
What drives the number up or down
Slope is the single biggest multiplier. A gentle 1-to-2-foot fall across the pad is routine grading; a site that needs 4 or more feet of cut on one side may require retaining walls or a stepped foundation, changing both the dirt work and the foundation design.
Because these variables swing so widely by region, use local bids rather than national averages when you finalize the number. The takeoff sheet is what lets you compare those bids apples to apples.
The article’s takeoff approach gives you the quantities to ask every bidder about, so their numbers line up.
| Quantity to measure | Unit | Planning note |
|---|---|---|
| Clearing area | Acres | Pad plus 10-15 ft margin; 43,560 sq ft per acre |
| Cut and fill | Cubic yards | About 81 sq ft per cu yd at 4 inches deep |
| Driveway | Sq ft or linear ft | Single lane often 12-14 ft wide; two lane 20-24 ft |
| Haul and disposal | Loads or distance | Burn or bury on site is cheapest where allowed |
| Slope | Feet of elevation change | 4+ ft of cut may need walls or stepped foundation |
Step 3: Estimate Barndominium Utility Connection Costs
Utilities can add significant cost, especially on rural lots. Start by finding out where the nearest service lines are. Your local utility company can tell you the distance from the road or property line to the closest connection.
Break utility costs into these parts:
- Electric: Distance to the nearest pole or transformer, plus trenching and wire.
- Water: A municipal tie-in if available, or a well with drilling, pump, and pressure tank.
- Sewer or septic: Municipal connection fees or a septic system designed for the home’s size and soil.
- Gas (if used): Propane tank placement or a natural gas line extension.
For each utility, note the distance, the approximate trench length, and whether the work needs a licensed professional. Permit and inspection fees vary by jurisdiction, so check with your local building department before you finalize the budget.
Site Conditions and Risk Allowances That Change the Number
Every site has conditions that can shift the cost after work begins. To see how size, layout, and site work drive storage building costs, explore RV storage building cost ranges and drivers.
Key site conditions to evaluate:
- Slope: Steeper lots need more cut and fill, retaining walls, or stepped foundations.
- Soil type: Clay, rock, or high water tables change excavation and foundation requirements.
- Drainage: Low spots or flood-prone areas need grading, culverts, or elevation.
- Vegetation: Dense woods take more clearing time and disposal.
- Access: Narrow or muddy access raises equipment and delivery costs.
A practical approach is to add a contingency percentage on top of your site budget. Many owners choose a range that reflects how much is still unknown. The less you know about the soil and survey, the more contingency you should carry.
Comparing Site Work Bids and Building Your Budget
When bids arrive, the lowest total is often the least complete scope. To get a site-specific estimate for your project, you can request a free building quote. The reliable way to compare is to force every bidder onto the same line items and quantities, then read the exclusions as carefully as the prices.
Build a bid leveling sheet
Take the checklist and takeoff from the earlier steps and turn it into a matrix. Put each scope item in its own row, and give each bidder a column.
Rows worth forcing onto the sheet:
- Survey and staking
- Soil test or geotechnical report
- Clearing and stump removal
- Demolition and debris disposal
- Topsoil strip and stockpile
- Cut, fill, and compaction of the pad
- Foundation excavation and backfill
- Erosion control and silt fence
- Drainage: ditches, culverts, French drains
- Driveway base and gravel
When the matrix is filled in, add up each column. A bid that looks high on the total may simply be the only one that included driveway gravel and disposal. A bid that looks low may be missing three rows.
Read the allowances and exclusions
An allowance is a placeholder number a contractor puts in for work that cannot be priced yet, such as rock removal or a septic system pending a soil test.
Exclusions are the other half of the story. Common exclusions on site work bids include permit fees, engineering, survey, utility company charges, rock, and disposal of excess soil.
Watch out: A bid that excludes rock removal and disposal can look thousands of dollars cheaper than one that carries those items, so compare the completed matrix, not the headline number.
Check that the quantities match
Two bidders can quote the same task and still be pricing different amounts of work. Confirm that each one used your clearing acreage, your driveway length and width, and your cut and fill volume. If one bidder assumed a 12-foot drive and another priced 20 feet, the totals are not comparable.
Also confirm the basis of the price: lump sum, unit price, or time and materials. A lump-sum bid shifts the risk of surprises to the contractor, which is usually what you want for defined work.
Fold the site number into the full budget
Once you have a leveled site number, add it to the rest of the project: the steel building package, foundation and slab, erection labor, insulation, utilities, and interior finishes. For the wider picture, see the Turn Key Floorplans blog. If your layout includes an RV bay, browse our barndominium plans with RV garage.
When you are ready to move forward, you can get a free building quote built from your actual lot conditions. A site-specific quote based on your actual lot conditions is the most reliable starting point, and the bid leveling sheet gives you the structure to check it against.
Frequently Asked Questions
What is included in barndominium site preparation?
Site preparation usually covers clearing vegetation and debris, removing trees or old structures, grading and cut-and-fill work to create a level building pad, drainage and erosion control, and access driveways. It may also include soil testing and surveys. Utility connections such as water, septic or well, electrical service and gas are often priced separately, so ask each contractor to list exactly what their bid covers before comparing numbers side by side.
Do barndominium site preparation costs include the foundation?
Usually not. Site preparation prepares the ground, while the foundation, typically a concrete slab or stem wall, is a separate scope of work in most bids. Some contractors bundle grading with the slab, so confirm where one scope ends and the other begins. Asking for line-item pricing for site work, foundation and utilities makes it much easier to see what you are paying for and to spot gaps.
How can I compare site preparation quotes from contractors?
Start by giving every contractor the same site plan, survey and scope list so their bids reflect identical work. Ask for itemized pricing covering clearing, grading, excavation, drainage, utilities and haul-off. Check whether each bid includes permits, equipment mobilization and contingency. Lower totals are not always better; a bid that leaves out drainage or haul-off can cost more once the project starts.
What site conditions can increase barndominium preparation costs?
Common cost drivers include heavy tree cover, rocky or expansive soils, poor drainage, steep slopes that require significant cut and fill, long utility runs, and access roads that must be built for heavy equipment. Soil conditions are the biggest unknown, which is why a geotechnical investigation before bidding can reduce surprises. Keep a contingency allowance in your budget for these variables.

Leave a Reply