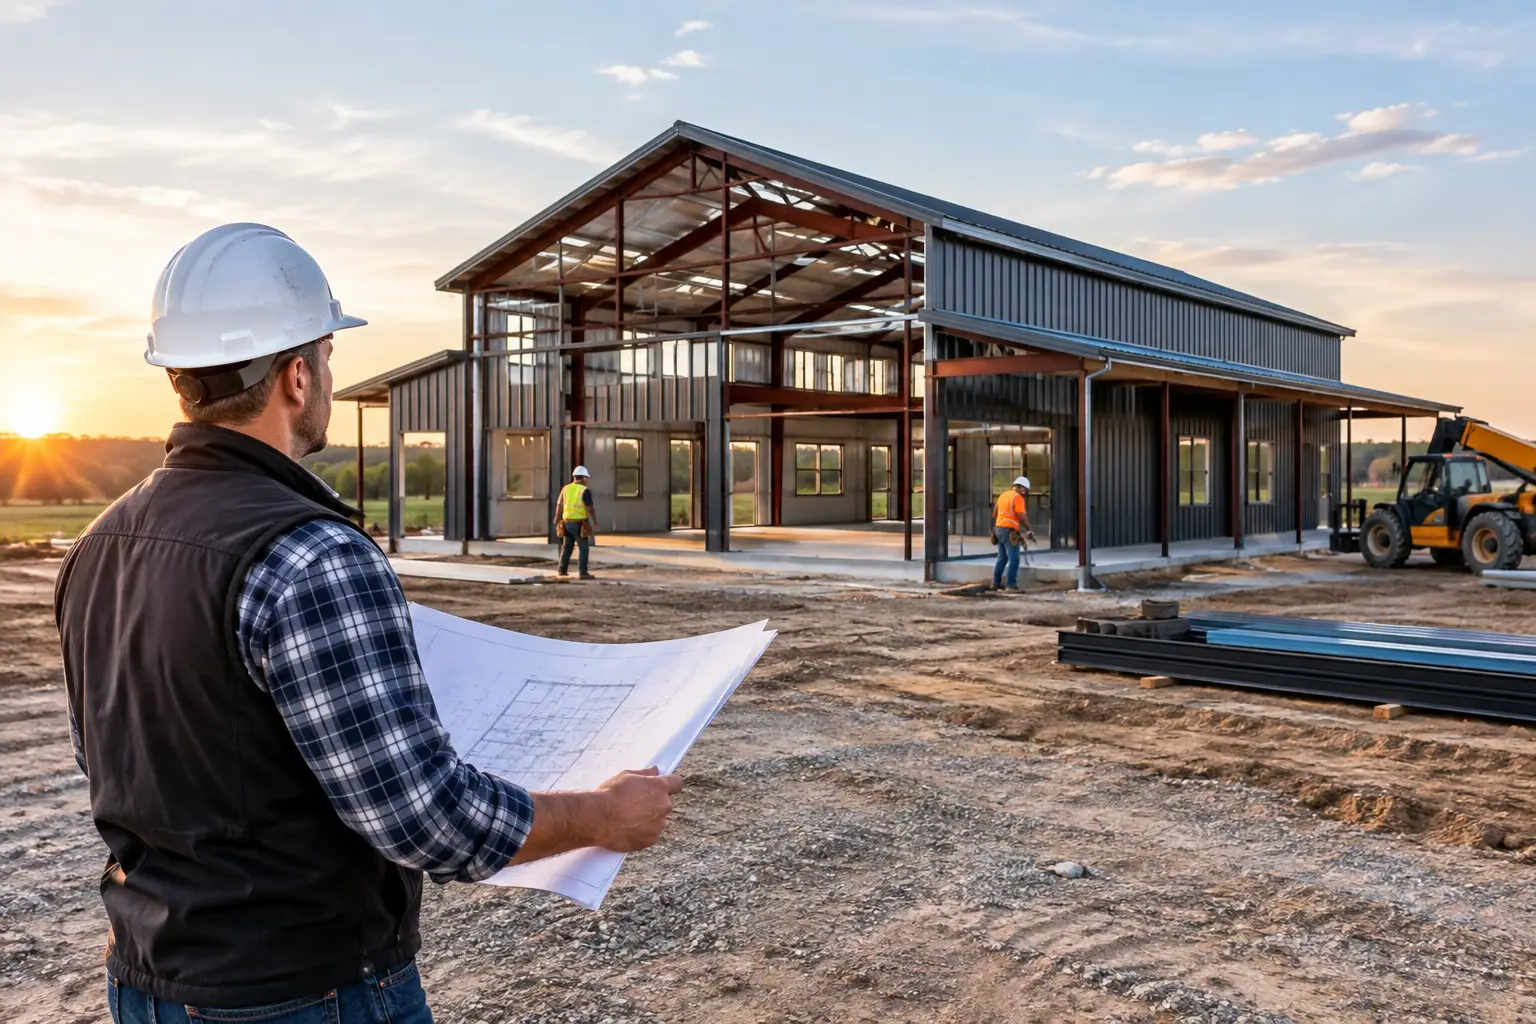
A barndominium project gets easier to price, schedule, and build when the plan matches the way you actually live. General contractors can help bring that plan from paper to construction, but the quality of the conversation often depends on how much planning happens before you request a quote.
A home with the right bedroom count but no practical storage, a shop that is too small for equipment, or a garage door placed on the wrong elevation can create expensive changes later. Start with the plan, then use it to have clearer conversations with contractors serving your area.
Start With a Plan That Fits the Property
The best barndominium floor plan is not always the largest one or the one with the most striking exterior. It is the one that works with your land, household, budget range, and intended use of the building.
Begin with the basic living requirements: how many bedrooms you need now, whether family growth or aging parents may change that need, and how much square footage feels comfortable without adding unnecessary construction cost. A two-bedroom, one-story barndominium may be a smart choice for a couple who wants low maintenance. A growing family may need three or four bedrooms, a second living area, or a split-bedroom layout that gives the primary suite more privacy.
Square footage should be considered alongside the building footprint. A 40-by-60 structure offers 2,400 square feet under roof, but not all of it has to be conditioned living space. Some owners reserve a significant portion for a shop, garage, workshop, or RV bay. Others prefer most of that footprint to be open-concept living space with a smaller attached garage.
Property conditions matter just as much. Driveway access, views, drainage, utility locations, setbacks, and the direction of afternoon sun can influence where doors, porches, and garage bays make sense. A plan that looks great online may need adjustment in how it sits on your particular lot.
Choose Features Before You Compare Prices
Contractors can provide more meaningful feedback when you know the major features you want. You do not need every finish selected before reaching out, but you should be able to describe the building clearly.
An open-concept kitchen, dining, and living area remains popular because it makes a moderate-size home feel larger and supports everyday family life. The trade-off is that noise carries more easily, and furniture placement deserves more thought. If you work from home or have teenagers, a flex room, office, or separate den can be worth the added square footage.
Porches also deserve attention early. A front porch may be mostly about curb appeal, while a covered back porch can become an extension of the living space in many climates. Porch depth, roof coverage, access from the kitchen or primary bedroom, and exposure to sun and wind all affect how often it gets used.
Garage and shop decisions are equally practical. A standard two-car garage may be enough for daily vehicles, but landowners often need room for lawn equipment, trailers, tools, ATVs, or a workbench. An RV garage requires more than extra floor area. It needs adequate clear height, door height, depth, turning room, and a site layout that allows the vehicle to enter without a difficult approach.
Popular dimensions such as 30-by-40, 40-by-60, and 40-by-80 can be useful starting points, especially for homeowners balancing living space with a shop or garage. Still, dimensions alone do not tell the whole story. The arrangement of bays, interior walls, doors, and covered outdoor areas determines whether the building functions well day to day.
One Story or Two Stories?
One-story barndominiums are often easier to navigate and can simplify long-term living. They work well for homeowners who want all bedrooms, laundry, and living areas on one level. The trade-off is a larger footprint, which may require more site work and roofing area depending on the design.
Two-story plans can reduce the footprint while creating separation between public and private spaces. Bedrooms upstairs can leave the main level open for entertaining, or a loft can overlook a great room. However, stairs take up space, and a second level adds structural and construction considerations that should be discussed early.
Small barndominiums can be especially efficient when the layout is disciplined. A smaller plan with good storage, a functional laundry area, and a sensible kitchen often feels better than a larger home with long hallways and unused rooms. Affordable plans usually benefit from simpler rooflines, stacked plumbing areas, straightforward exterior walls, and carefully controlled square footage.
Luxury plans have different priorities. They may include larger primary suites, walk-in pantries, oversized kitchens, vaulted great rooms, multiple porches, guest suites, and expansive garages or shops. Those features can be worthwhile, but they should reflect how the household will use the home rather than a checklist of trends.
What General Contractors Need From You
General contractors coordinate the moving pieces of a residential build. Depending on the project and local market, that can include scheduling trades, managing the construction sequence, obtaining or coordinating required approvals, purchasing materials, and communicating with the homeowner.
Before contacting general contractors, gather the information that allows them to understand the project scope. A finalized or near-final floor plan is the biggest item. Also be prepared to share the project location, approximate timeline, whether the site has utilities, the intended building use, and any major priorities such as an RV garage, large shop, or high-end interior finishes.
A contractor may ask questions that expose gaps in the plan. For example, a large covered porch affects foundation, roof framing, and drainage. A shop with a vehicle lift or heavy equipment may require different slab planning. A wide-open great room may involve specific framing or engineered design requirements. These are normal discussions, not reasons to abandon a plan you like.
Pricing is also affected by details that are easy to overlook: site preparation, soil conditions, driveway length, utility runs, septic or well needs where applicable, window selections, cabinetry, insulation choices, and the distance trades must travel. Two homes with the same square footage can have very different construction costs.
How to Compare Contractors Without Guesswork
A low initial number is not automatically the best value, especially if the scope is unclear. Compare estimates based on what is included, what is excluded, allowances for selections, anticipated site work, and the process for handling changes. Ask each contractor to explain assumptions rather than trying to compare one-line totals.
It also helps to ask about relevant experience with barndominiums, metal homes, attached shops, or the specific type of structure you plan to build. Construction methods, building systems, and local requirements vary by region. A contractor who understands your building type and service area can ask better questions before work begins.
Communication style matters. You need a contractor who can explain the next step, identify decisions that are needed from you, and document changes as the project develops. At the same time, homeowners should recognize that weather, material timing, inspections, and site conditions can affect a schedule. A good working relationship is built on clear expectations from both sides.
Turnkey Floor Plans helps homeowners browse floor-plan resources and connect with independent contractors across the country. When you are ready, use your preferred plan and project details to find contractors serving your state or region, then compare conversations based on fit, scope, and process.
A Better Starting Point for Contractors
For builders and general contractors, a clear directory listing can put your company in front of homeowners who are already researching barndominium layouts, garages, shops, and metal-home projects. List the states and service areas you cover, the project types you handle, and the details that help a homeowner decide whether to contact you.
Basic contractor listings in the nationwide Turnkey Floor Plans directory are free. A complete, accurate listing is more useful than broad claims. Explain your service area, the kinds of residential projects you take on, and what information you prefer clients to provide before requesting a quote.
The right plan does not eliminate every construction decision, but it gives your contractor a workable starting point. Take time to choose the layout that supports your land and lifestyle, then bring that clarity into every contractor conversation. No guesswork. No wasted time. Just a more practical path to your build.
Leave a Reply